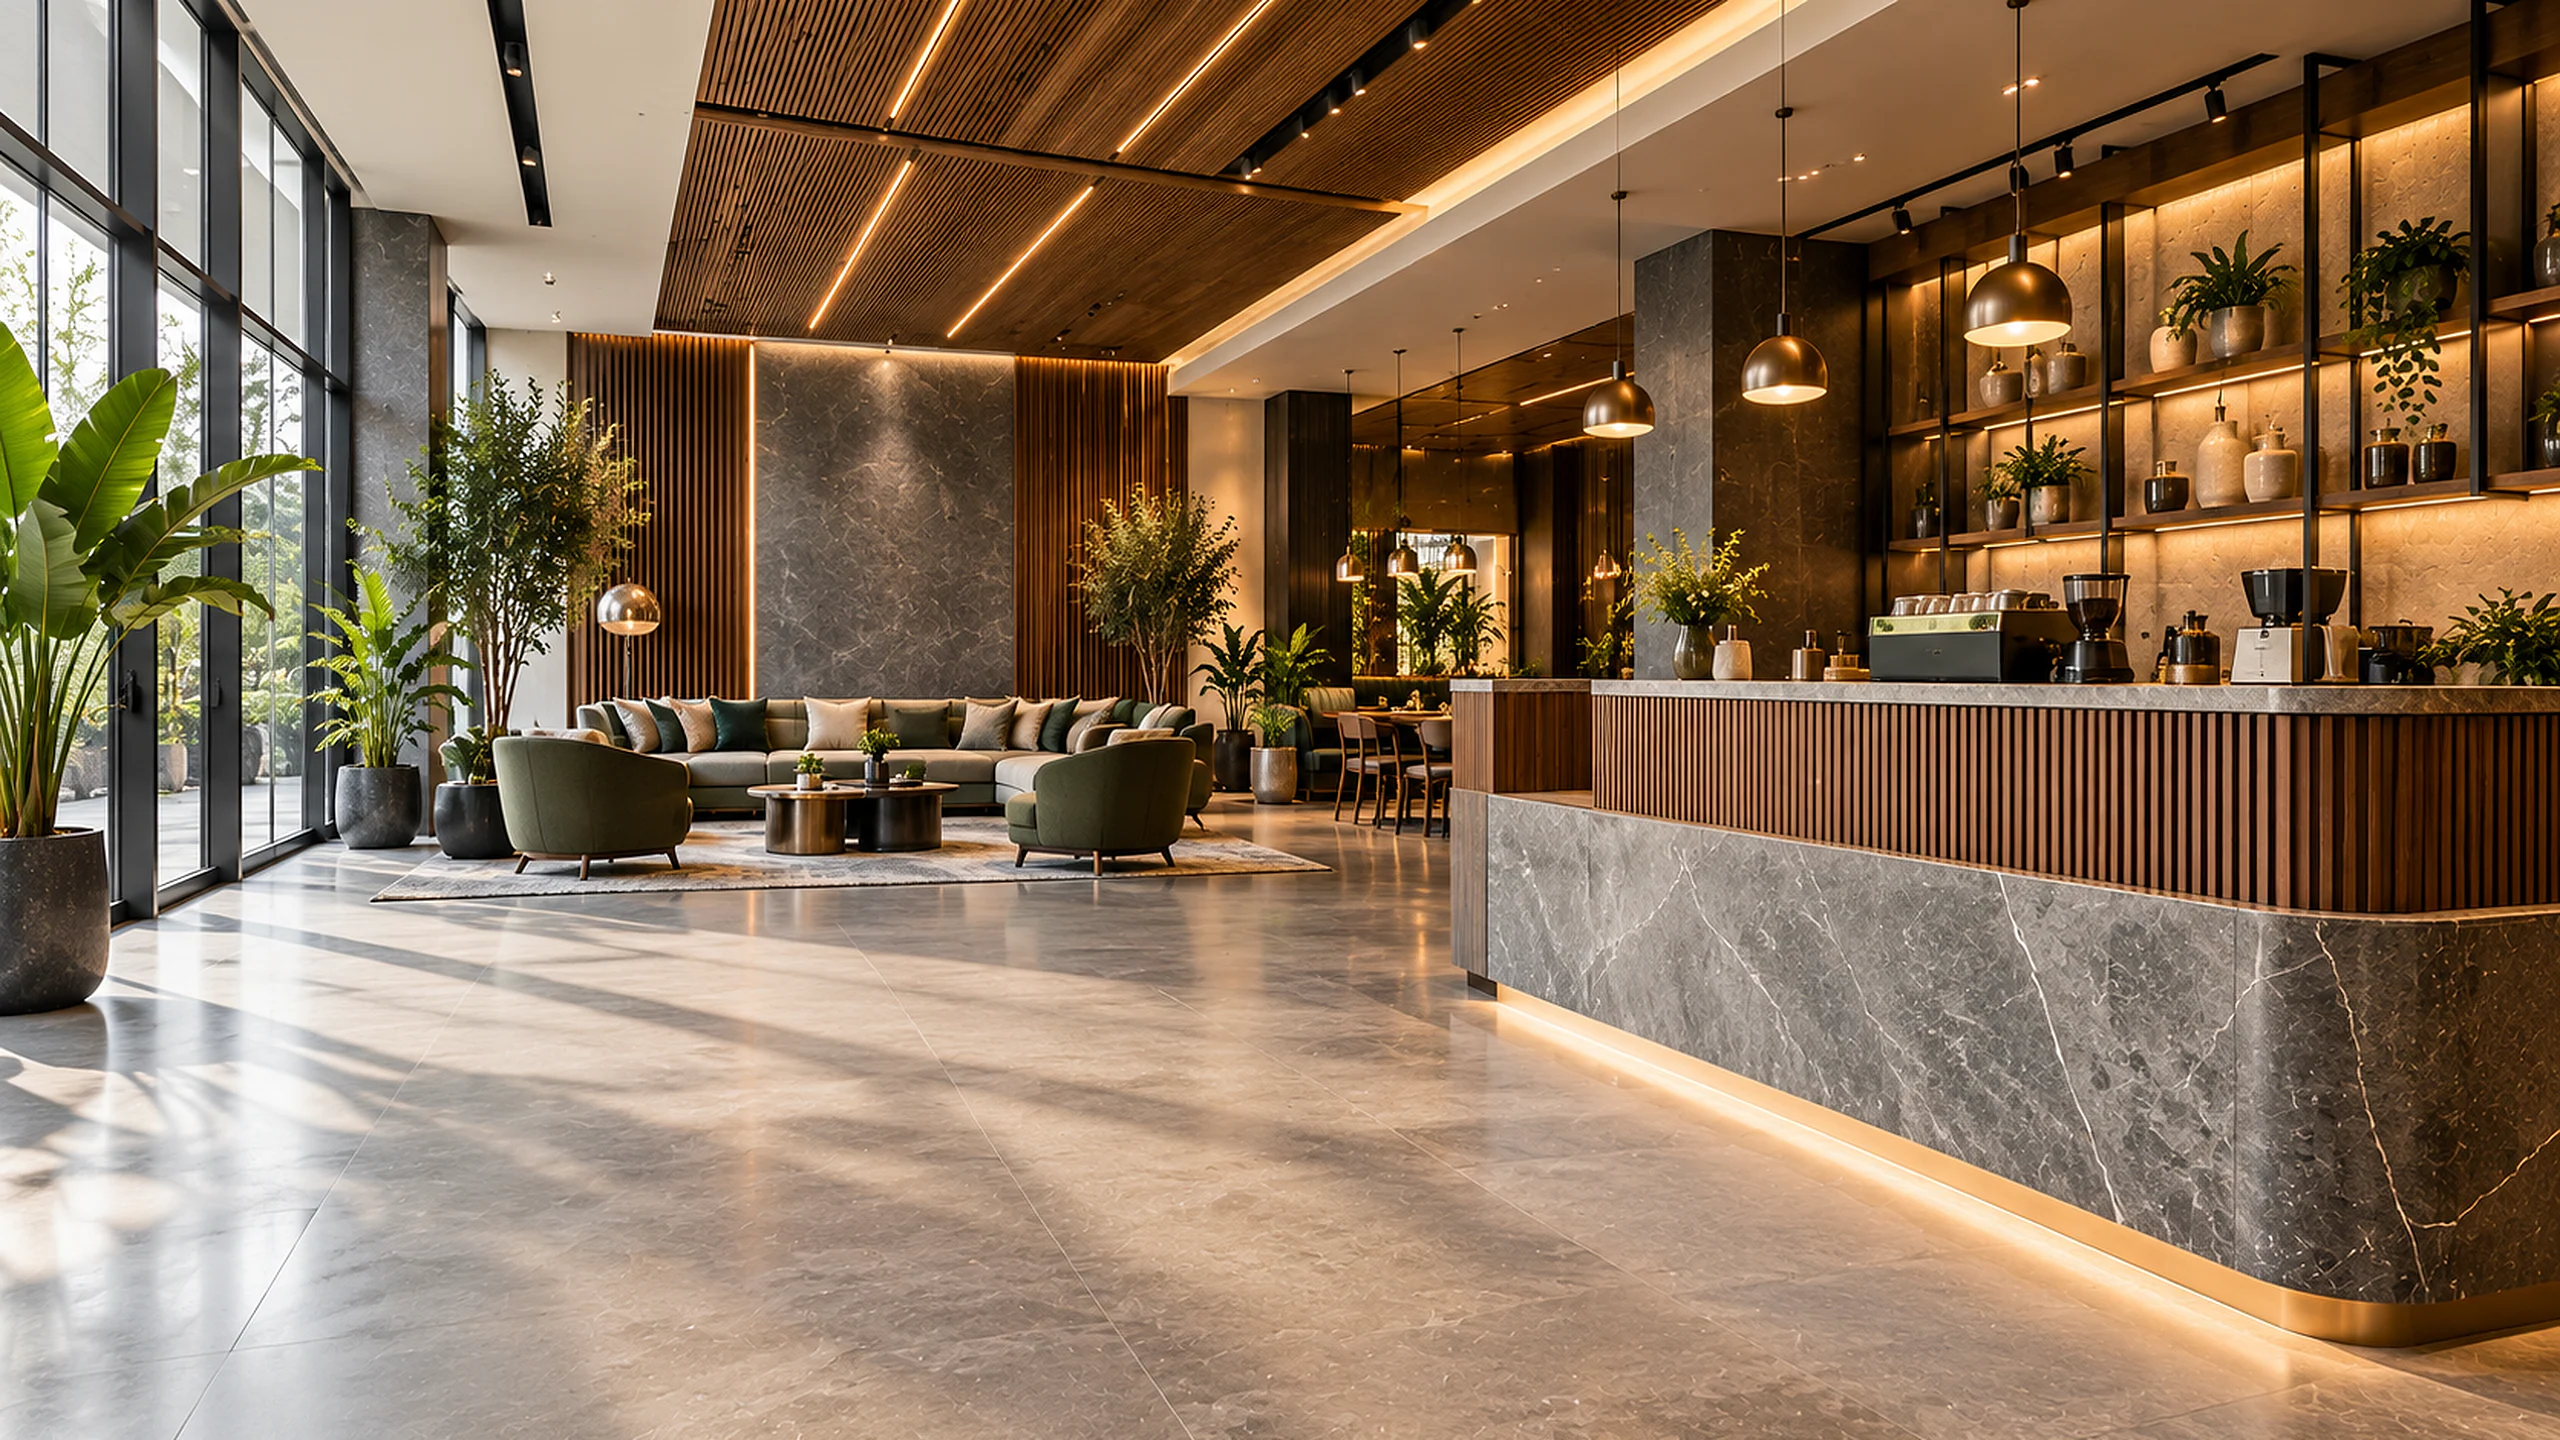
Commercial interiors
Spaces that workas hard as your business.
Offices, restaurants, cafés, salons and showrooms designed for your brand and for the way the space performs every day.
How we work
How we design commercial interiors
A café has to turn tables. A salon has to feel calm at full capacity. An office has to hold focus and conversation at once.
- 01
Brand, made physical
Identity expressed through material, colour and light, not signage alone.
- 02
Flow
How customers, staff and stock move through the space at its busiest.
- 03
Durability
Surfaces and joinery specified for commercial wear and easy upkeep.
- 04
Services
Lighting, power and fixtures planned with the layout, not after it.
Commercial services
Spaces we designfor business.
Each space type has its own demands. Choose yours for the approach and the questions we plan around.
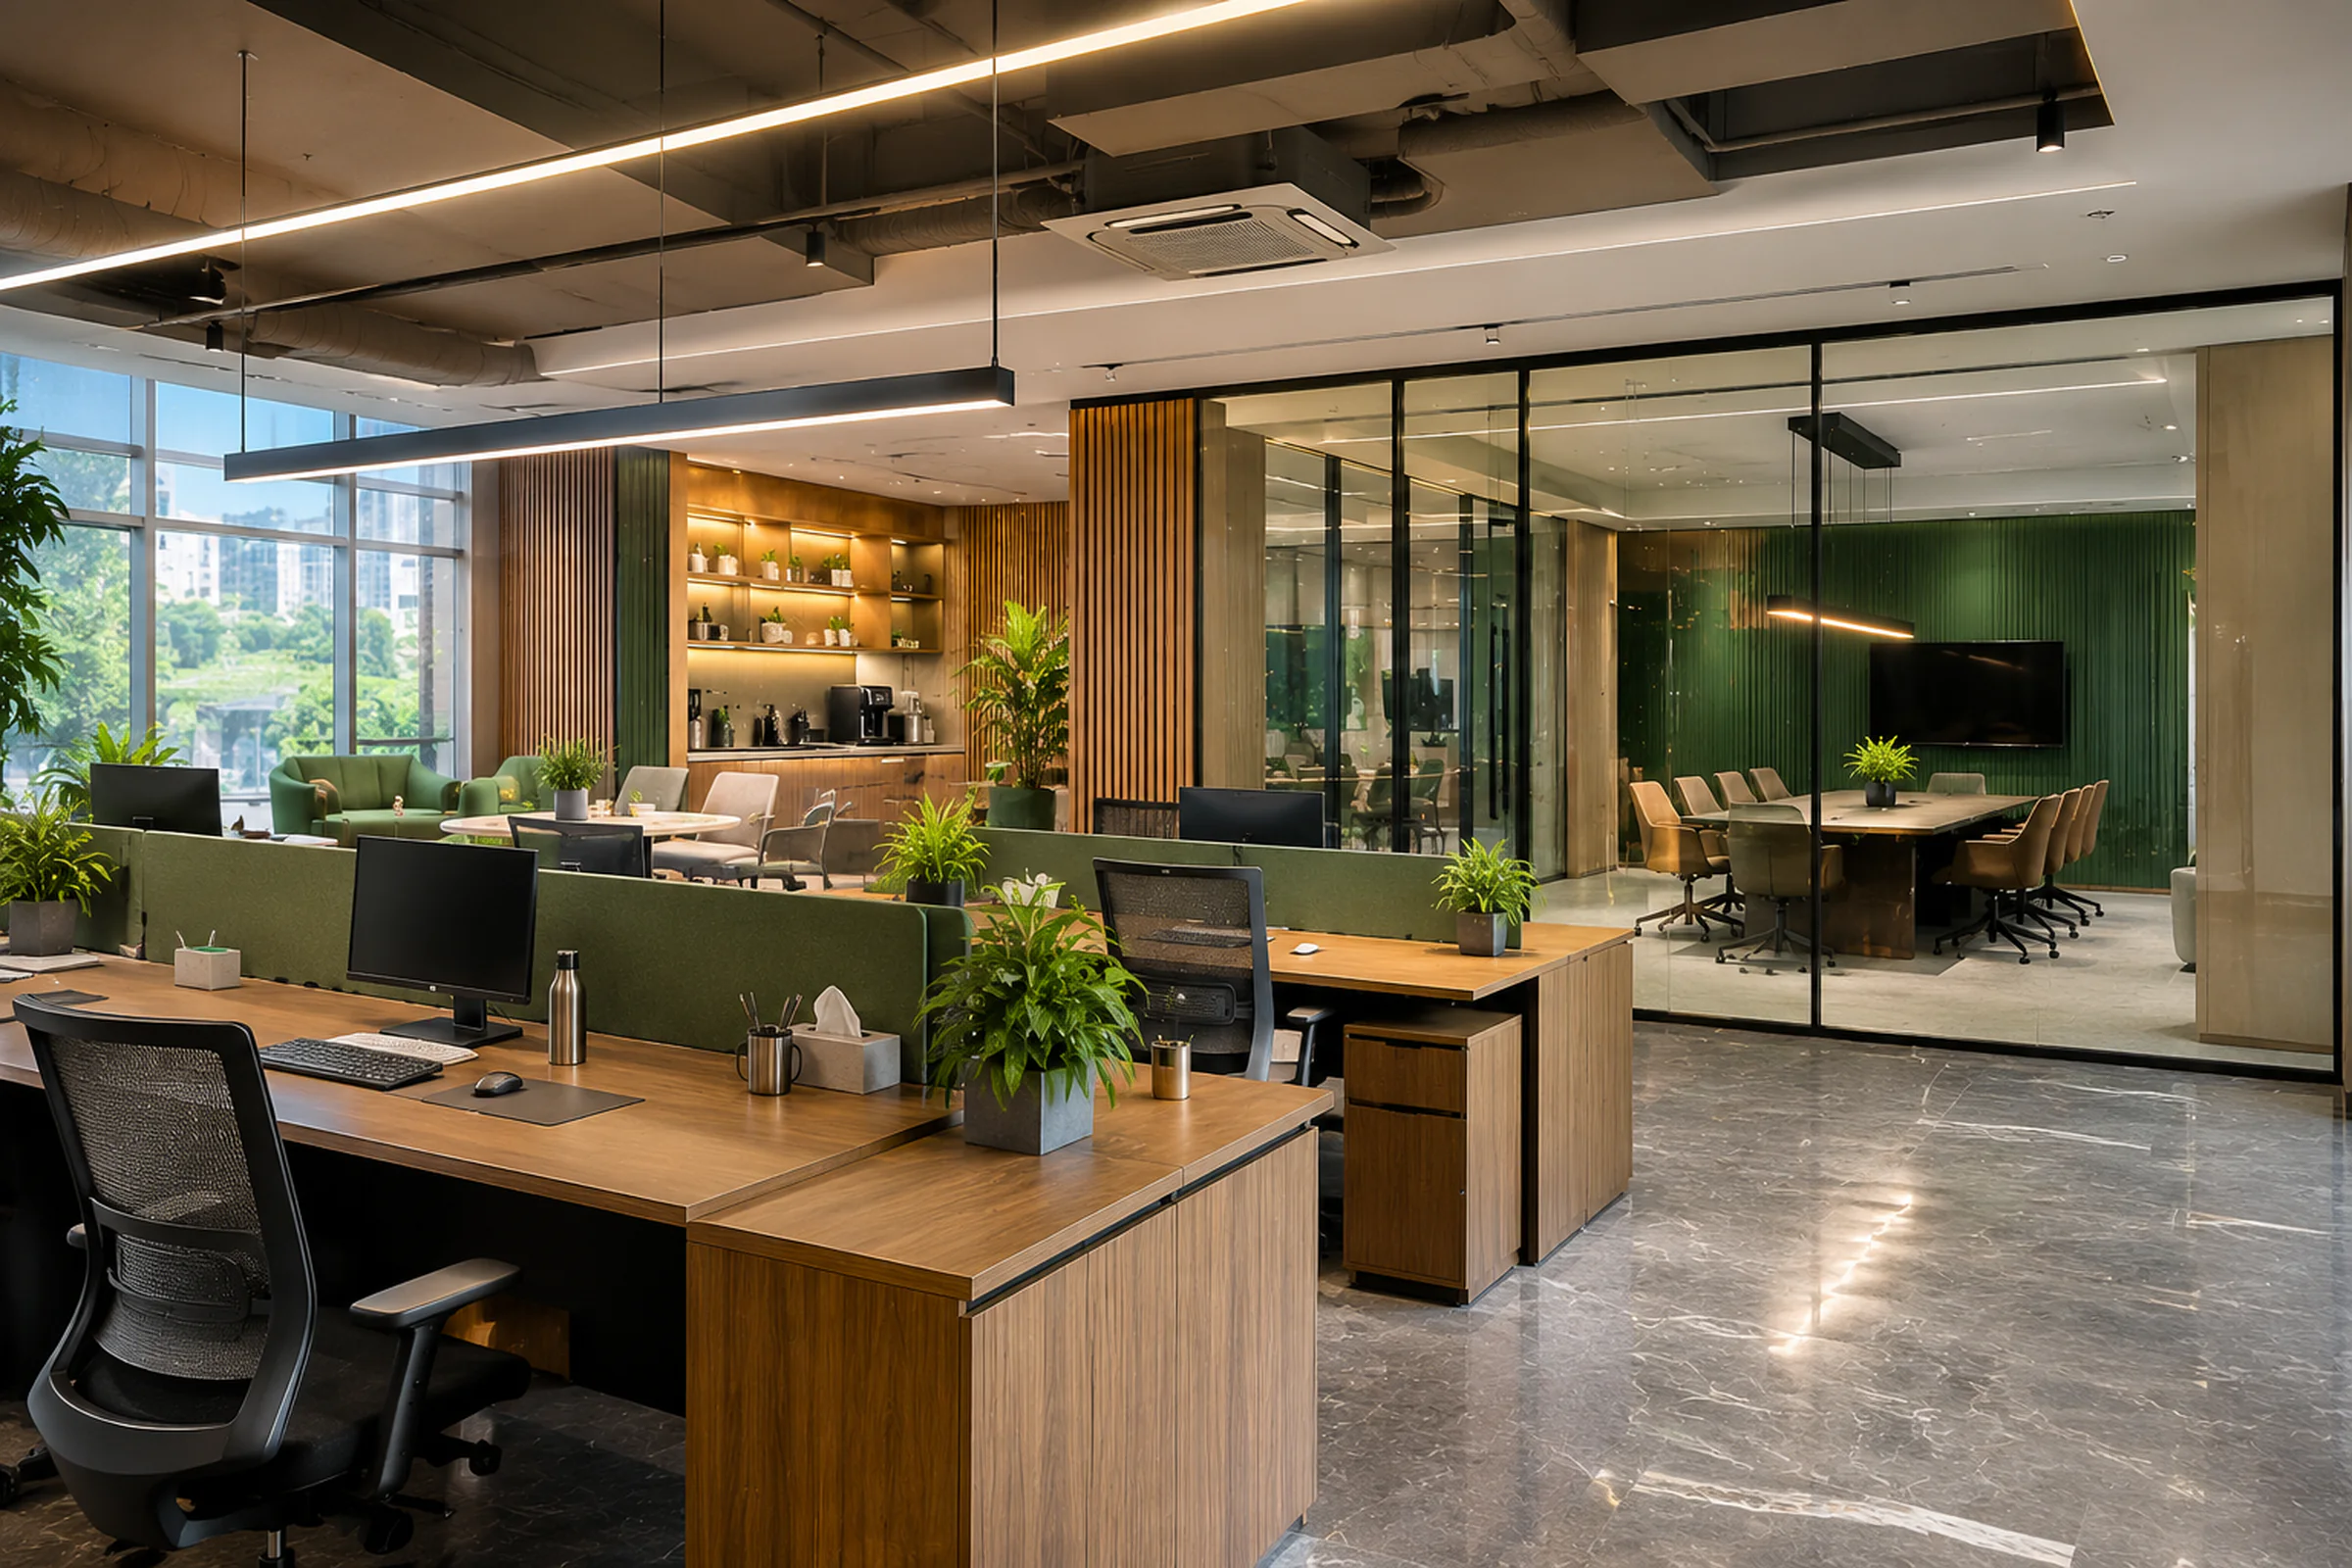
Offices & workspaces
Office interiors with workstations, cabins, meeting rooms and breakout space planned for focus, privacy and circulation.
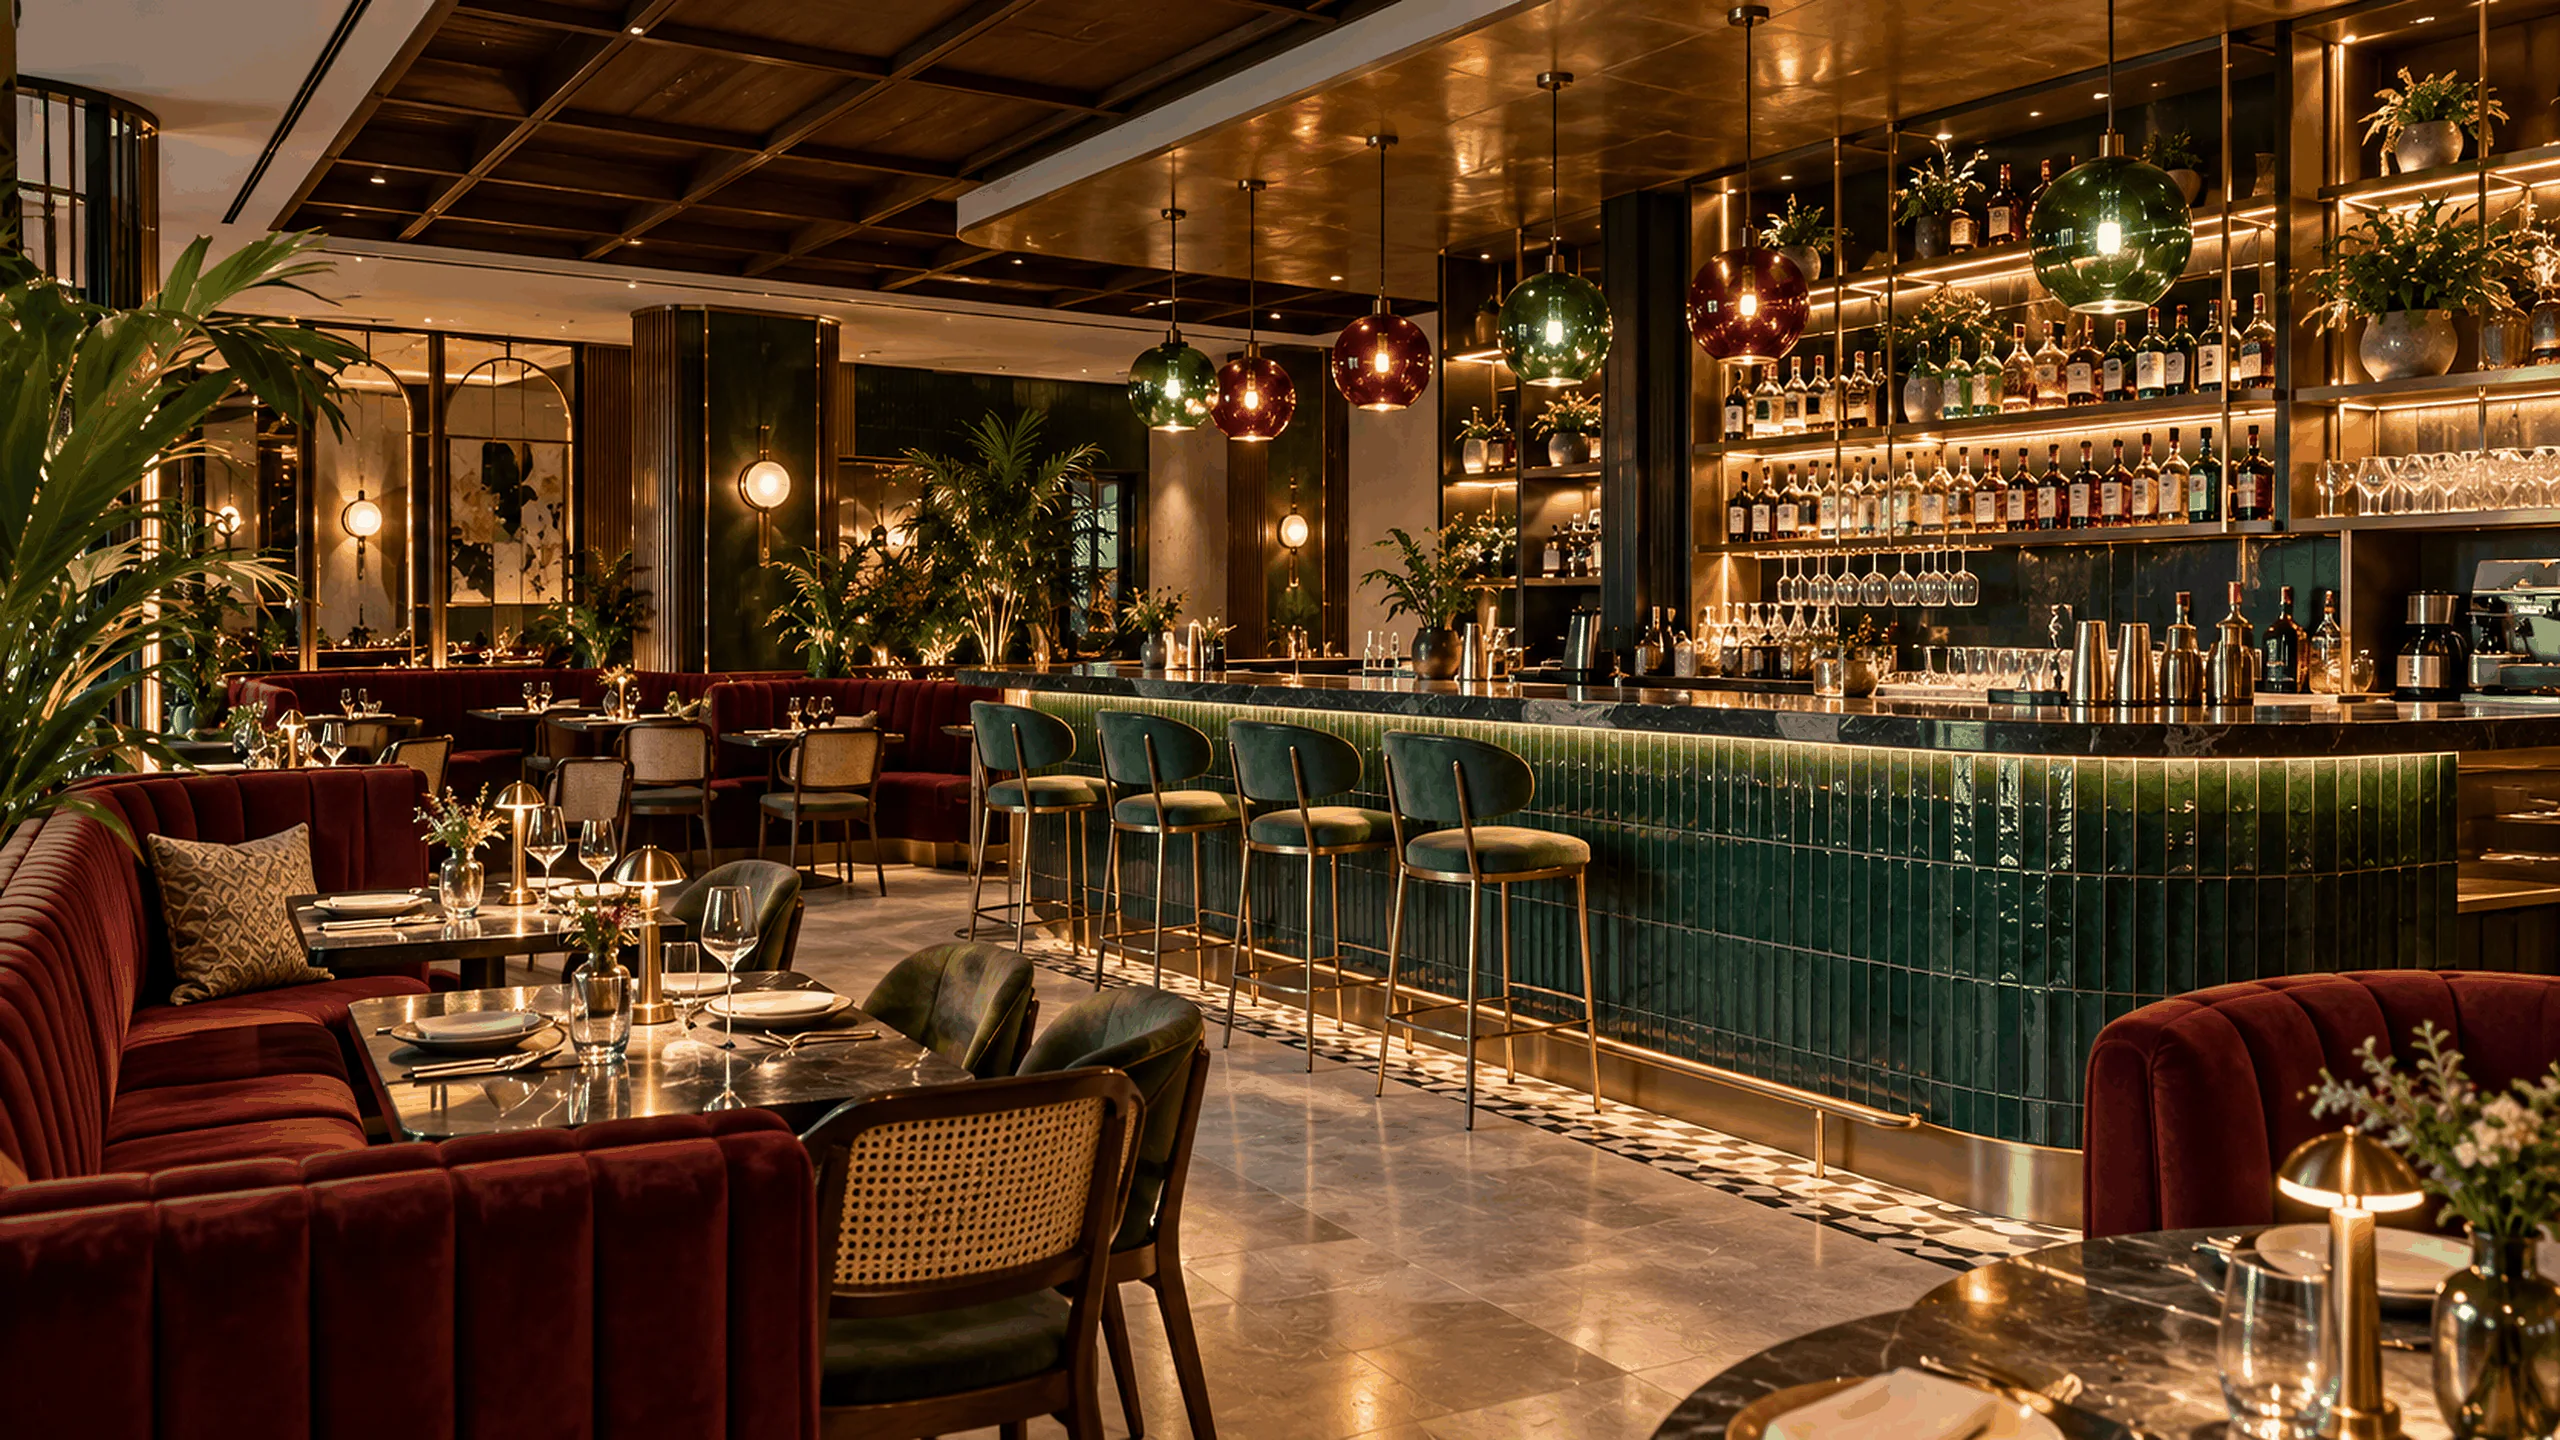
Restaurants
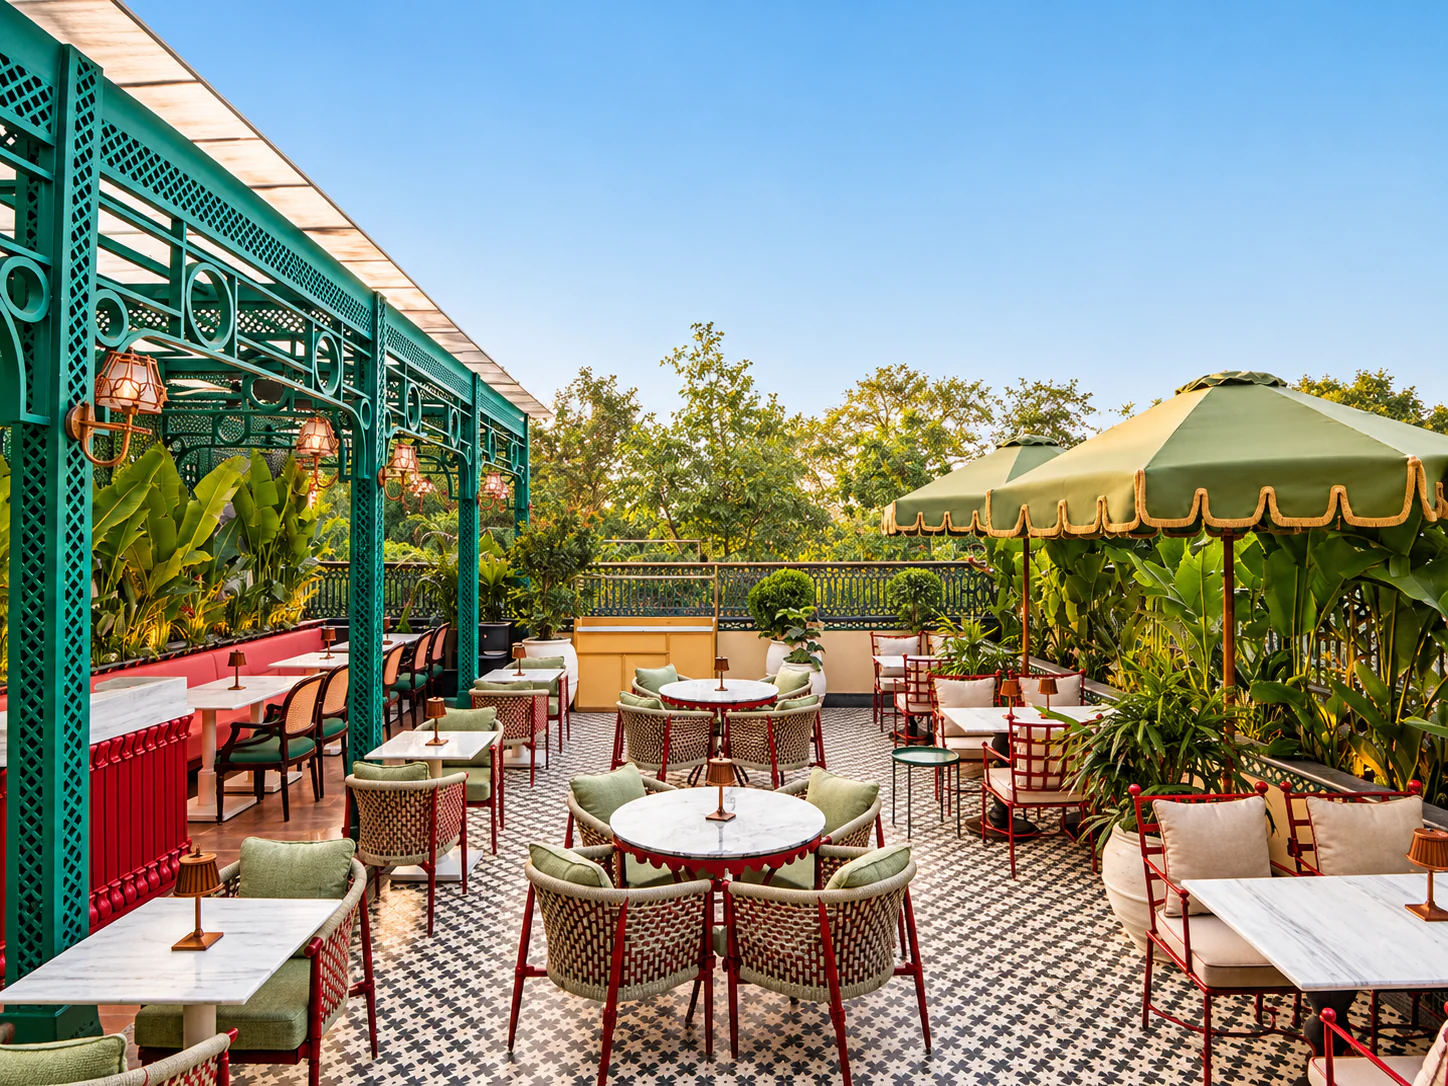
Restaurant interiors with seating plans, bars, service routes, lighting and atmosphere planned around the guest and the kitchen.
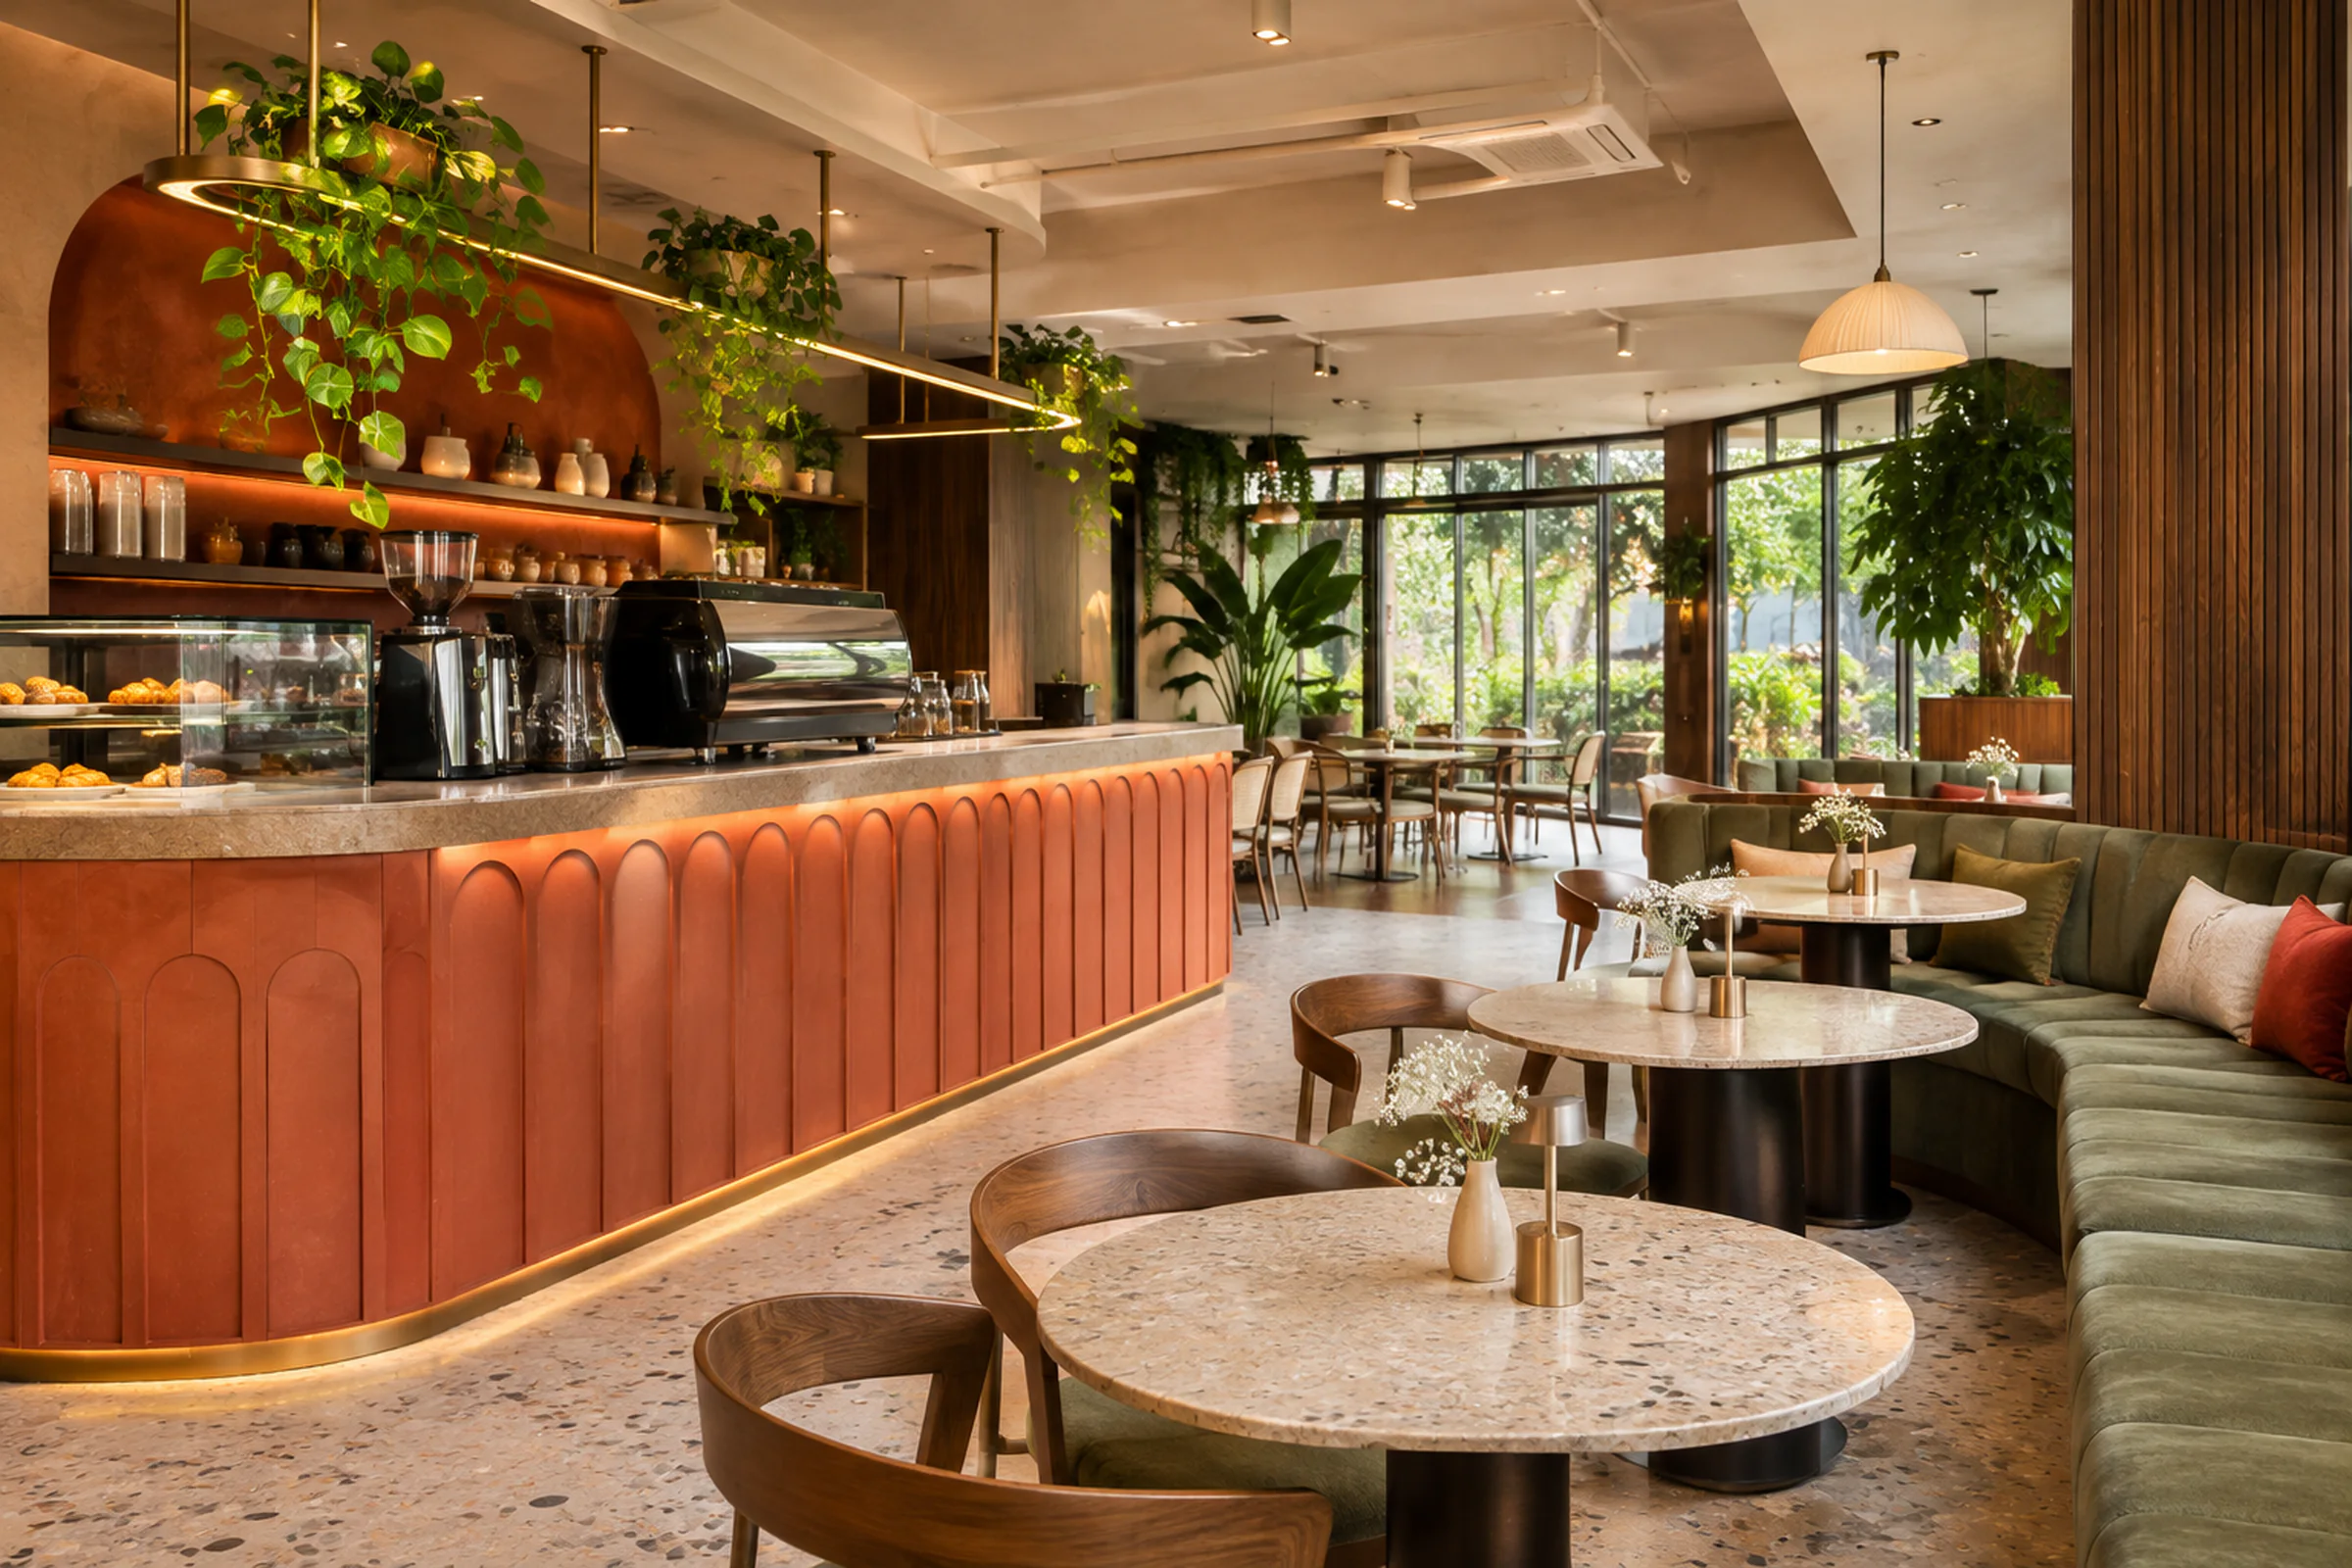
Cafés
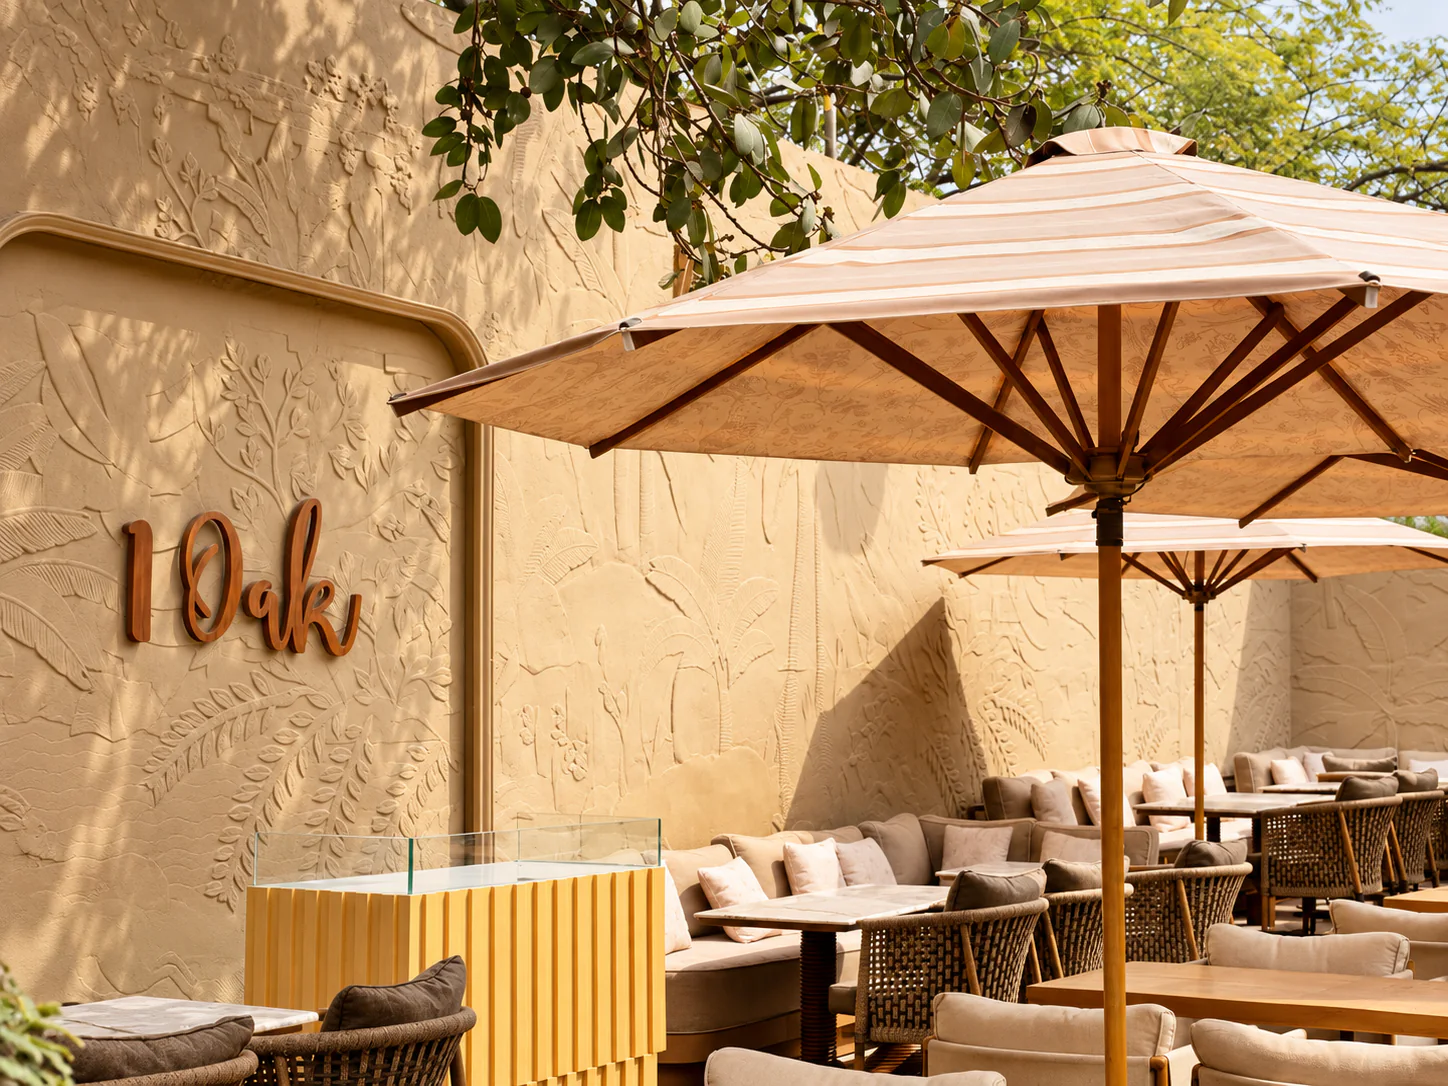
Café interiors with counters, seating and display planned for quick service, comfortable stays and a clear brand.
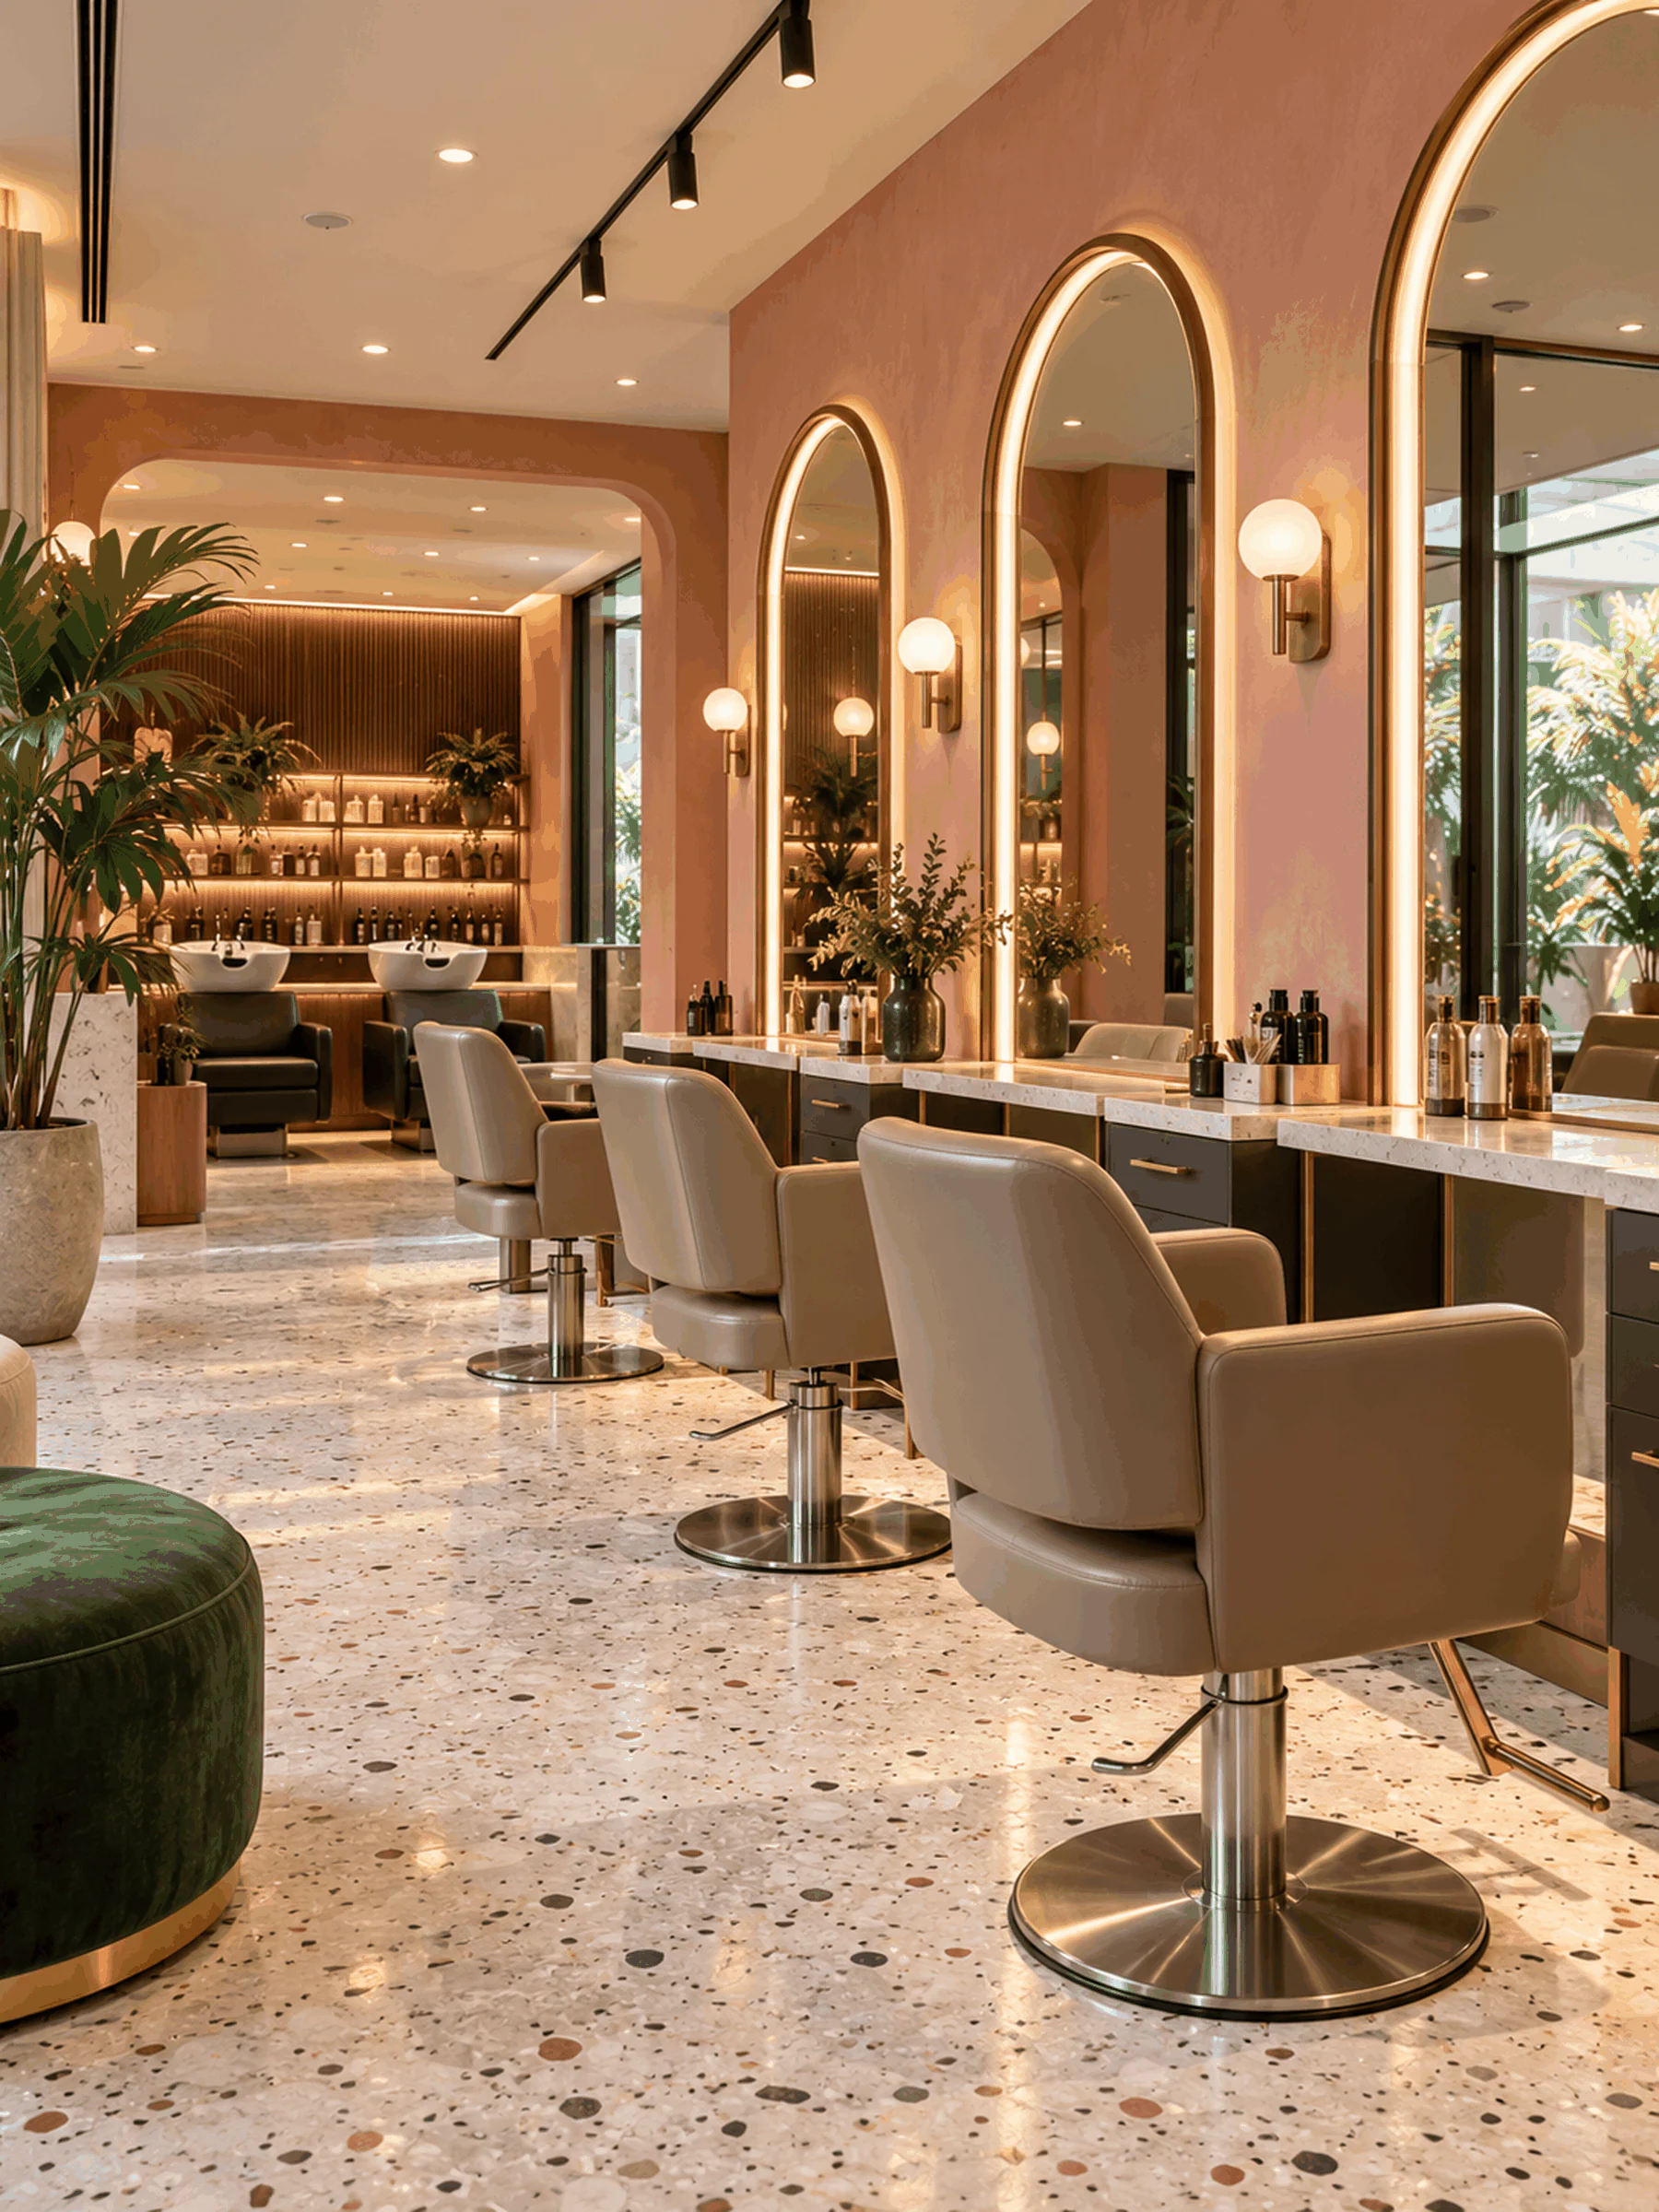
Salons & spas
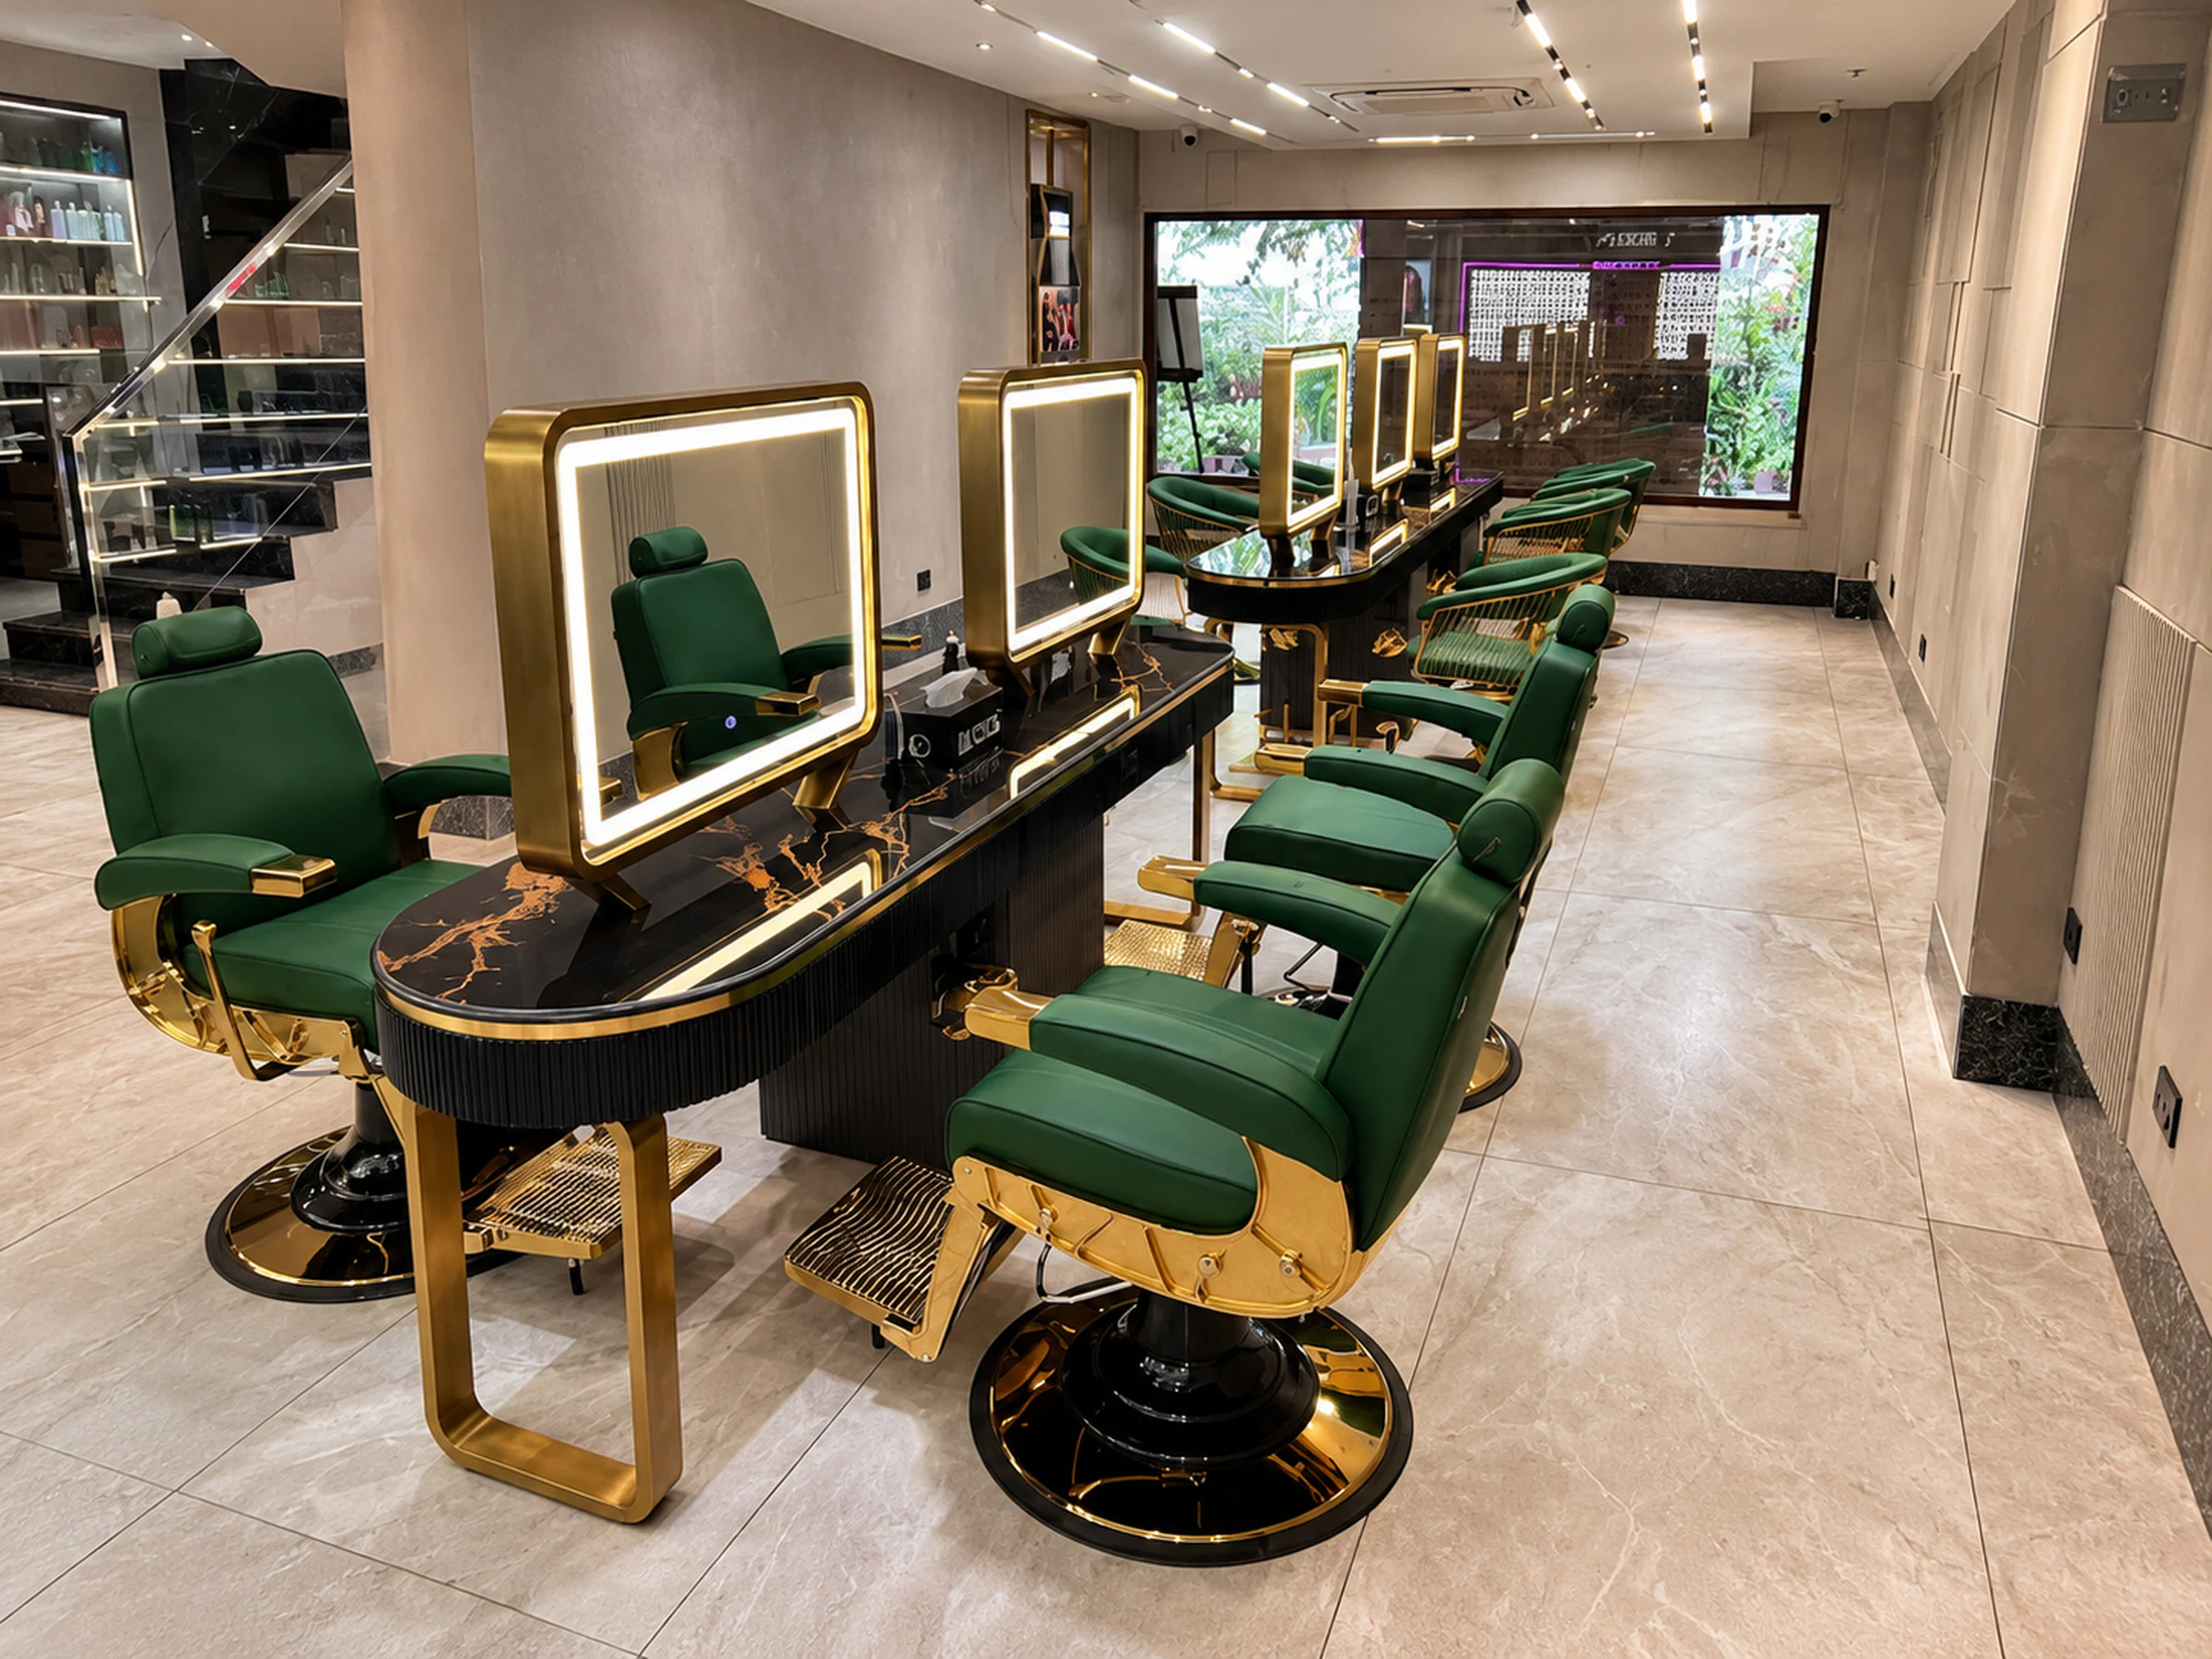
Salon and spa interiors with styling stations, wash areas, mirrors, lighting and retail display planned for clients and staff.
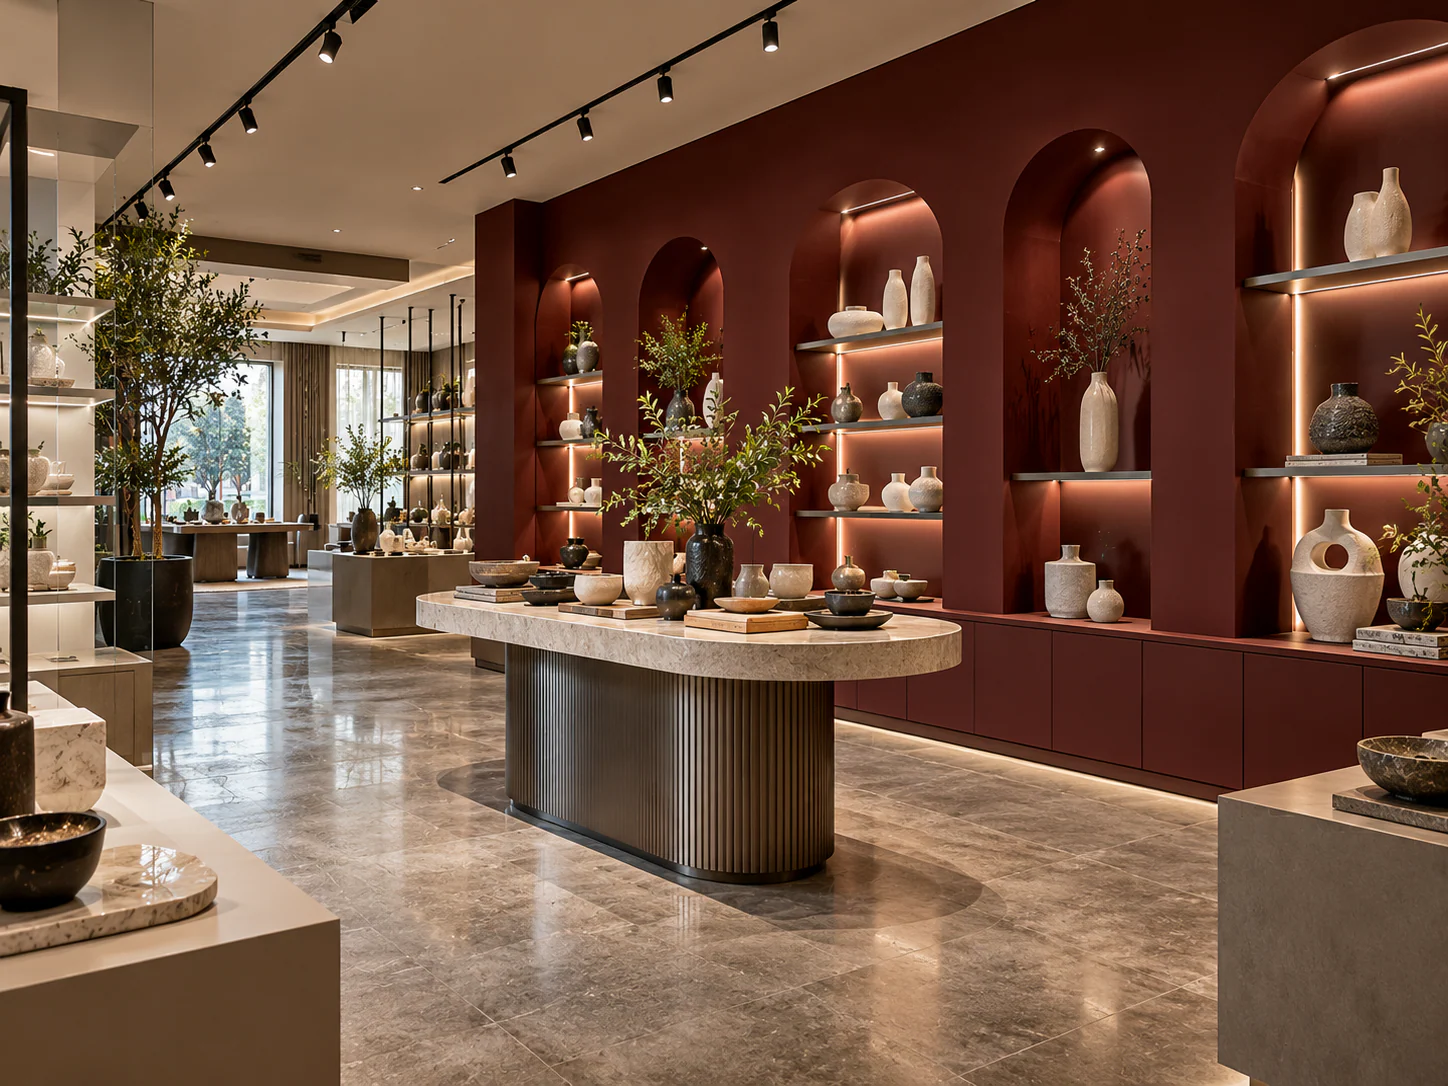
Retail & showrooms
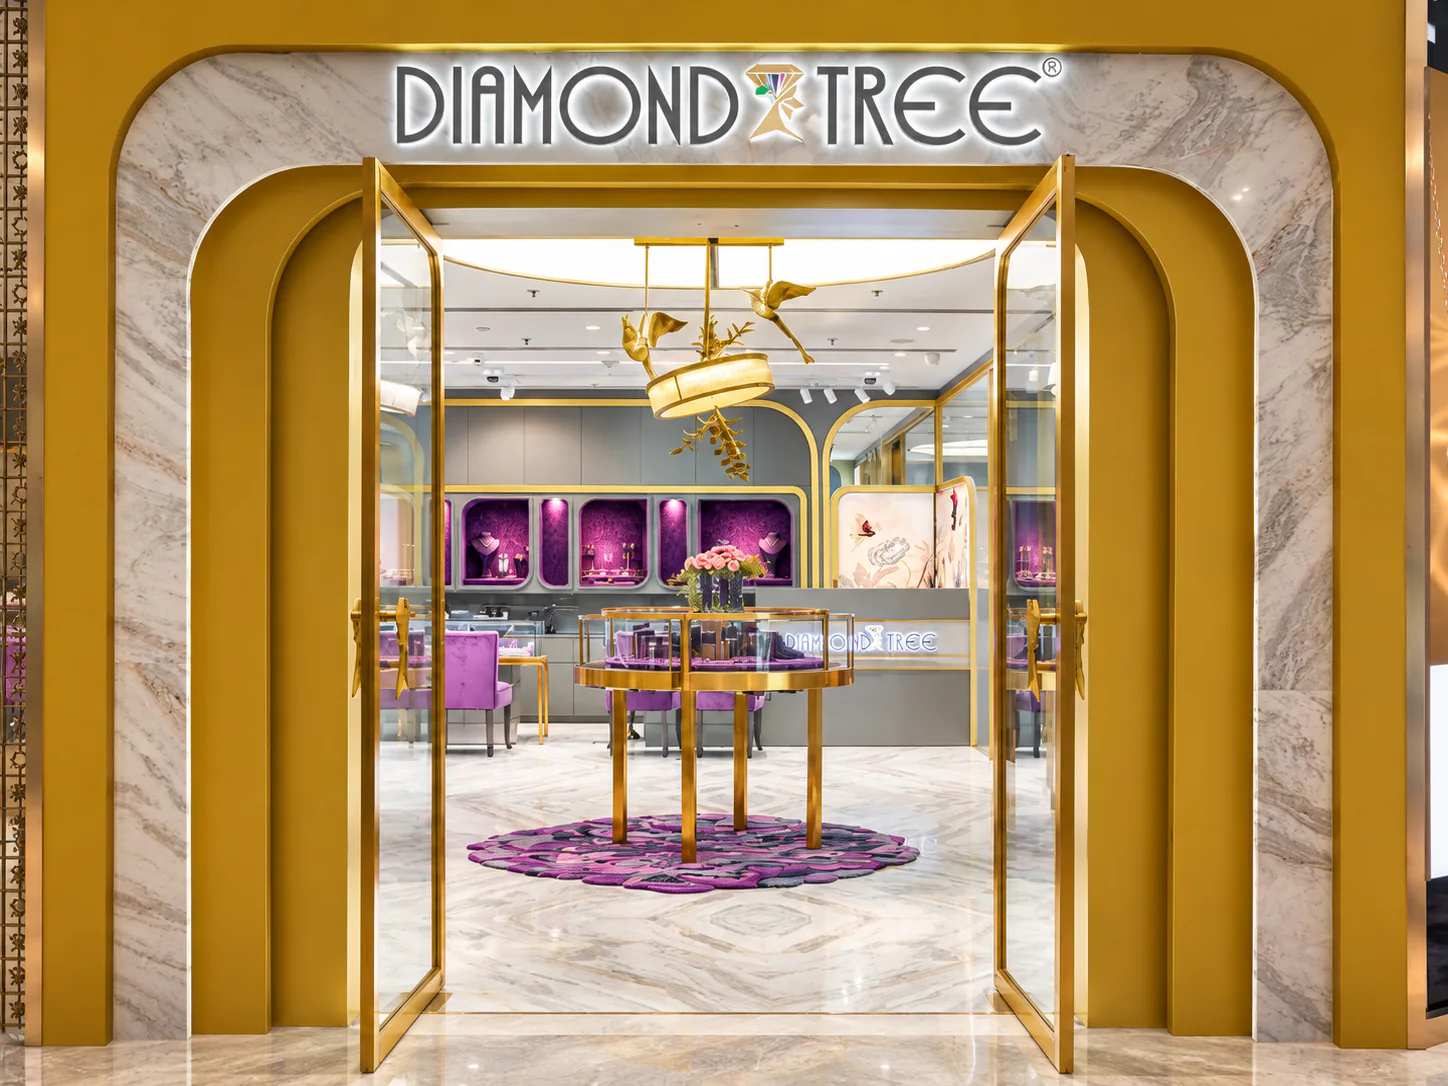
Retail and showroom interiors with display walls, circulation and lighting planned around the product and the customer.
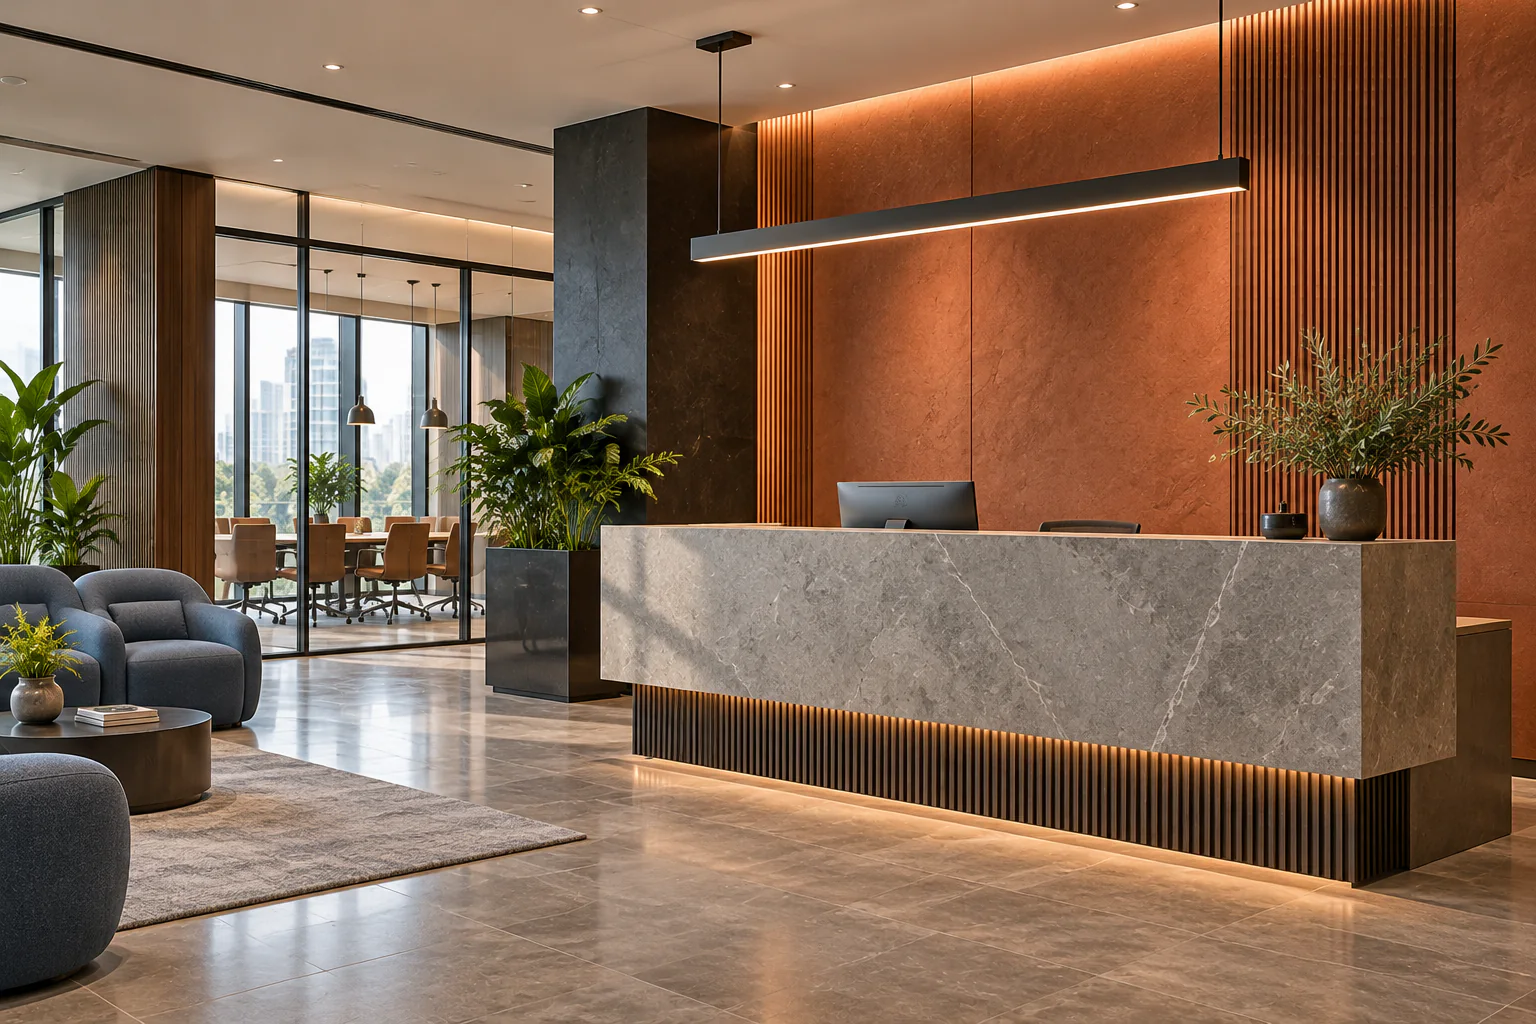
Reception & client spaces
Reception and client-facing spaces with welcome desks, waiting areas and meeting rooms that express your brand.
Not sure where to start?
Tell us about the space and we'll suggest where to begin.
Book a consultation
Client stories
Trusted by businesses,remembered for the spaces we create.
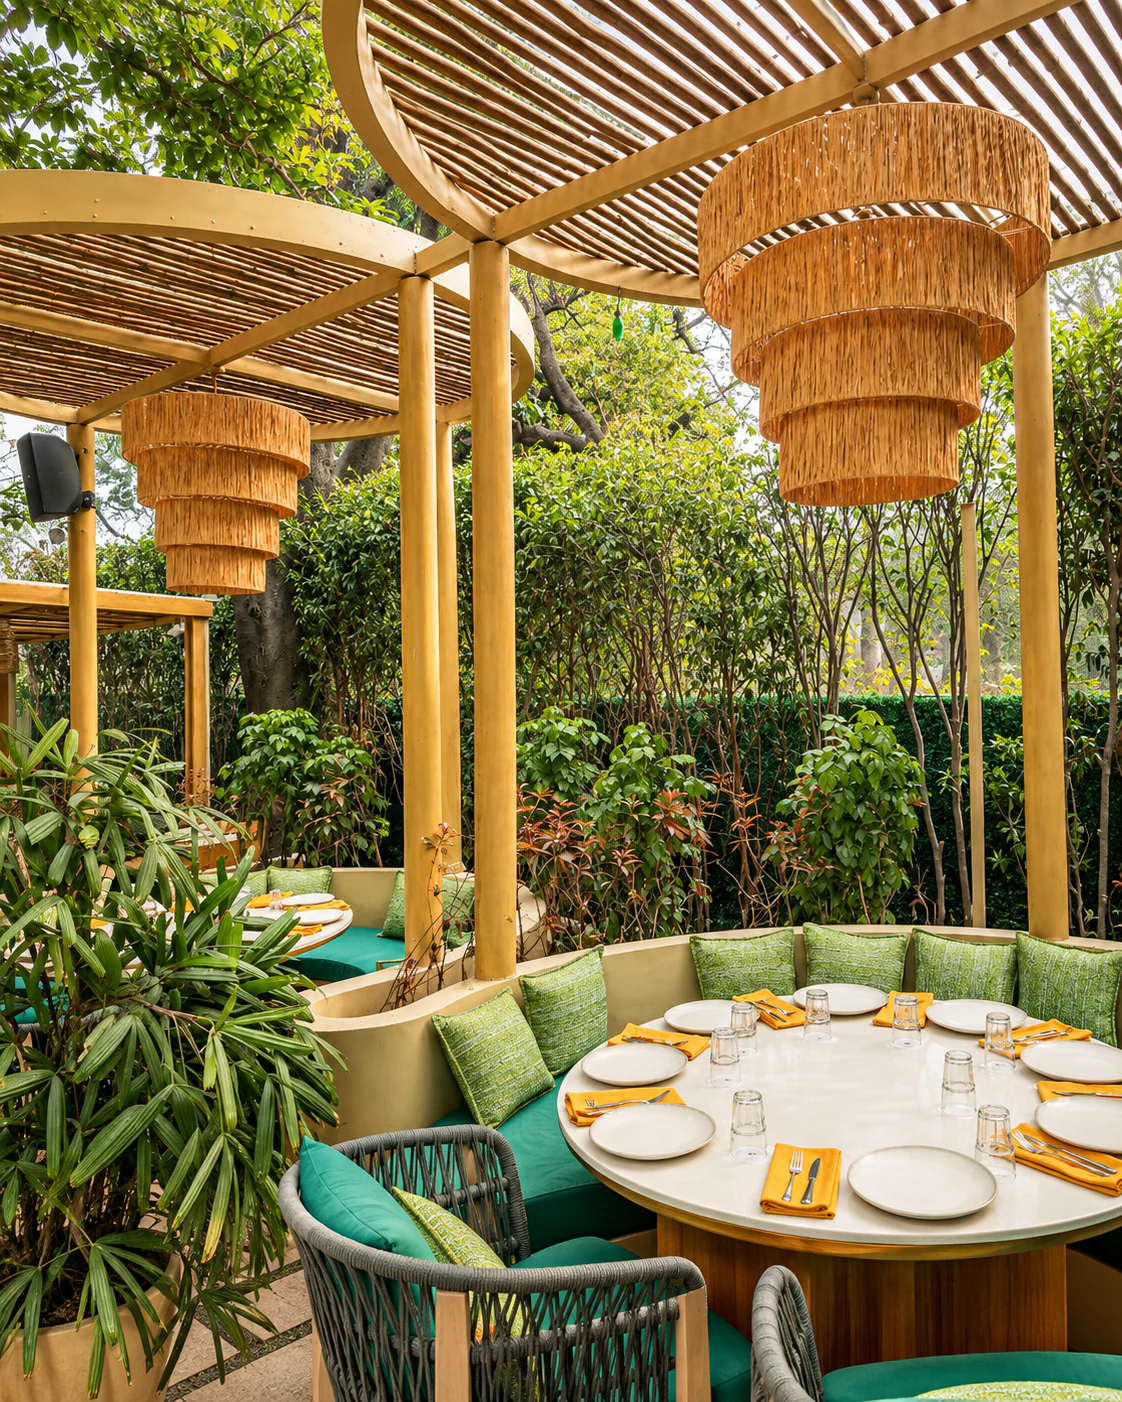
Every space begins with a business, a site and an idea of how it should feel. These are some of the restaurants, salons and showrooms we have designed and built.
- 10+
- years in the market
- 10,000+
- works completed
- 9
- commercial clients shown here
Planning a new spaceor a refit?
Tell us about the site, the brand and how the space needs to work, and we'll take it from there.
Book a consultationOr call +91 88827 75679 · WhatsApp us (opens WhatsApp)