Think WoodspaceBook a consultation
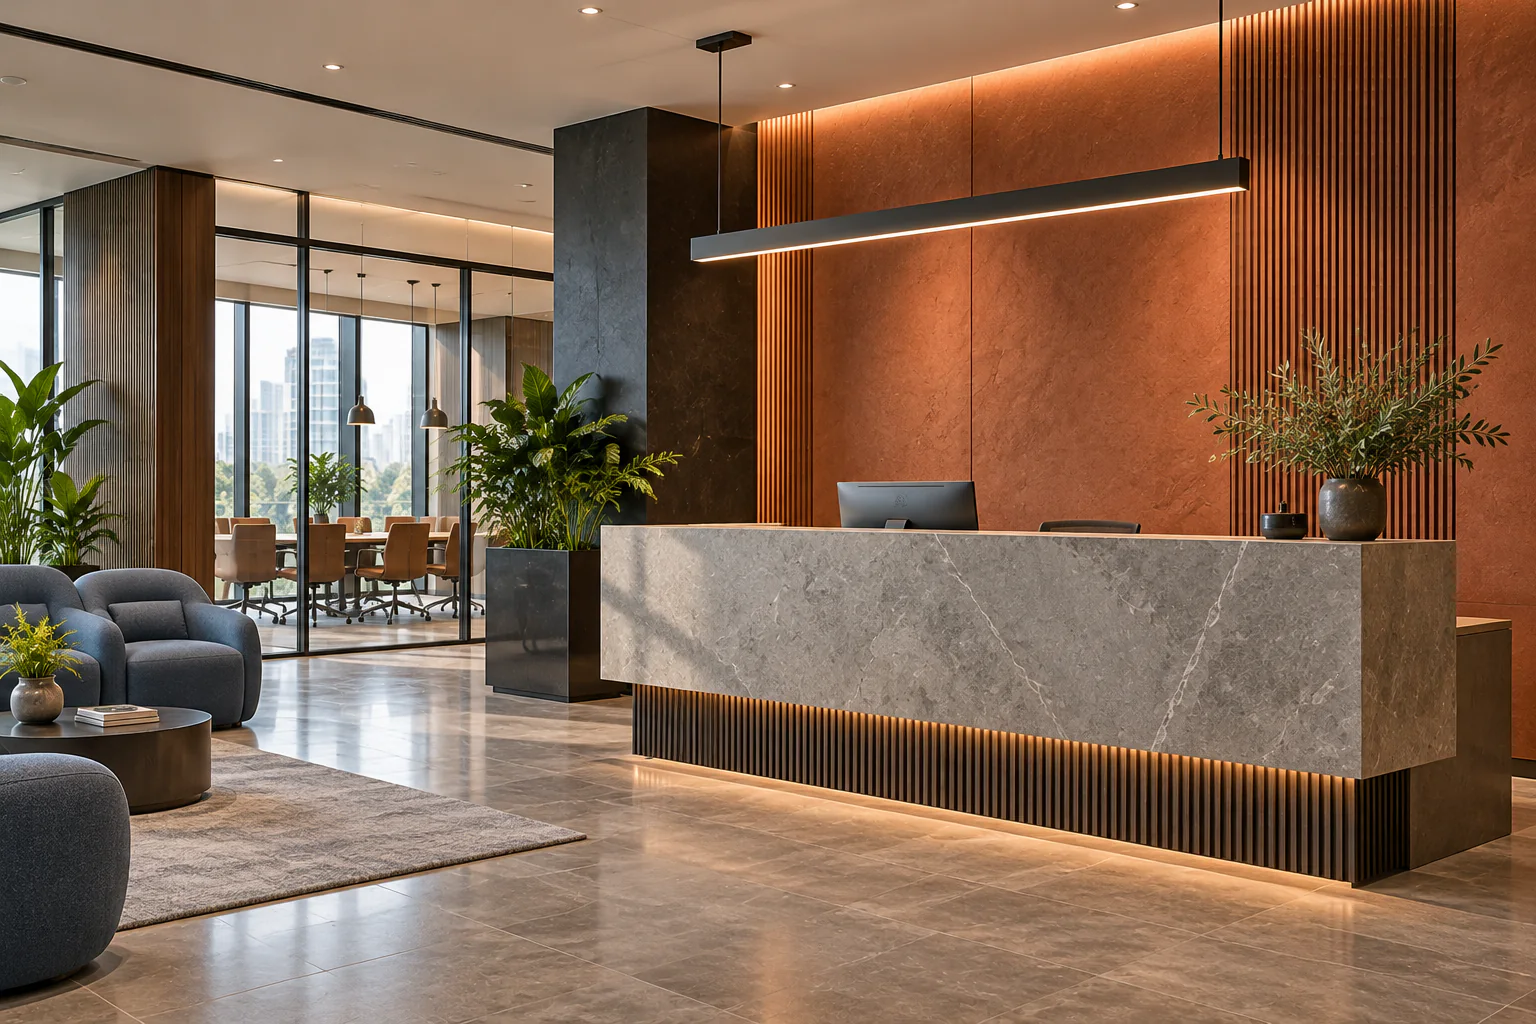
Reception with a stone desk against a terracotta wall, blue lounge chairs and an office beyond

Commercial interiors

Reception and client spacesdesigned to be remembered.

Reception

Our approach

Our approach to reception & client spaces

Reception is the first room a client sees and often the one they remember. It needs a clear welcome, comfortable waiting and a strong sense of who you are, without becoming a showpiece that doesn't work.

  1. 01

    A clear welcome

    A desk placed so visitors know where to go the moment they enter.

  2. 02

    Comfortable waiting

    Seating, light and a little privacy for visitors before meetings.

  3. 03

    Brand, made physical

    Your identity expressed through material, colour and light, not signage alone.

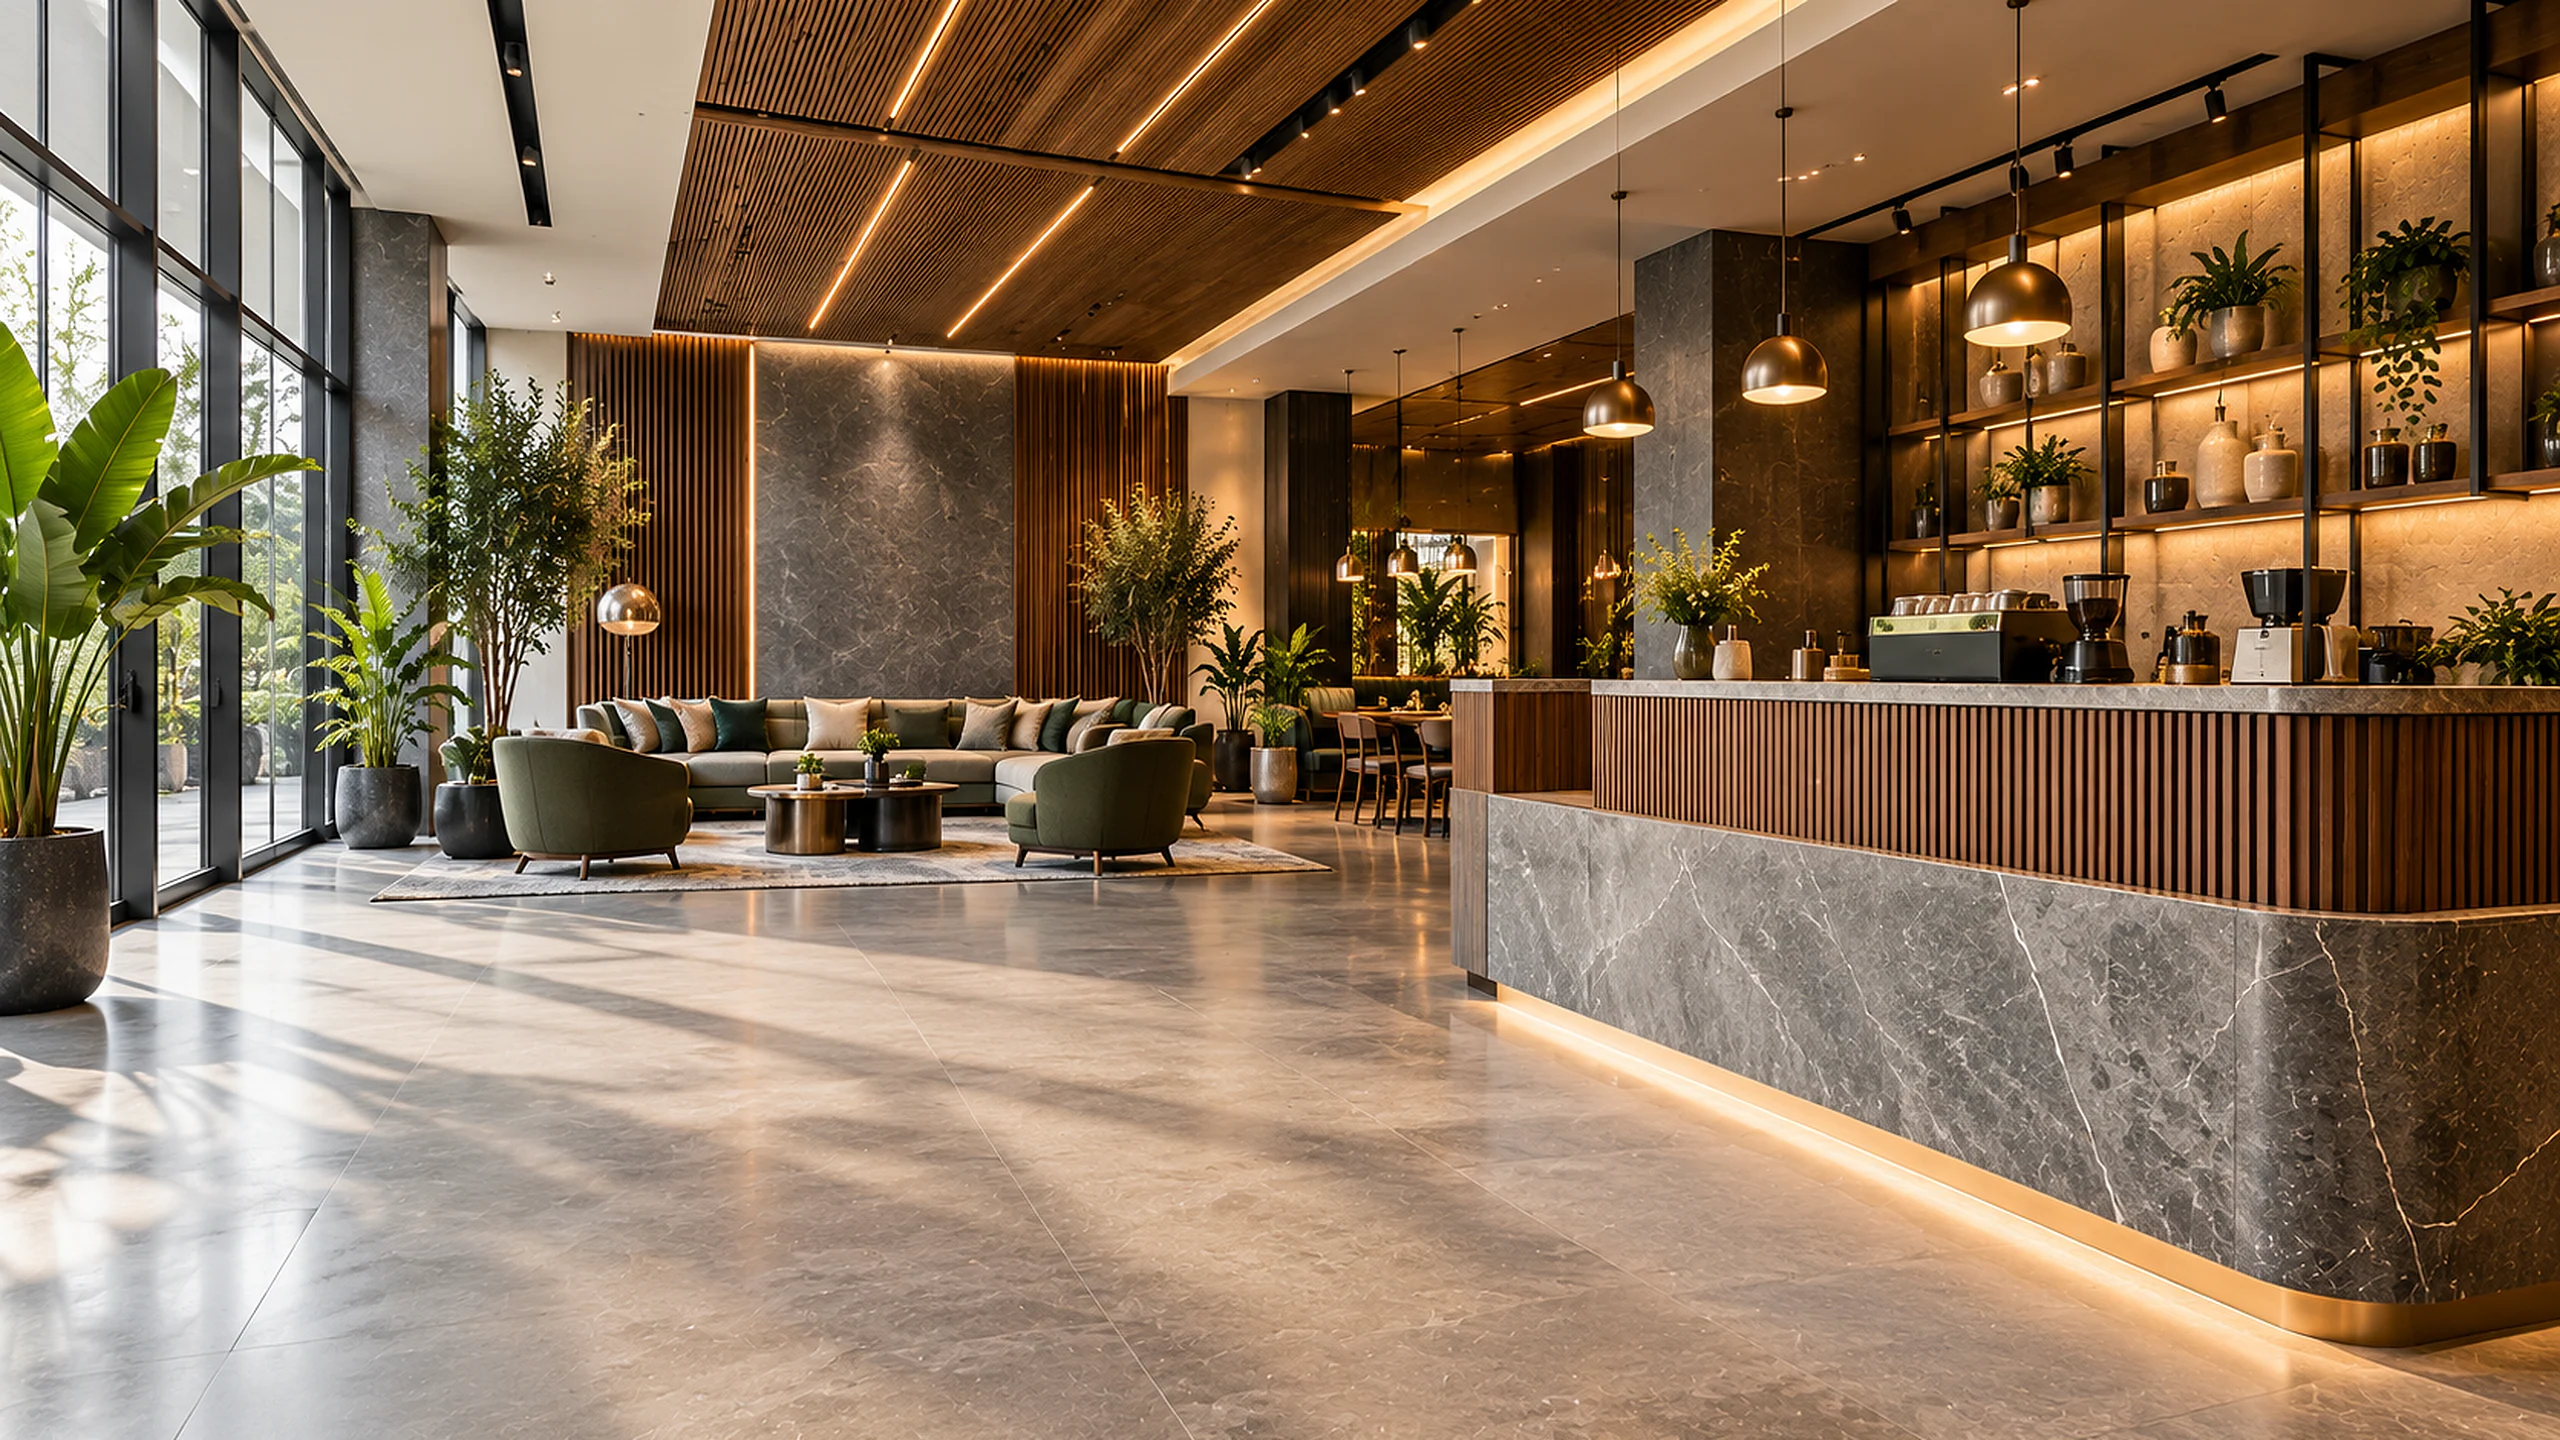
Commercial lounge and reception with a grey stone counter, planting and a lit timber ceilingDesign concept · Lounge and reception

What we plan together

  • Reception desk size, storage and equipment
  • Waiting area seating
  • Brand wall and signage placement
  • Routes to meeting rooms and offices
  • Lighting for welcome and for working

Every space is measured and discussed with you first; this list is where the conversation starts.

From the journal

Read beforeyou plan.

Guides from the journal that help with reception & client spaces.

Visit the journal

Questions

Reception & client spaces:what people ask.

How long does a reception fit-out take?

It depends on the size of the space, the finishes and the landlord or mall approvals involved. After the site visit and design approval you receive a written schedule, and the fit-out is sequenced around it.

Can work be planned around our trading hours?

Yes. Services and fit-out are sequenced so the business is disrupted as little as possible, and the order of work is agreed with you before anything starts on site.

How is the cost of a reception project worked out?

From the approved layout, the materials and the hardware. With the design you receive an itemised estimate, and we show you where choices move the number. Nothing is made until you approve it.

Do you design and build, or only design?

Both, as one team. The people who plan the space stay with it through production, installation and handover, so what you approve on paper is what gets built.

Can you work with our brand guidelines?

Yes. Share your brand identity and operational needs, and we carry them through material, colour and light, not signage alone.

Tell us aboutyour space.

Share a floor plan, a few photos or just an idea. The first conversation is about listening.

Discuss your reception

Or call +91 88827 75679 · WhatsApp us (opens WhatsApp)

Planning a space?

Talk your space through with a designer.

Share a few photos, a floor plan or just an idea. The first conversation is about listening, with no obligation.