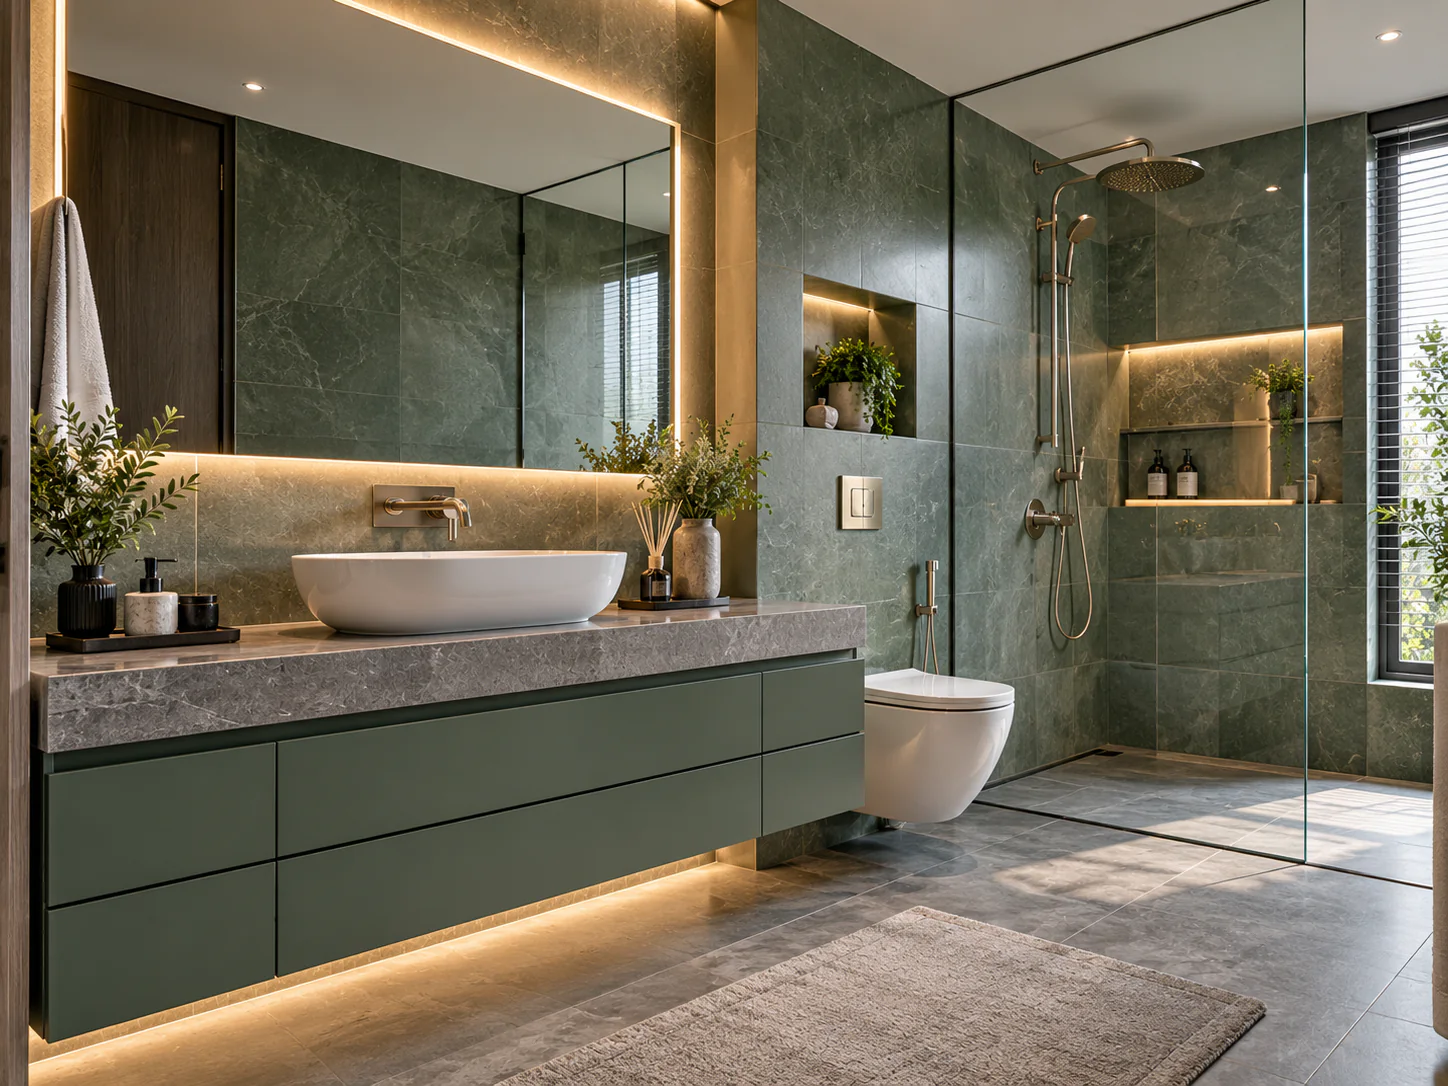
Residential interiors
Bathroomsthat stay calm and easy to clean.
Our approach
Our approach to bathrooms
Bathrooms are small rooms with a lot to get right: water, ventilation, storage and light in a few square metres. We plan the layout and services first, then choose surfaces that look calm and stay easy to clean.
- 01
Wet and dry zones
The shower area separated from the vanity and WC so the rest of the room stays dry.
- 02
A working vanity
Counter space, drawers and a mirror cabinet sized for what you keep by the basin.
- 03
Surfaces for daily use
Large-format stone or tile with fewer grout lines, and finishes chosen for humidity.
From our projects
Bathroomswe have completed.
Photographs of interiors designed and built by Think Woodspace. Select one to view it larger.
Completed workBlack and gold vanity
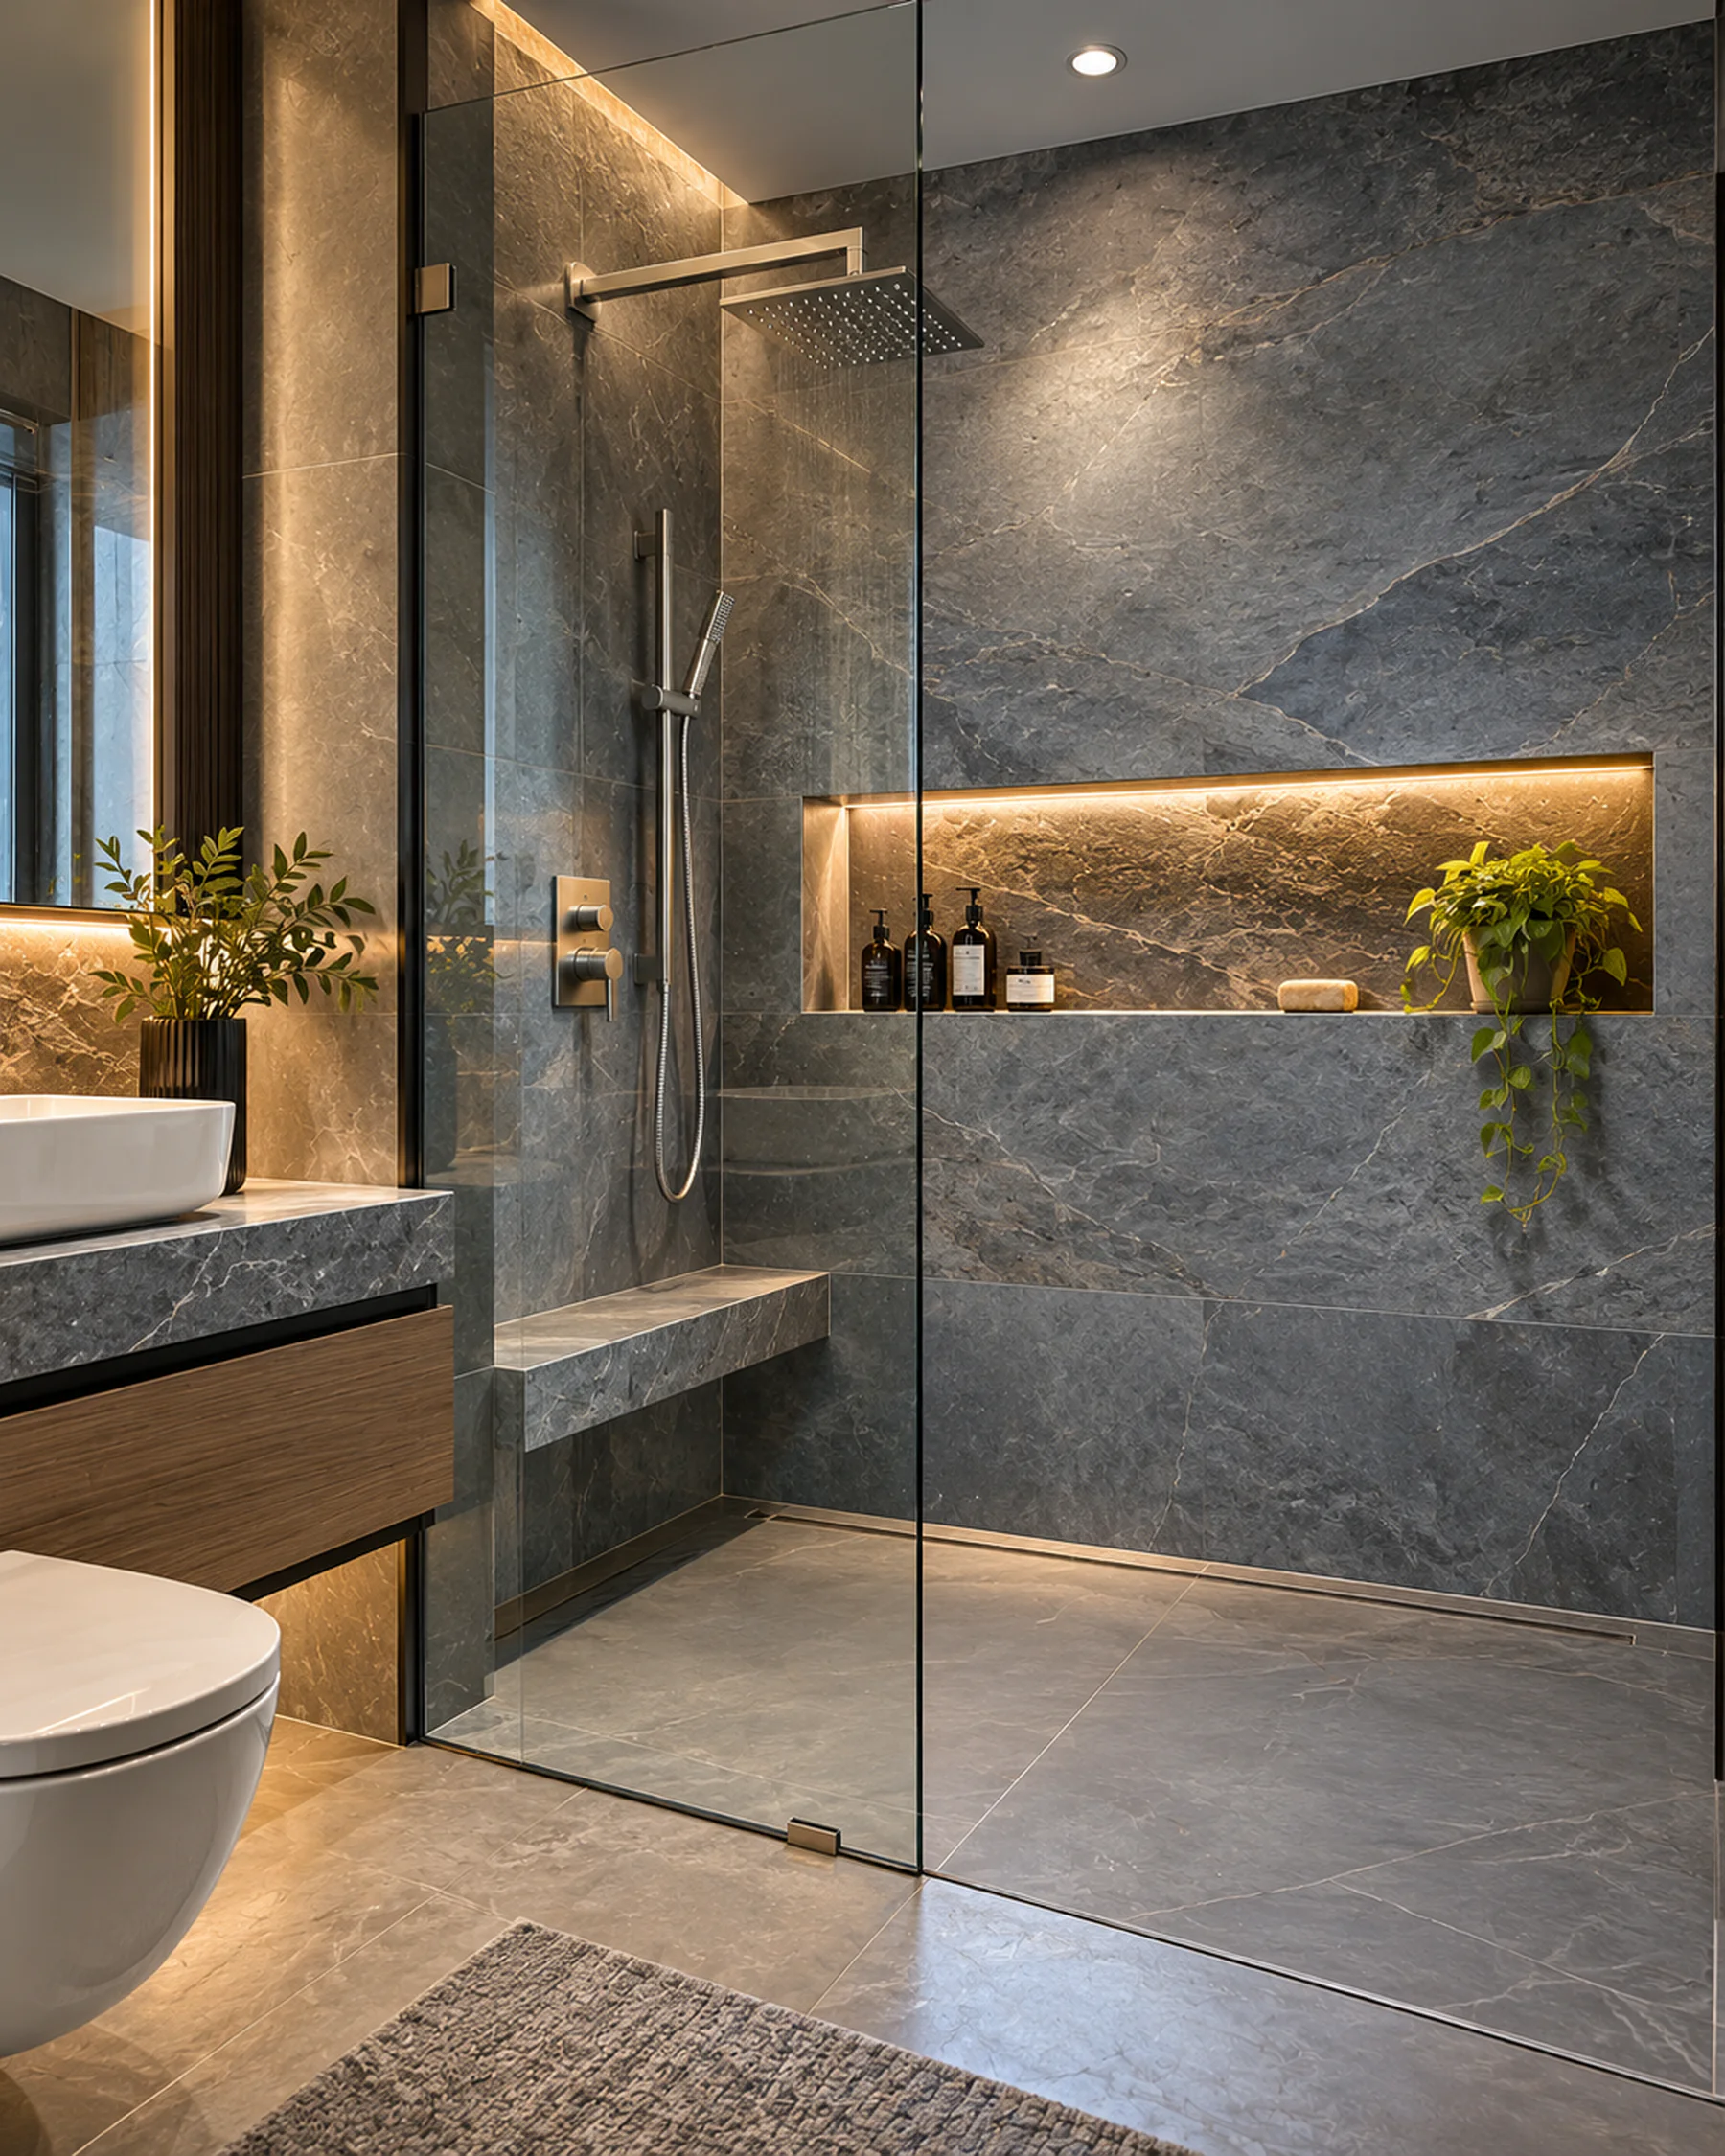 Design concept · Walk-in shower
What we plan together
- Layout of shower, vanity and WC
- Vanity storage and mirror lighting
- Tile and stone choices for walls and floor
- Ventilation and humidity
- Fittings and finishes that are easy to maintain
Every space is measured and discussed with you first; this list is where the conversation starts.
Questions
Bathrooms:what people ask.
How long does a bathroom project take?
It depends on the size of the room, the finishes and what is being built. After the site visit and design approval you receive a written schedule, with progress updates at agreed points.
How is the cost of a bathroom project worked out?
From the approved layout, the materials and the hardware. With the design you receive an itemised estimate, and we show you where choices move the number. Nothing is made until you approve it.
Do you design and build, or only design?
Both, as one team. The people who plan the space stay with it through production, installation and handover, so what you approve on paper is what gets built.
Can you work with what is already in the room?
Yes. At the site visit we measure every wall, opening and service point and note what can and can't move, so the design works with the room as it is.
Will we see the design before anything is made?
Yes. Layouts come first, then 3D views and material samples you can hold. We revise together until the plan, the look and the estimate agree.
Tell us aboutyour space.
Share a floor plan, a few photos or just an idea. The first conversation is about listening.
Plan your bathroomOr call +91 88827 75679 · WhatsApp us (opens WhatsApp)