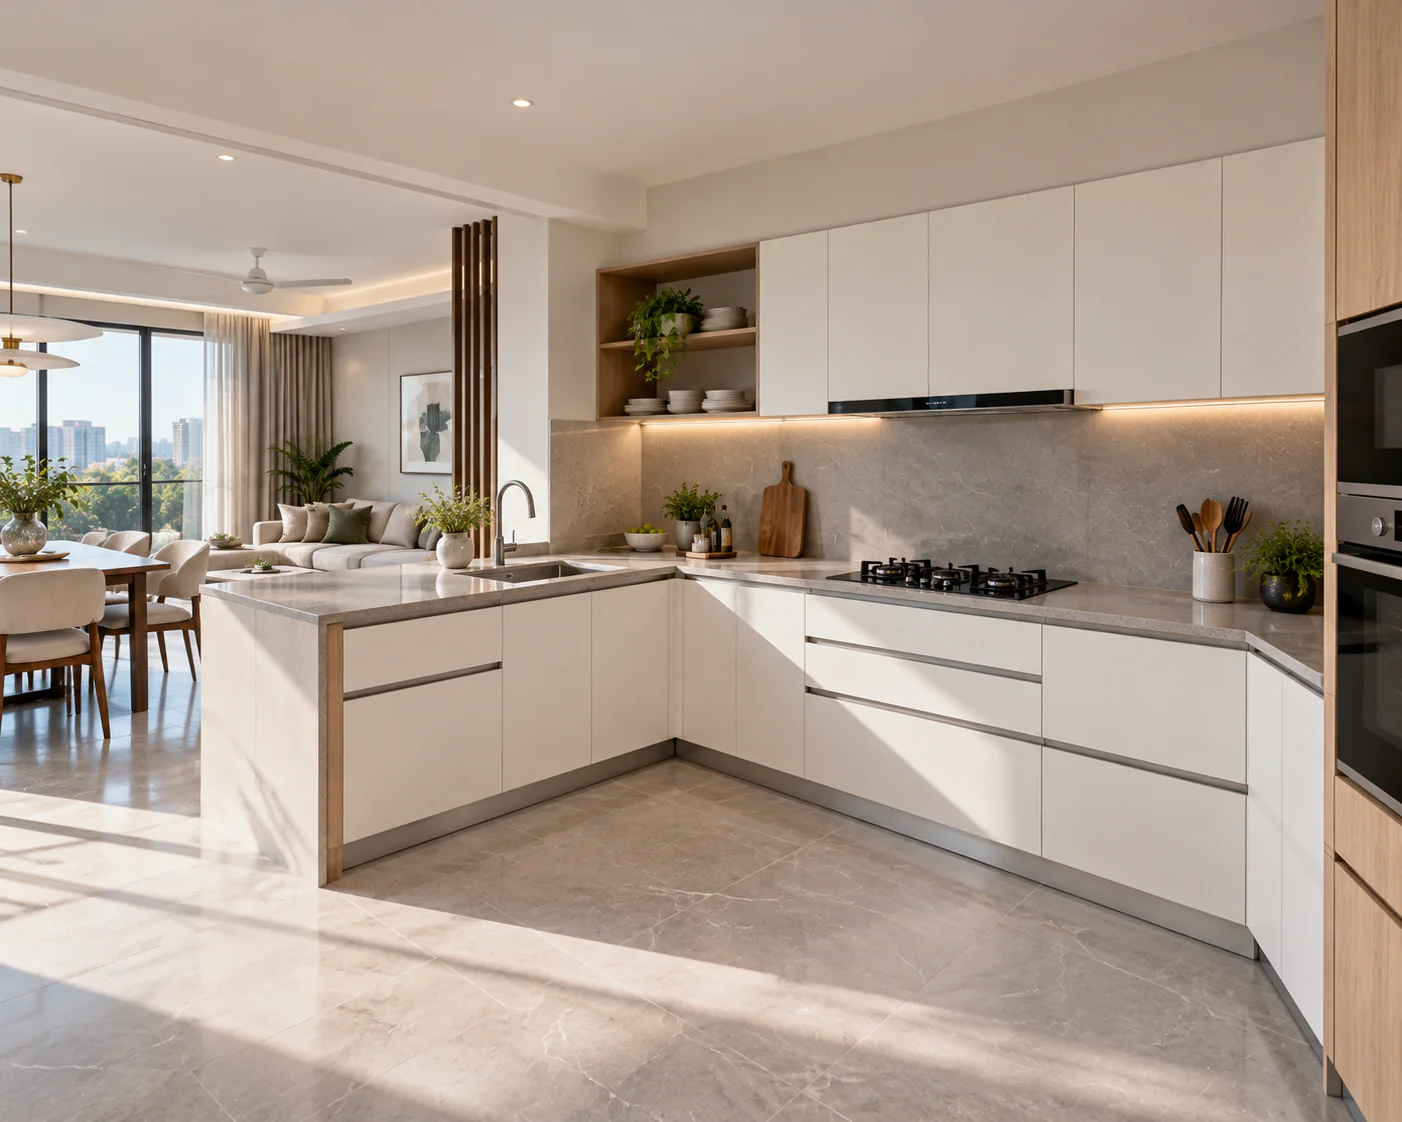
Modular kitchen layouts explained: which one suits your room?
L-shaped, U-shaped, parallel, straight, island or peninsula. How each layout works, the rooms it suits and what to check before you choose.
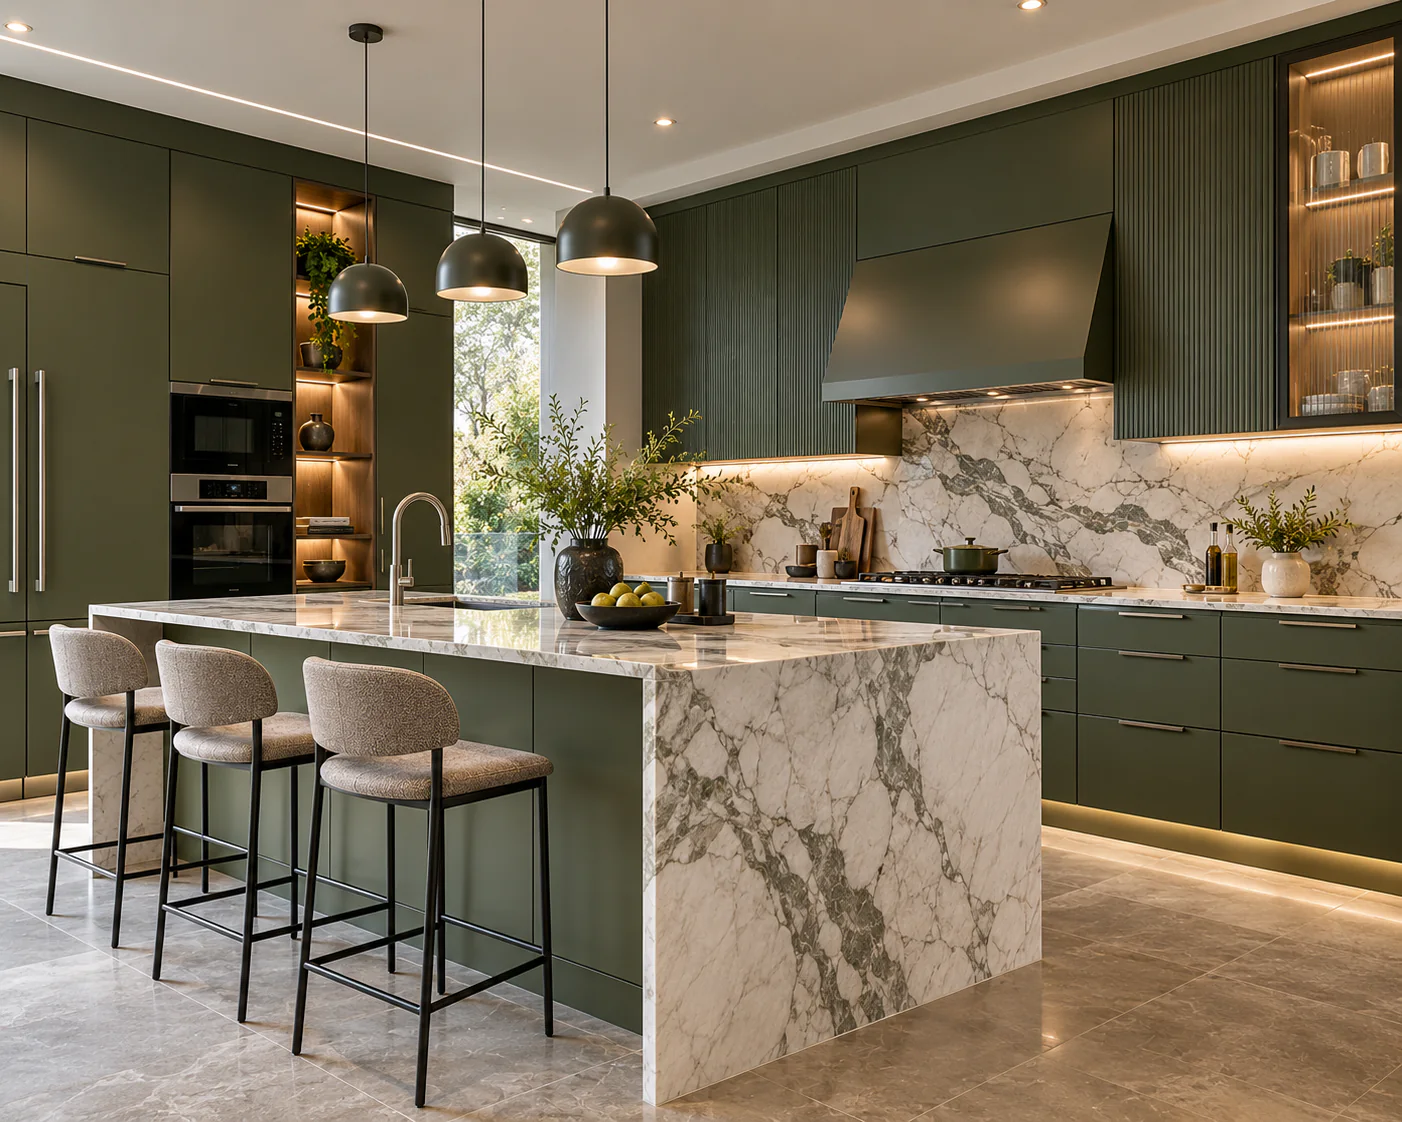
Residential interiors
Layouts, storage, surfaces and light, planned around who cooks, how often and what needs to be within reach.
How we plan a kitchen
Before we talk about shutters or stone, we measure the room and look at how you cook: who uses the kitchen, how often, and what needs to be within reach. The layout that follows decides how far you walk, where light falls and how much storage the room can hold.
Room dimensions, door and window positions, services and how the kitchen is used day to day.
The plan that fits the room and the way you cook, compared side by side below.
Storage, surfaces, hardware, appliances and lighting resolved before anything is made.
Kitchen layouts
Each plan below shows countertop runs in solid colour inside a room outline. The right choice depends on the room's shape, where the doors and windows are, and how many people cook at once.
Layout 01
Two connected countertop runs that meet at a corner, leaving the rest of the room open.
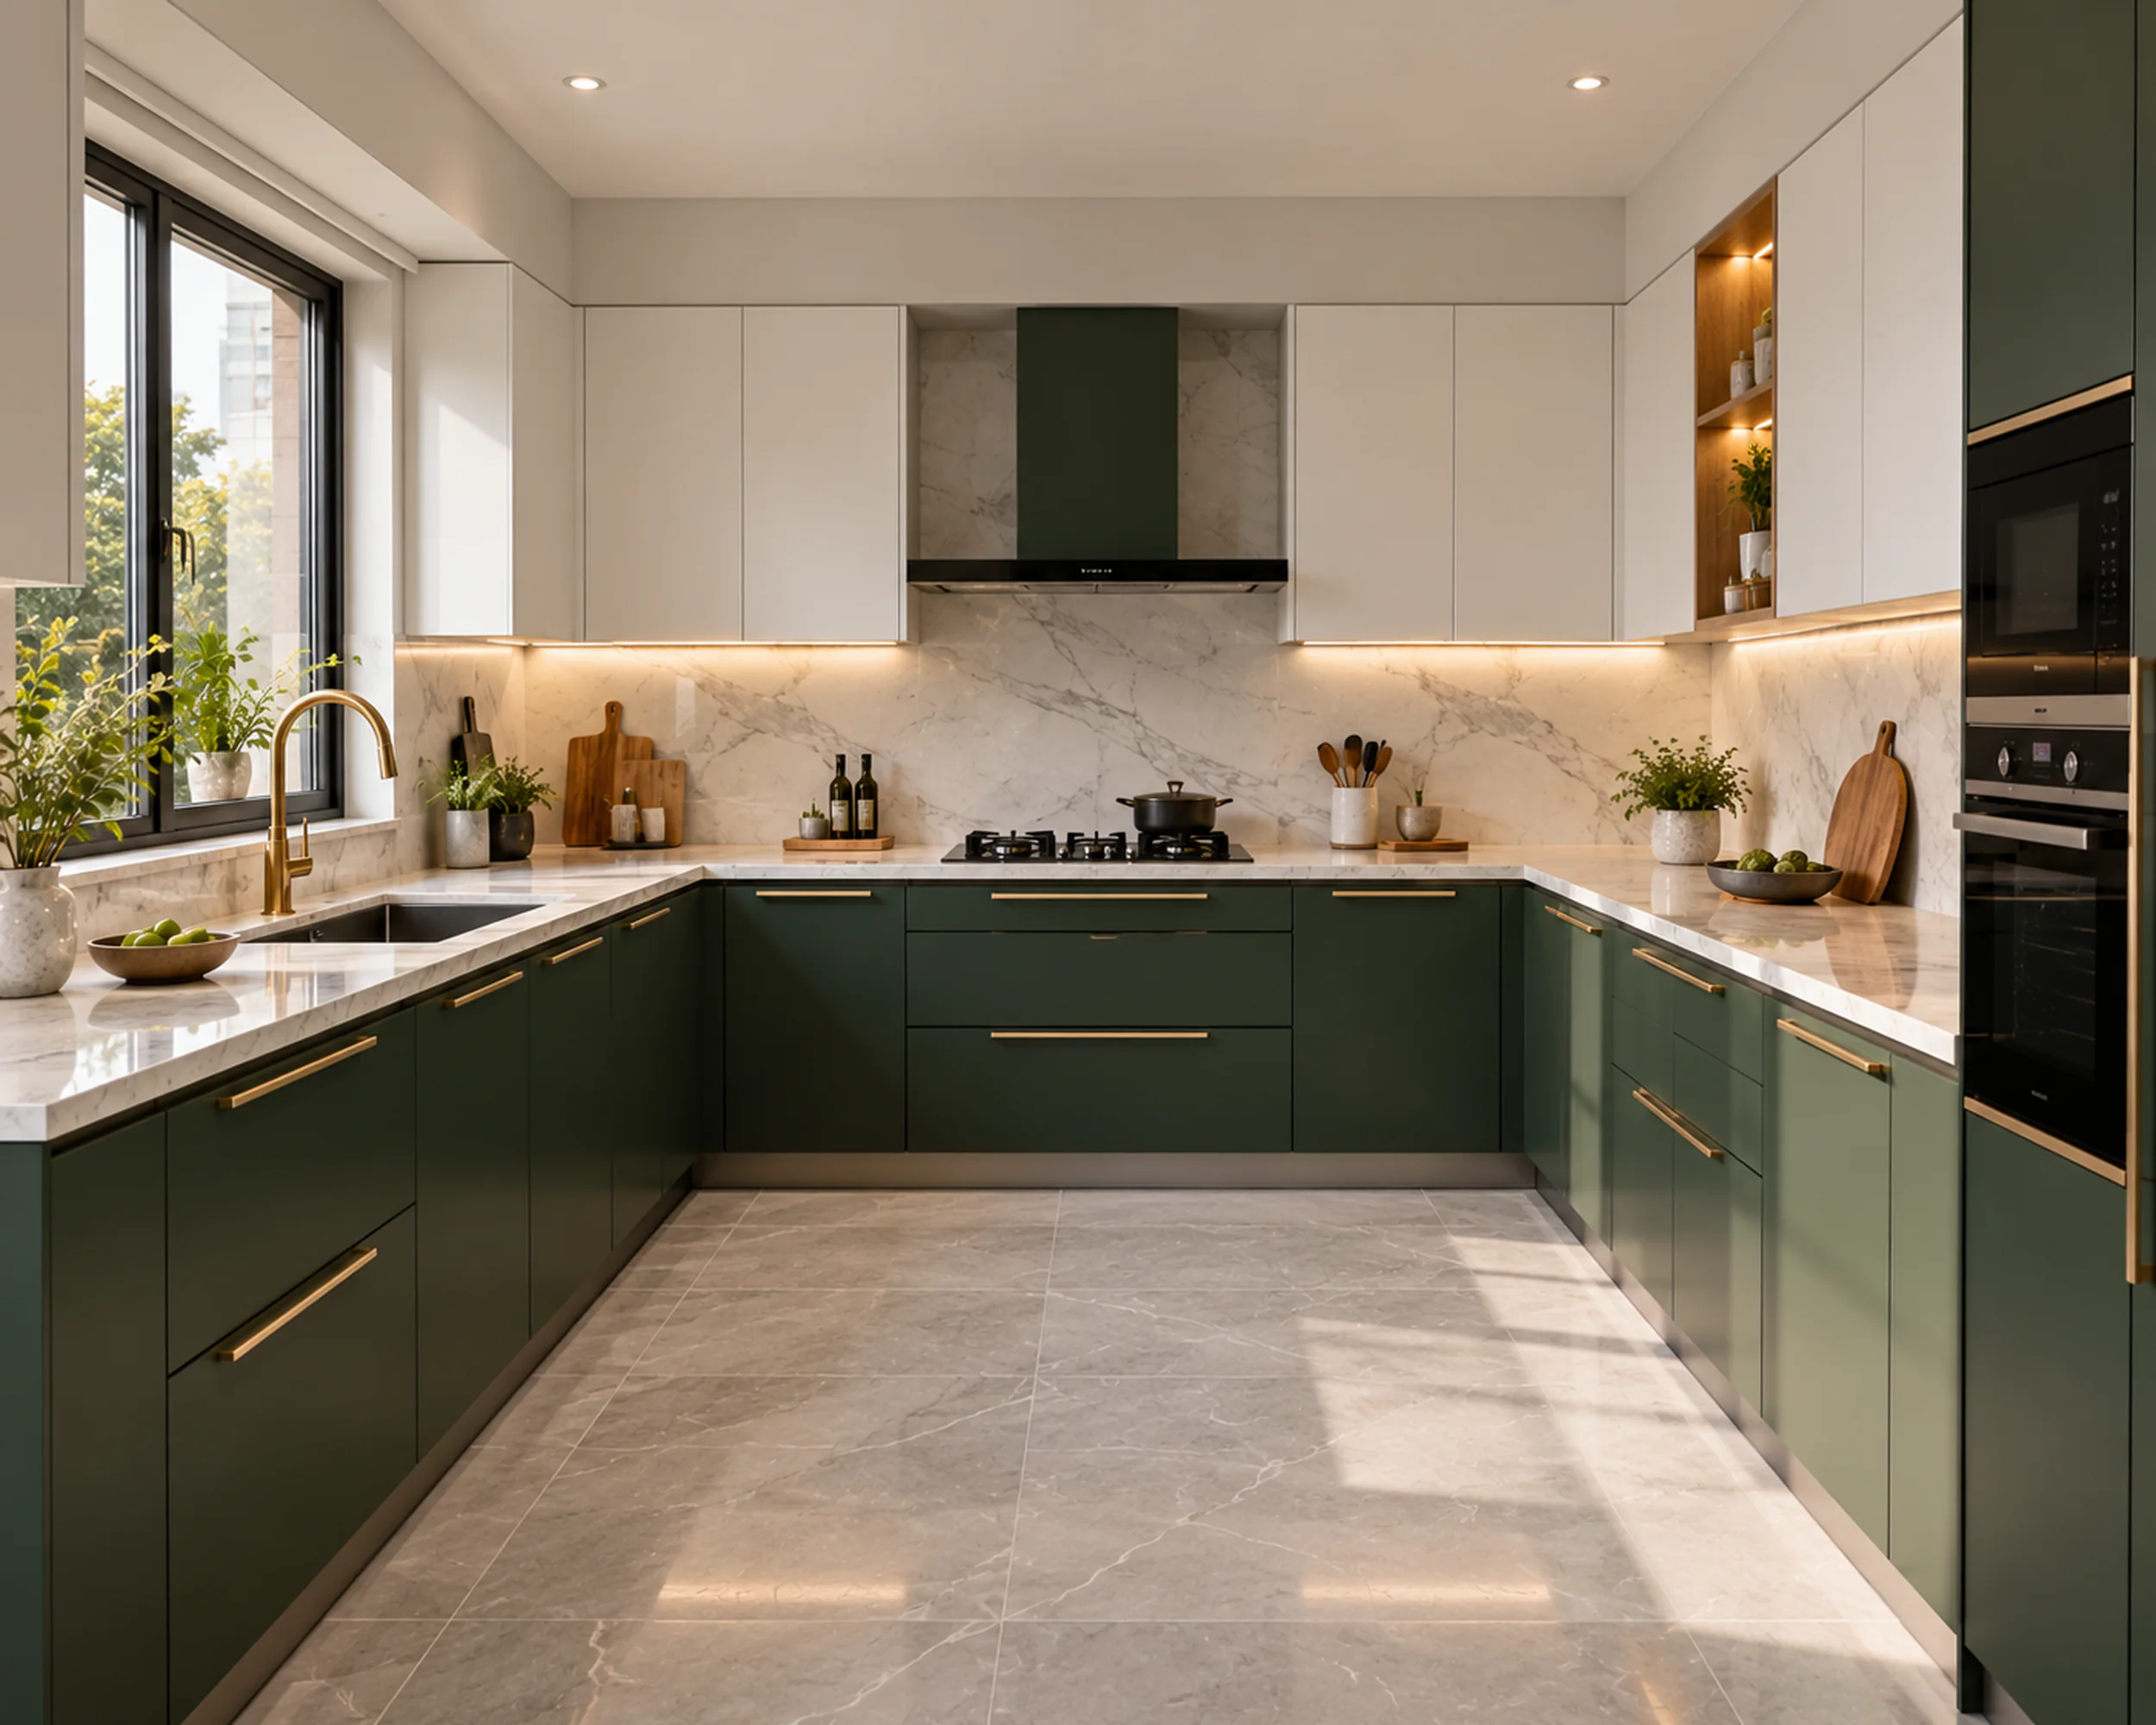
Layout 02
Three connected work surfaces wrapping around the cook, with the most counter and storage of any layout.
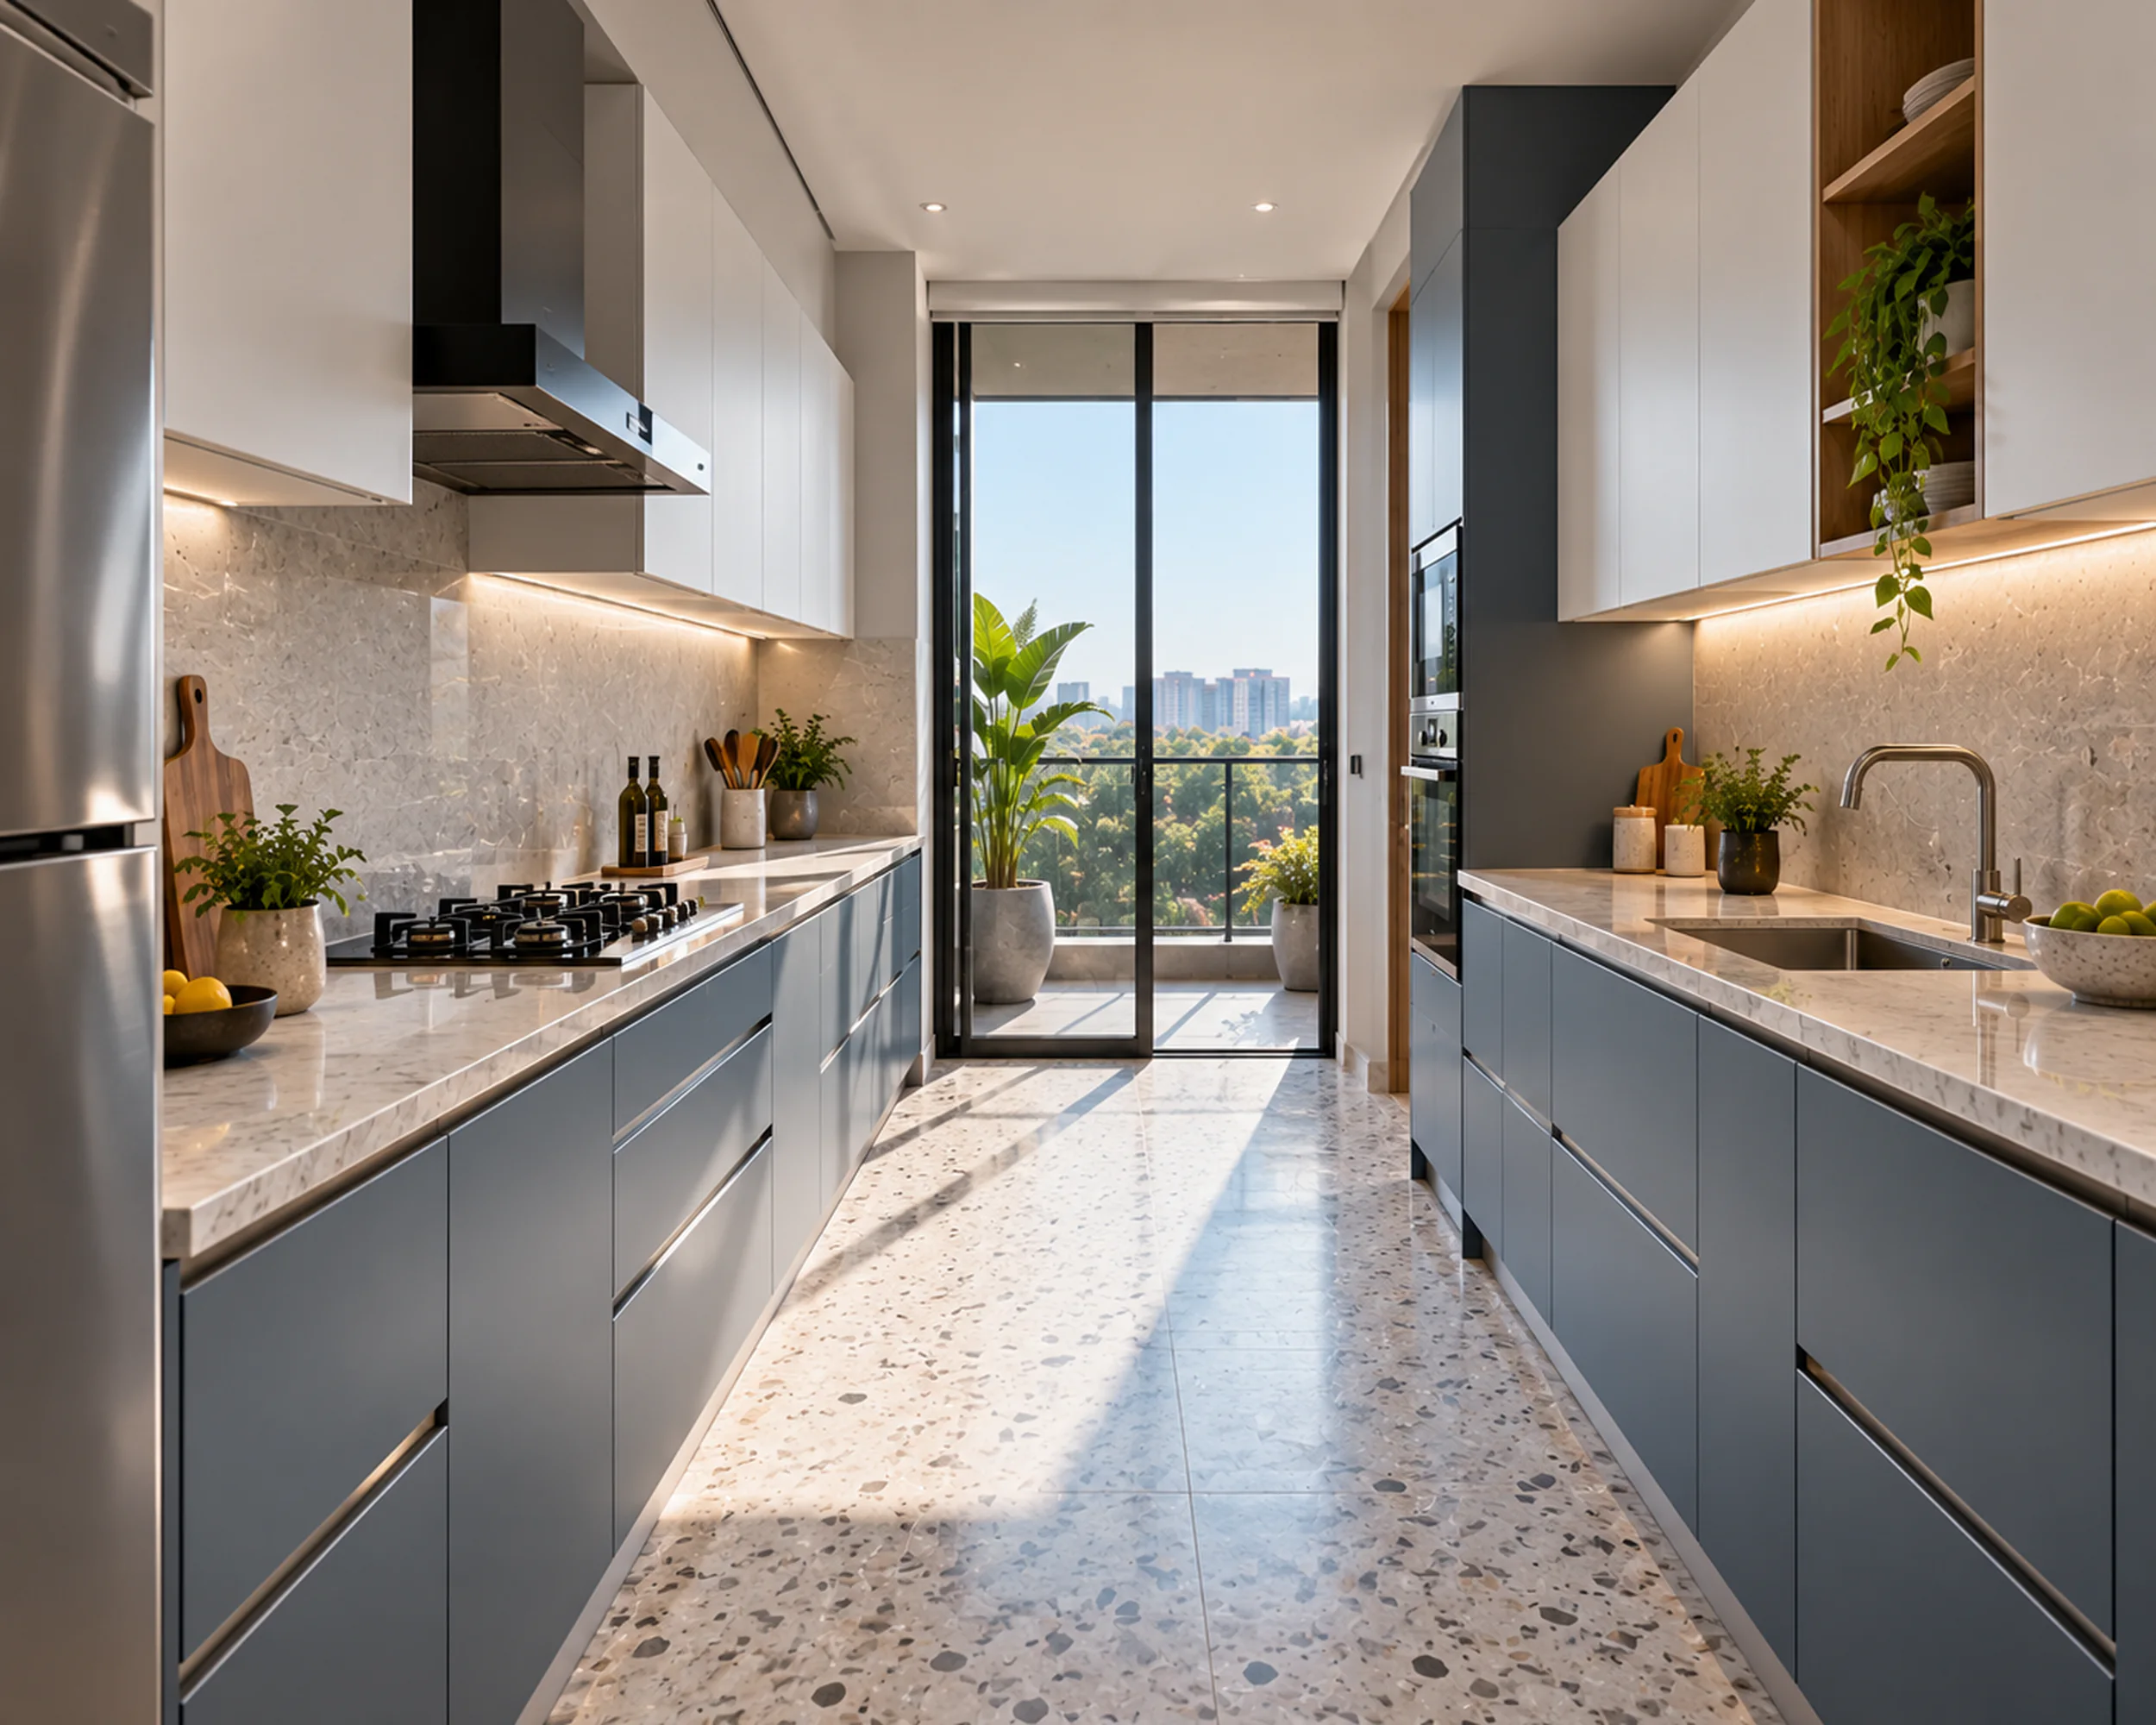
Layout 03
Two opposing countertop runs with a working aisle between them.
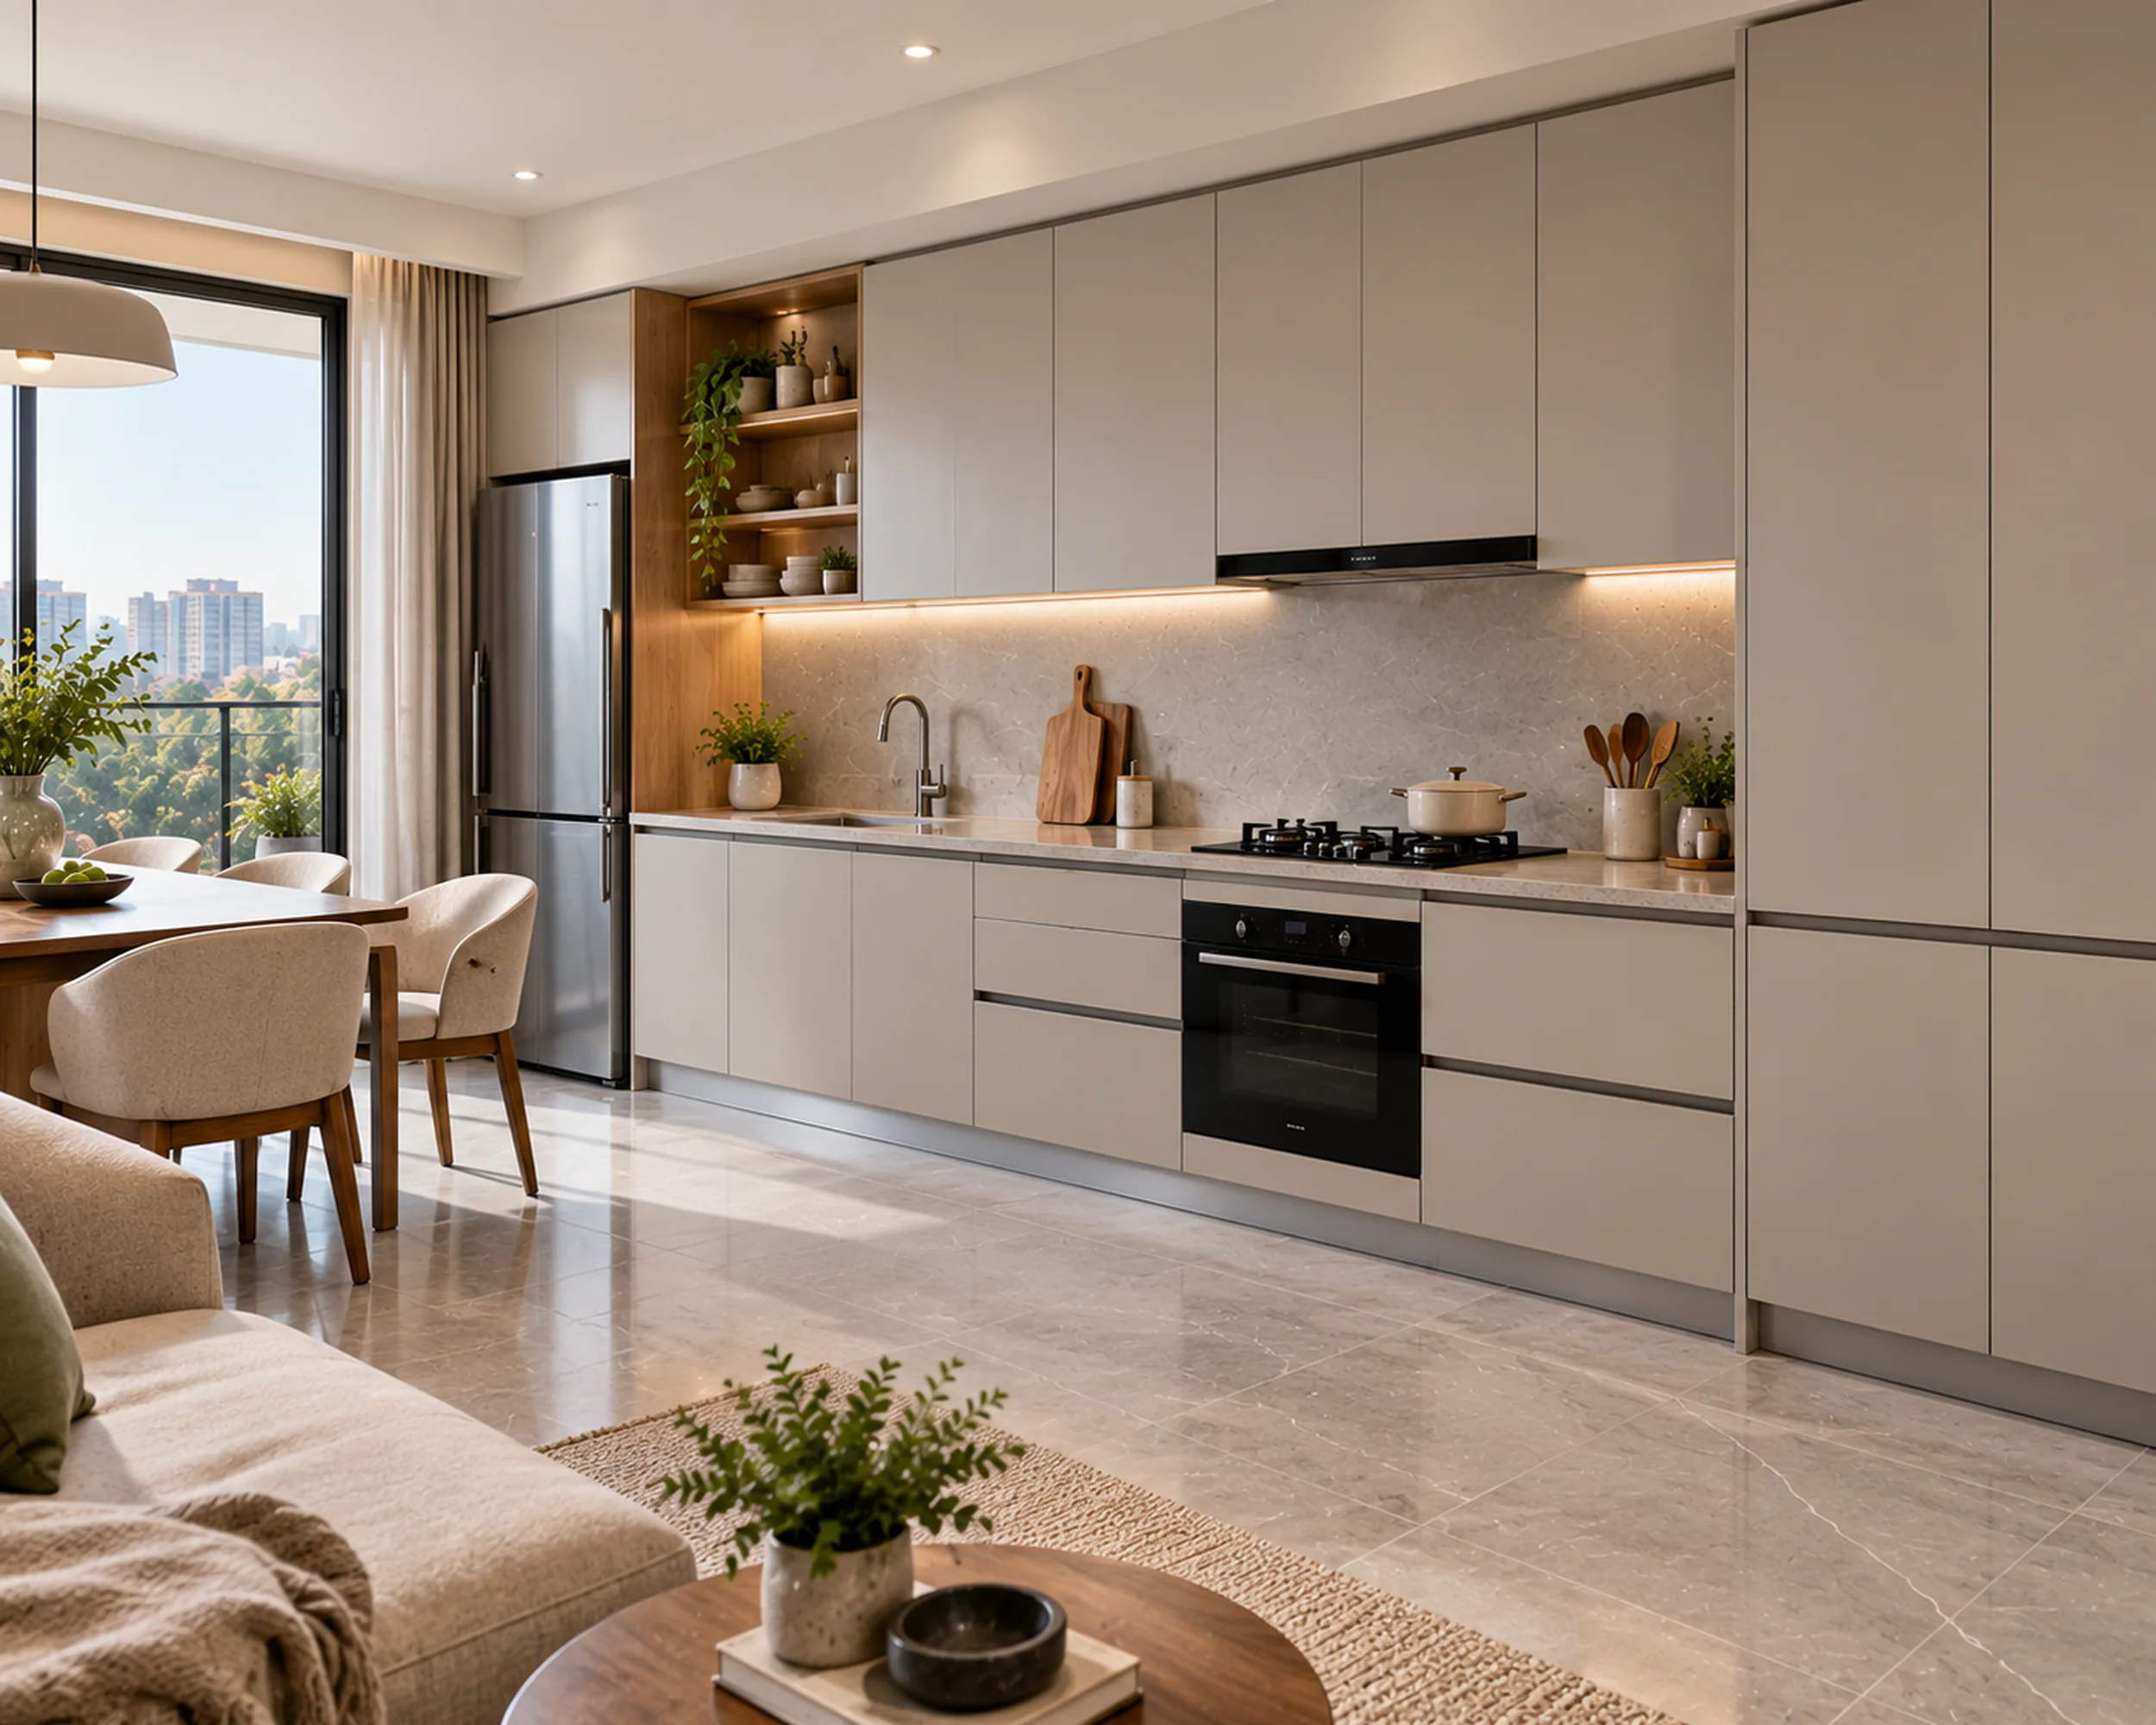
Layout 04
All the main functions arranged along one wall.
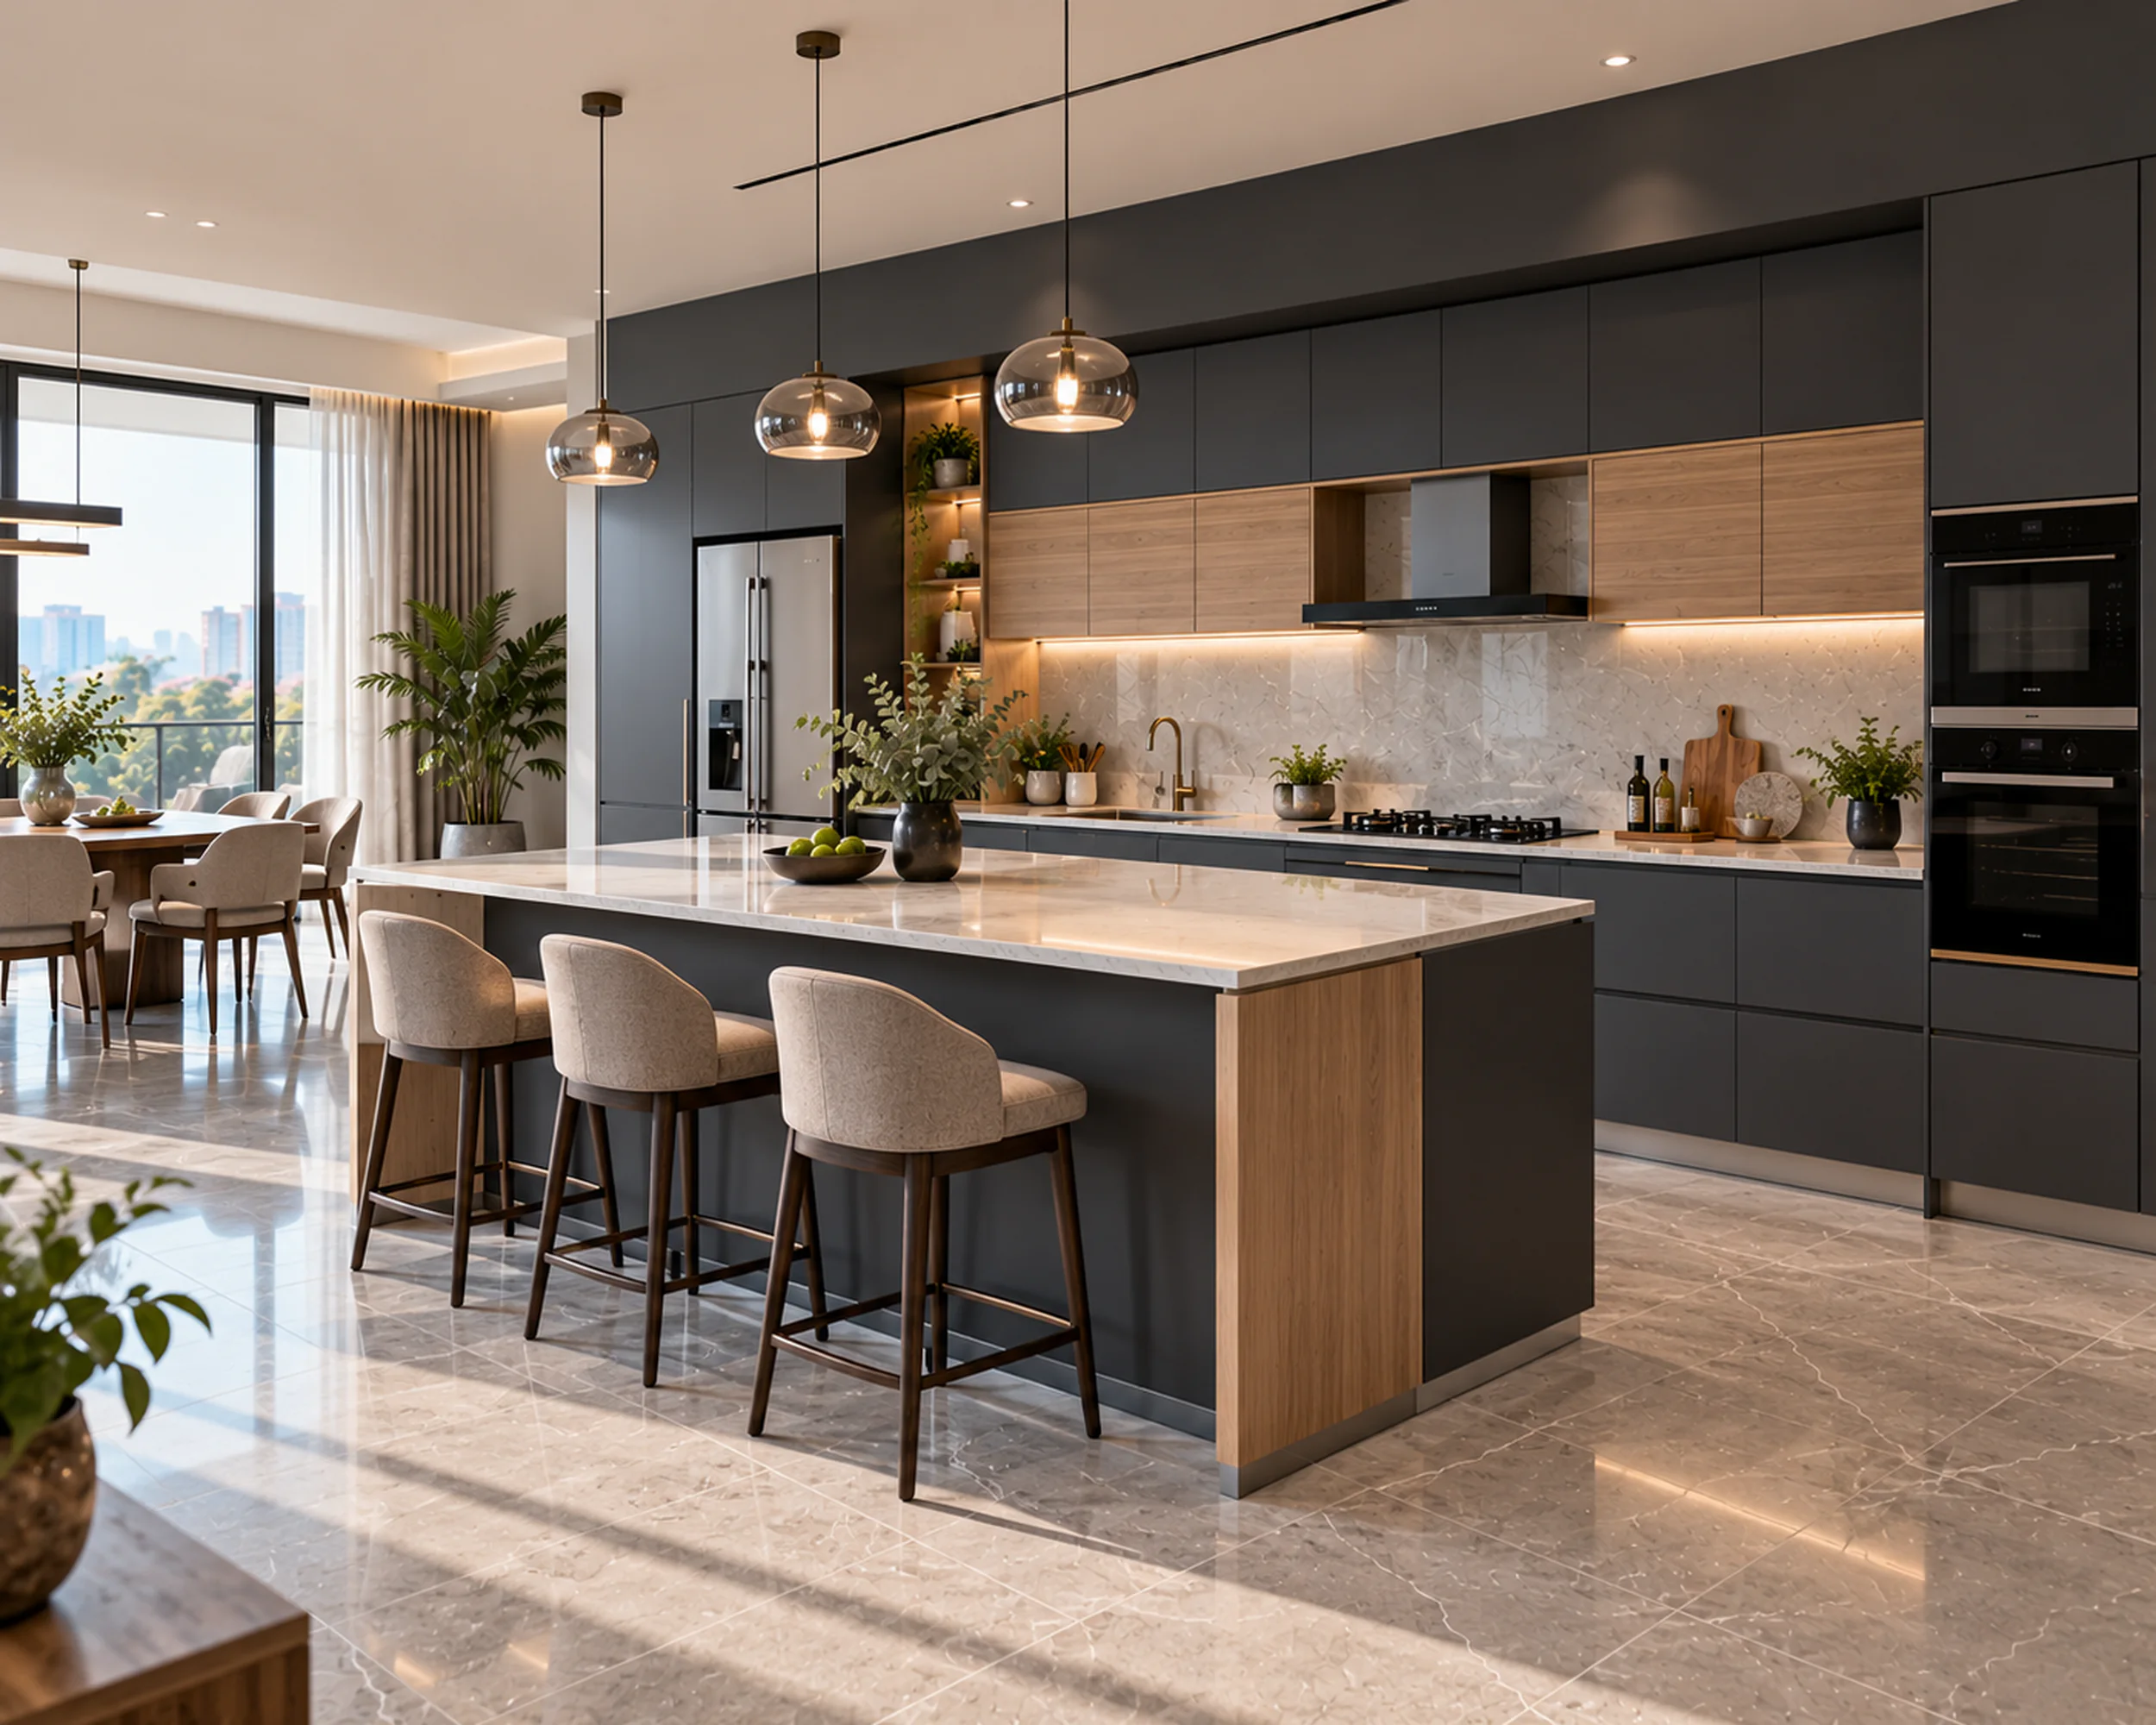
Layout 05
A main run or L-shape with a free-standing island in front of it, for preparation, seating or both.
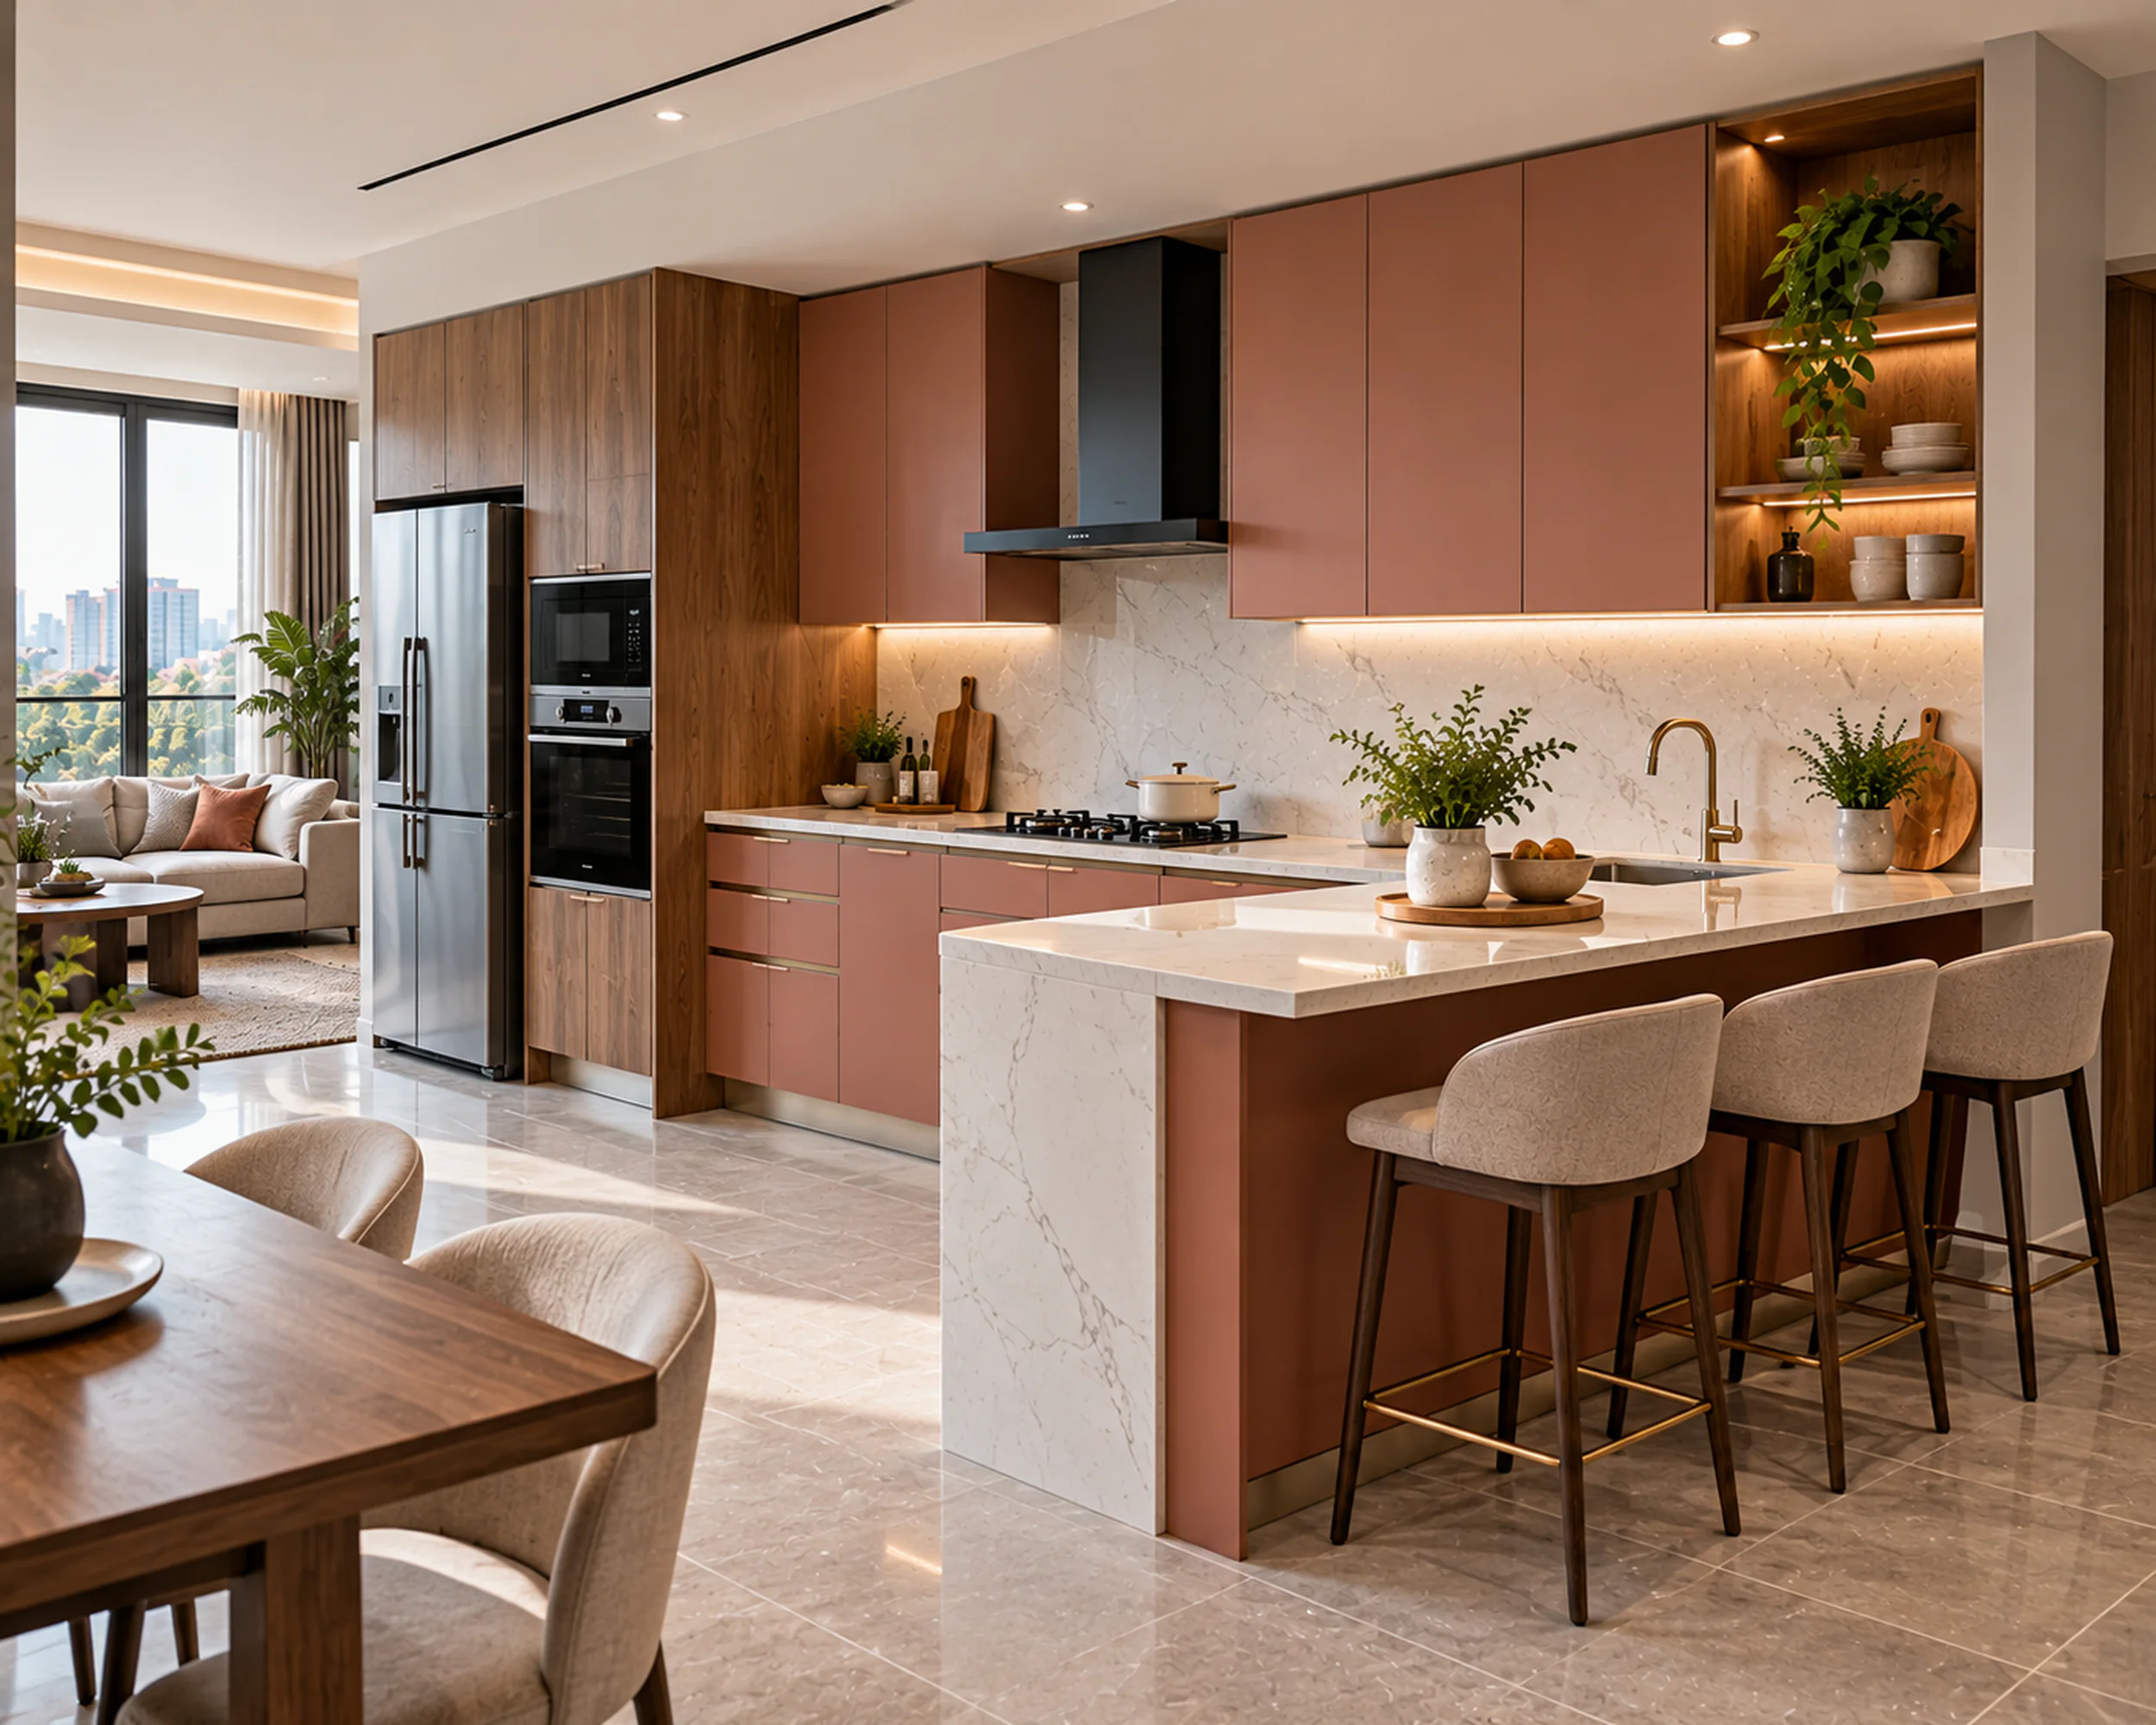
Layout 06
An island-like counter attached to a wall or cabinet run at one end.
Beyond the layout
Once the layout is fixed, each part of the kitchen is detailed in turn.
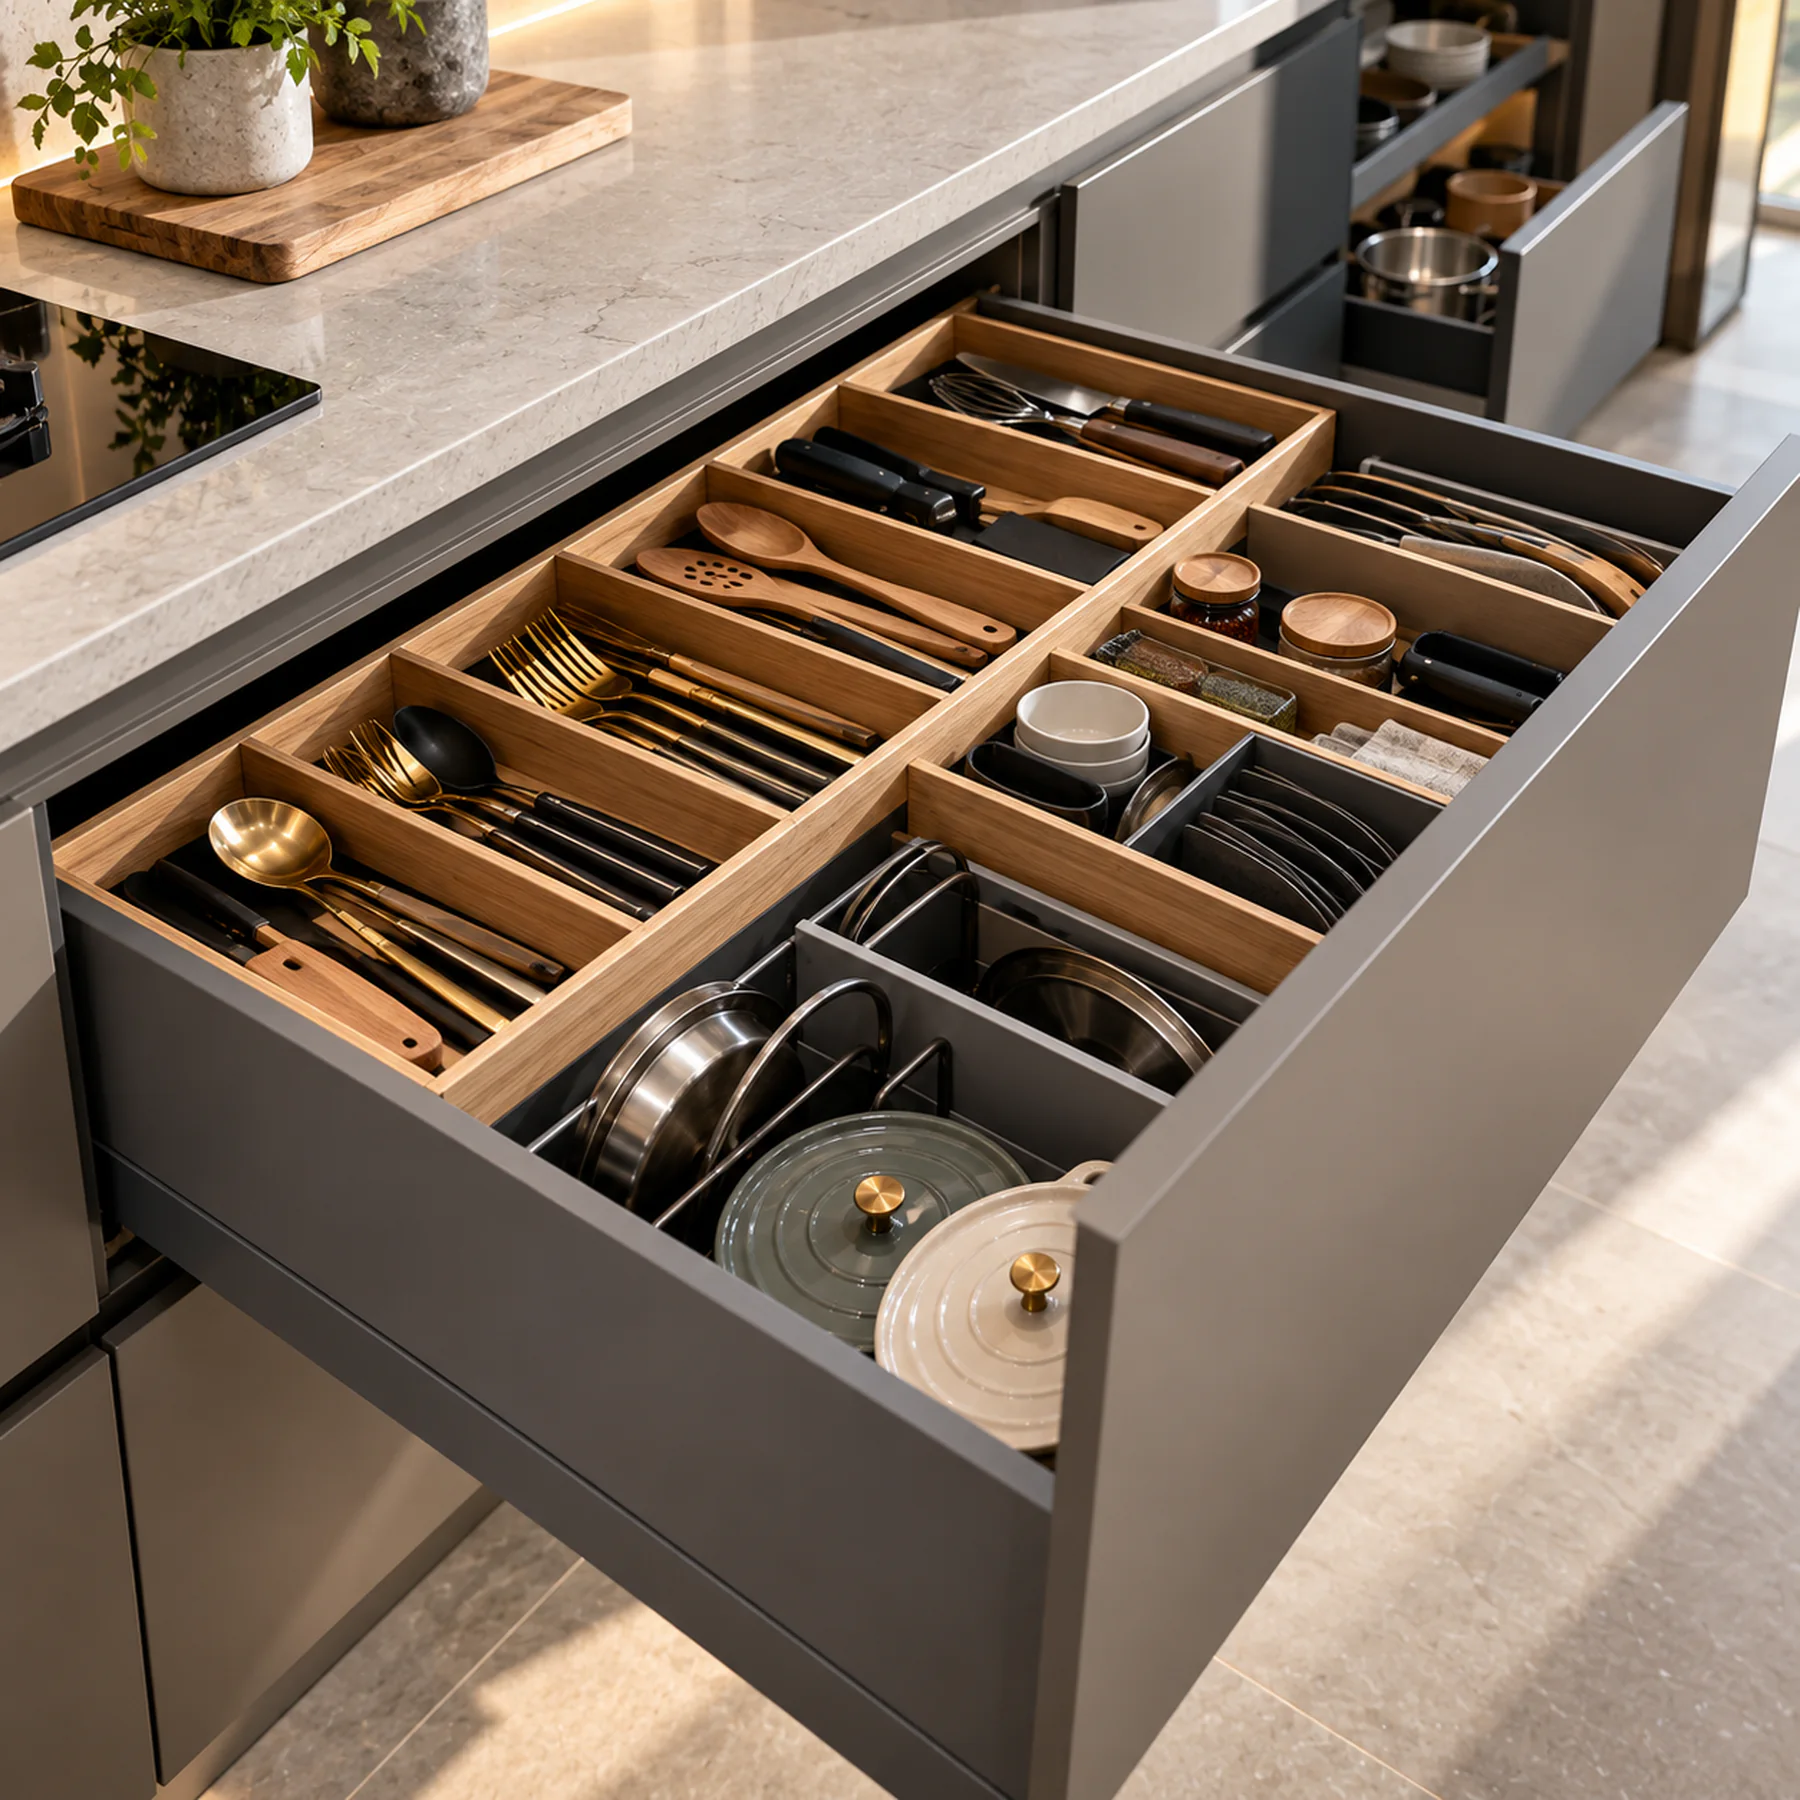
Deep drawers instead of shelves, so nothing is lost at the back. Full-height doors hide the pantry, so the rest of the run stays open.
Stone with an eased edge: kind to hands and pans, and it doesn't chip where it is knocked most.
A slim brushed-brass bar on each drawer, where the hand naturally falls. Hinges and channels close softly every time.
Oven and microwave set into full-height units, with power and water planned before anything is built.
A warm strip under the wall units lights the worktop without glare; pendants over the island do the rest.
From the journal
Guides from the journal on kitchen layouts, boards and finishes.
Visit the journalQuestions
It depends on the size of the room, the finishes and what is being built. After the site visit and design approval you receive a written schedule, with progress updates at agreed points.
From the approved layout, the materials and the hardware. With the design you receive an itemised estimate, and we show you where choices move the number. Nothing is made until you approve it.
Both, as one team. The people who plan the space stay with it through production, installation and handover, so what you approve on paper is what gets built.
Yes. At the site visit we measure every wall, opening and service point and note what can and can't move, so the design works with the room as it is.
Yes. Layouts come first, then 3D views and material samples you can hold. We revise together until the plan, the look and the estimate agree.
Share the room's measurements or a few photos, and how you like to cook. We'll suggest the layouts that fit.
Plan your kitchenOr call +91 88827 75679 · WhatsApp us (opens WhatsApp)
Talk to a designer
Tell us about your space. The first conversation is about listening.
Book a consultation Message on WhatsApp (opens WhatsApp)Call +91 88827 75679