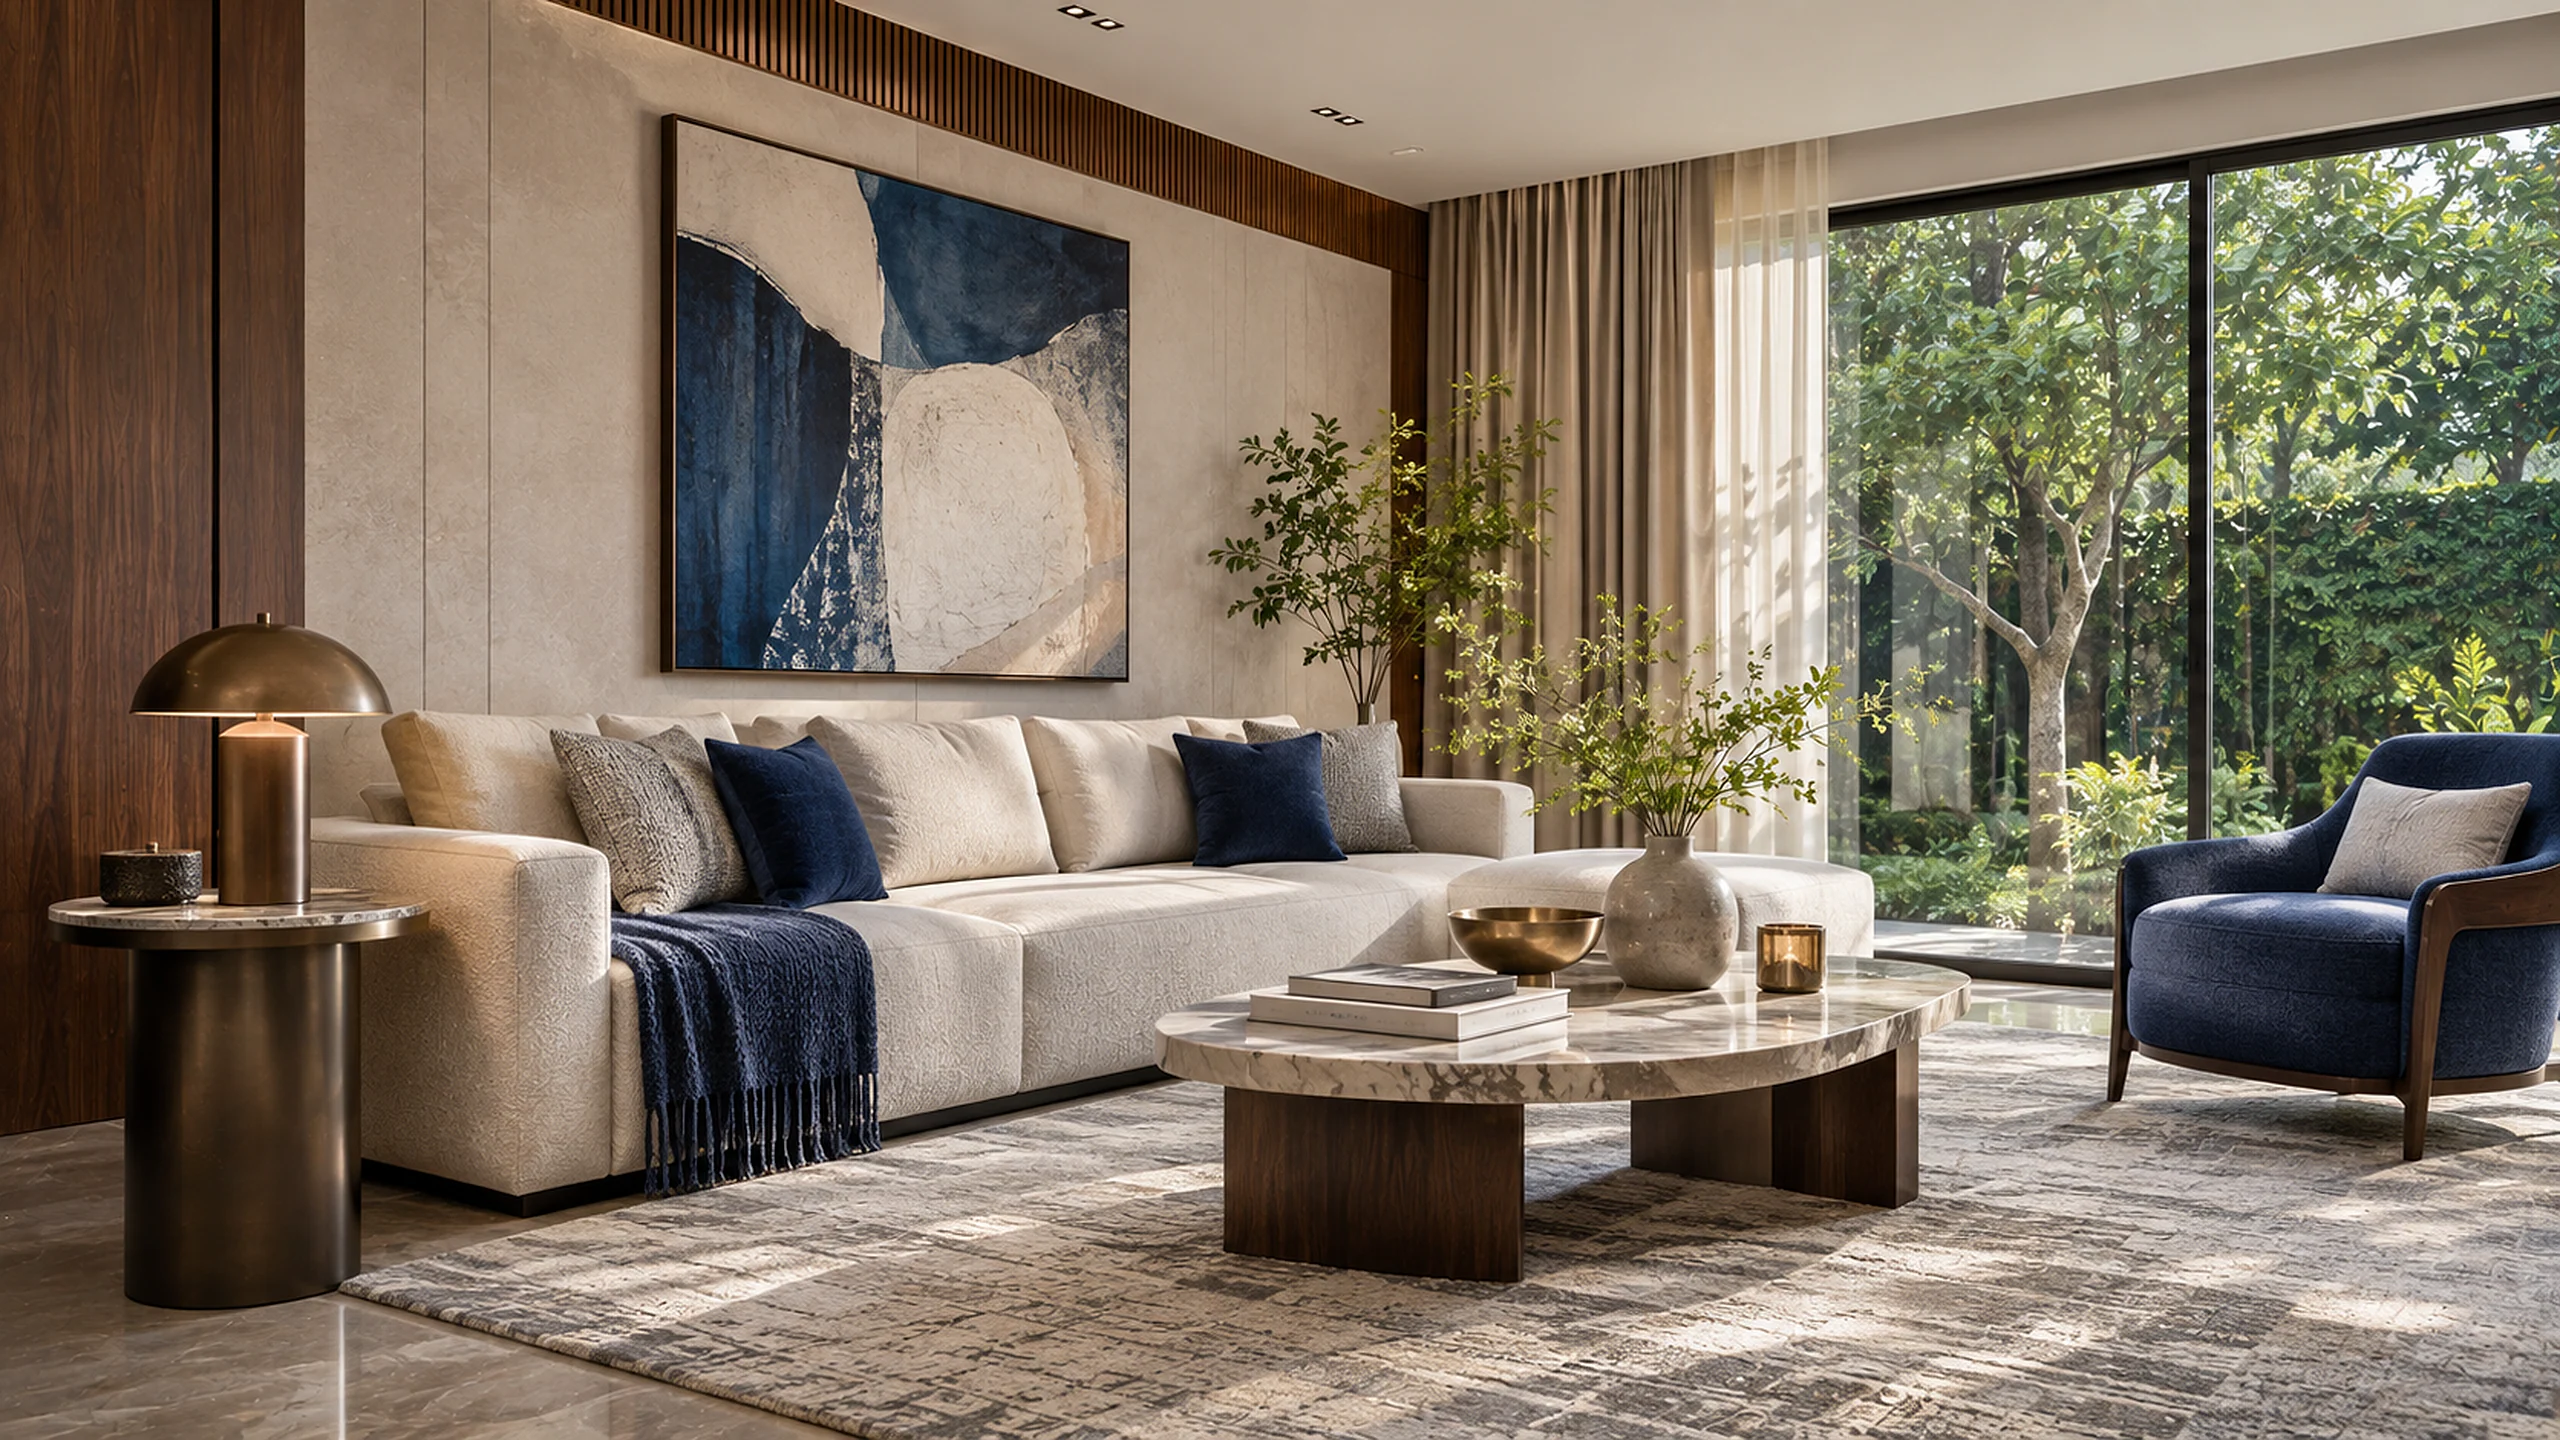
Residential interiors
Living roomsfor how your family gathers.
Our approach
Our approach to living rooms
A living room does many jobs: evenings in front of the screen, guests on a weekend, a quiet corner to read. We start by mapping who uses the room and when, then plan seating, storage and light so each use has its place without crowding the others.
- 01
Seating and sightlines
Furniture arranged for conversation first, with the television and the view placed so neither dominates.
- 02
A wall that works
Media units and feature walls that hide wiring, devices and clutter behind a calm, considered face.
- 03
Light in layers
Ambient, task and accent light on separate circuits, so the room can be bright for guests and soft at night.
From our projects
Living roomswe have completed.
Photographs of interiors designed and built by Think Woodspace. Select one to view it larger.
Completed workStone-clad media wall
Completed workBlack and white TV unit
Completed workLounge with custom coffee tables
Completed workWalnut wall panel and TV unit
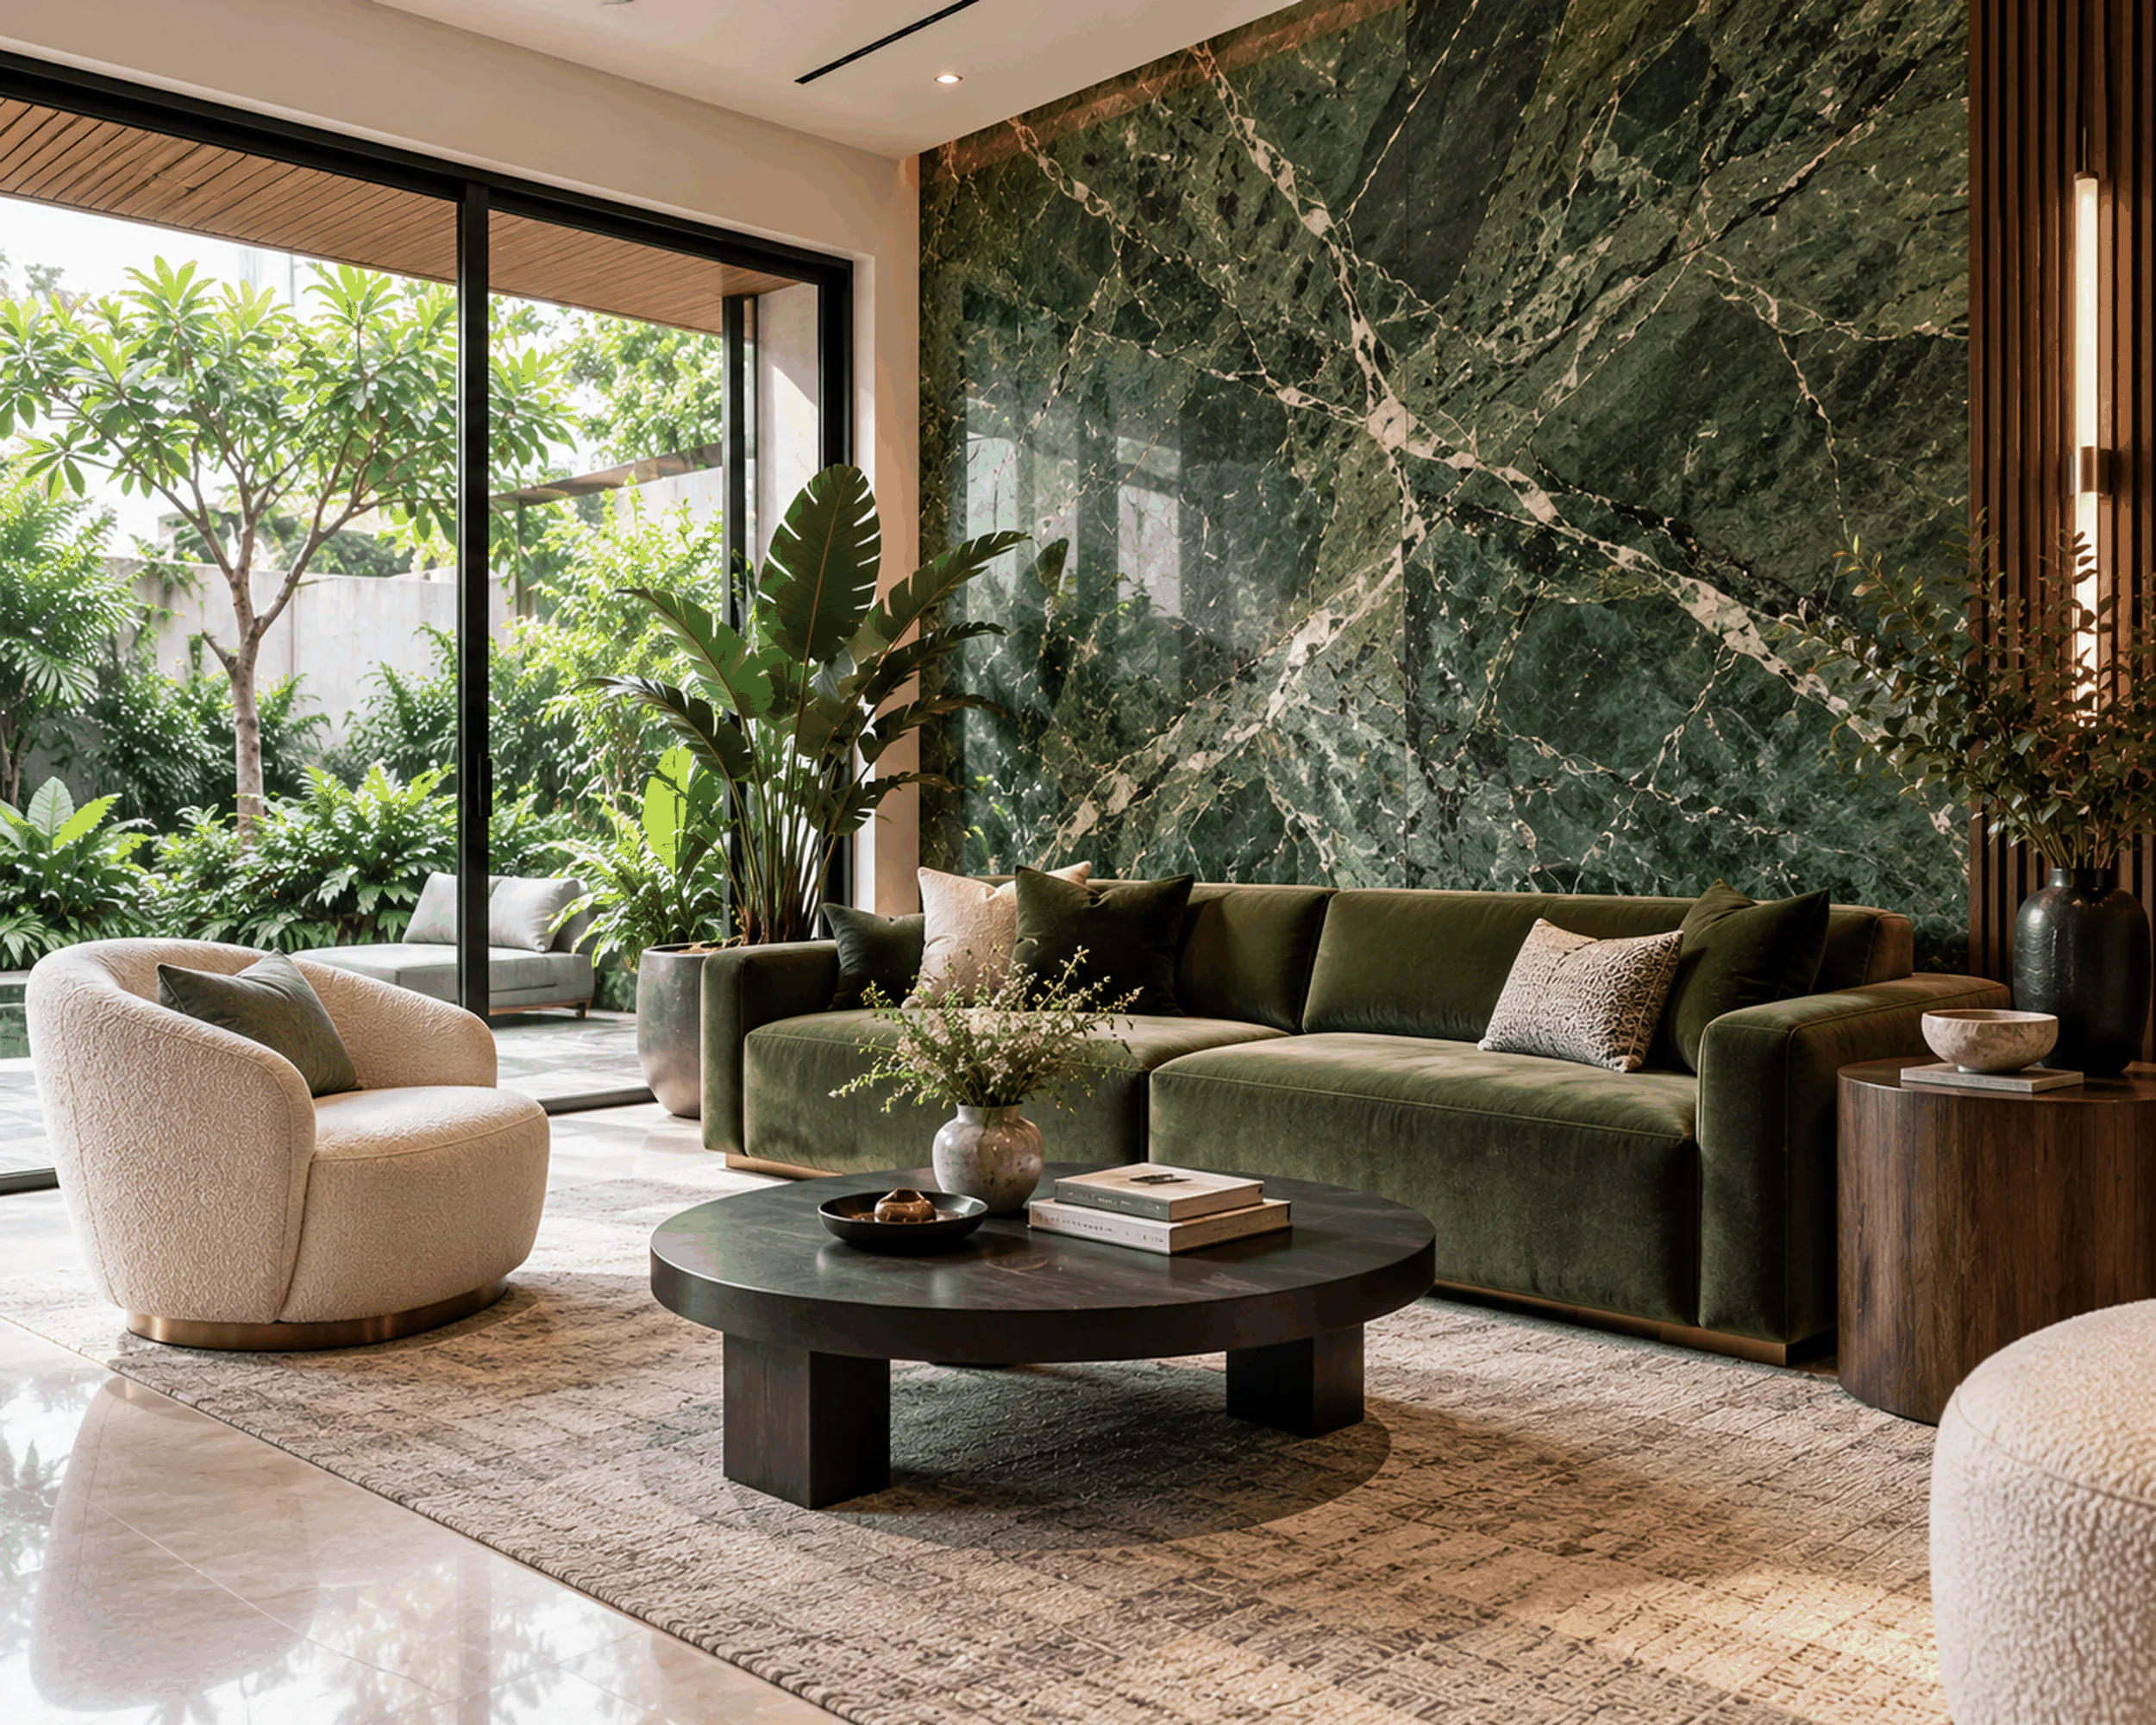 Design concept · Stone wall lounge
What we plan together
- Seating for everyday use and for when guests arrive
- Media wall, wiring routes and device storage
- Display for art, books and objects you want on view
- Window treatments and how daylight moves through the day
- Rugs, upholstery and finishes chosen for wear as well as look
Every space is measured and discussed with you first; this list is where the conversation starts.
Questions
Living rooms:what people ask.
How long does a living room project take?
It depends on the size of the room, the finishes and what is being built. After the site visit and design approval you receive a written schedule, with progress updates at agreed points.
How is the cost of a living room project worked out?
From the approved layout, the materials and the hardware. With the design you receive an itemised estimate, and we show you where choices move the number. Nothing is made until you approve it.
Do you design and build, or only design?
Both, as one team. The people who plan the space stay with it through production, installation and handover, so what you approve on paper is what gets built.
Can you work with what is already in the room?
Yes. At the site visit we measure every wall, opening and service point and note what can and can't move, so the design works with the room as it is.
Will we see the design before anything is made?
Yes. Layouts come first, then 3D views and material samples you can hold. We revise together until the plan, the look and the estimate agree.
Tell us aboutyour space.
Share a floor plan, a few photos or just an idea. The first conversation is about listening.
Plan your living roomOr call +91 88827 75679 · WhatsApp us (opens WhatsApp)