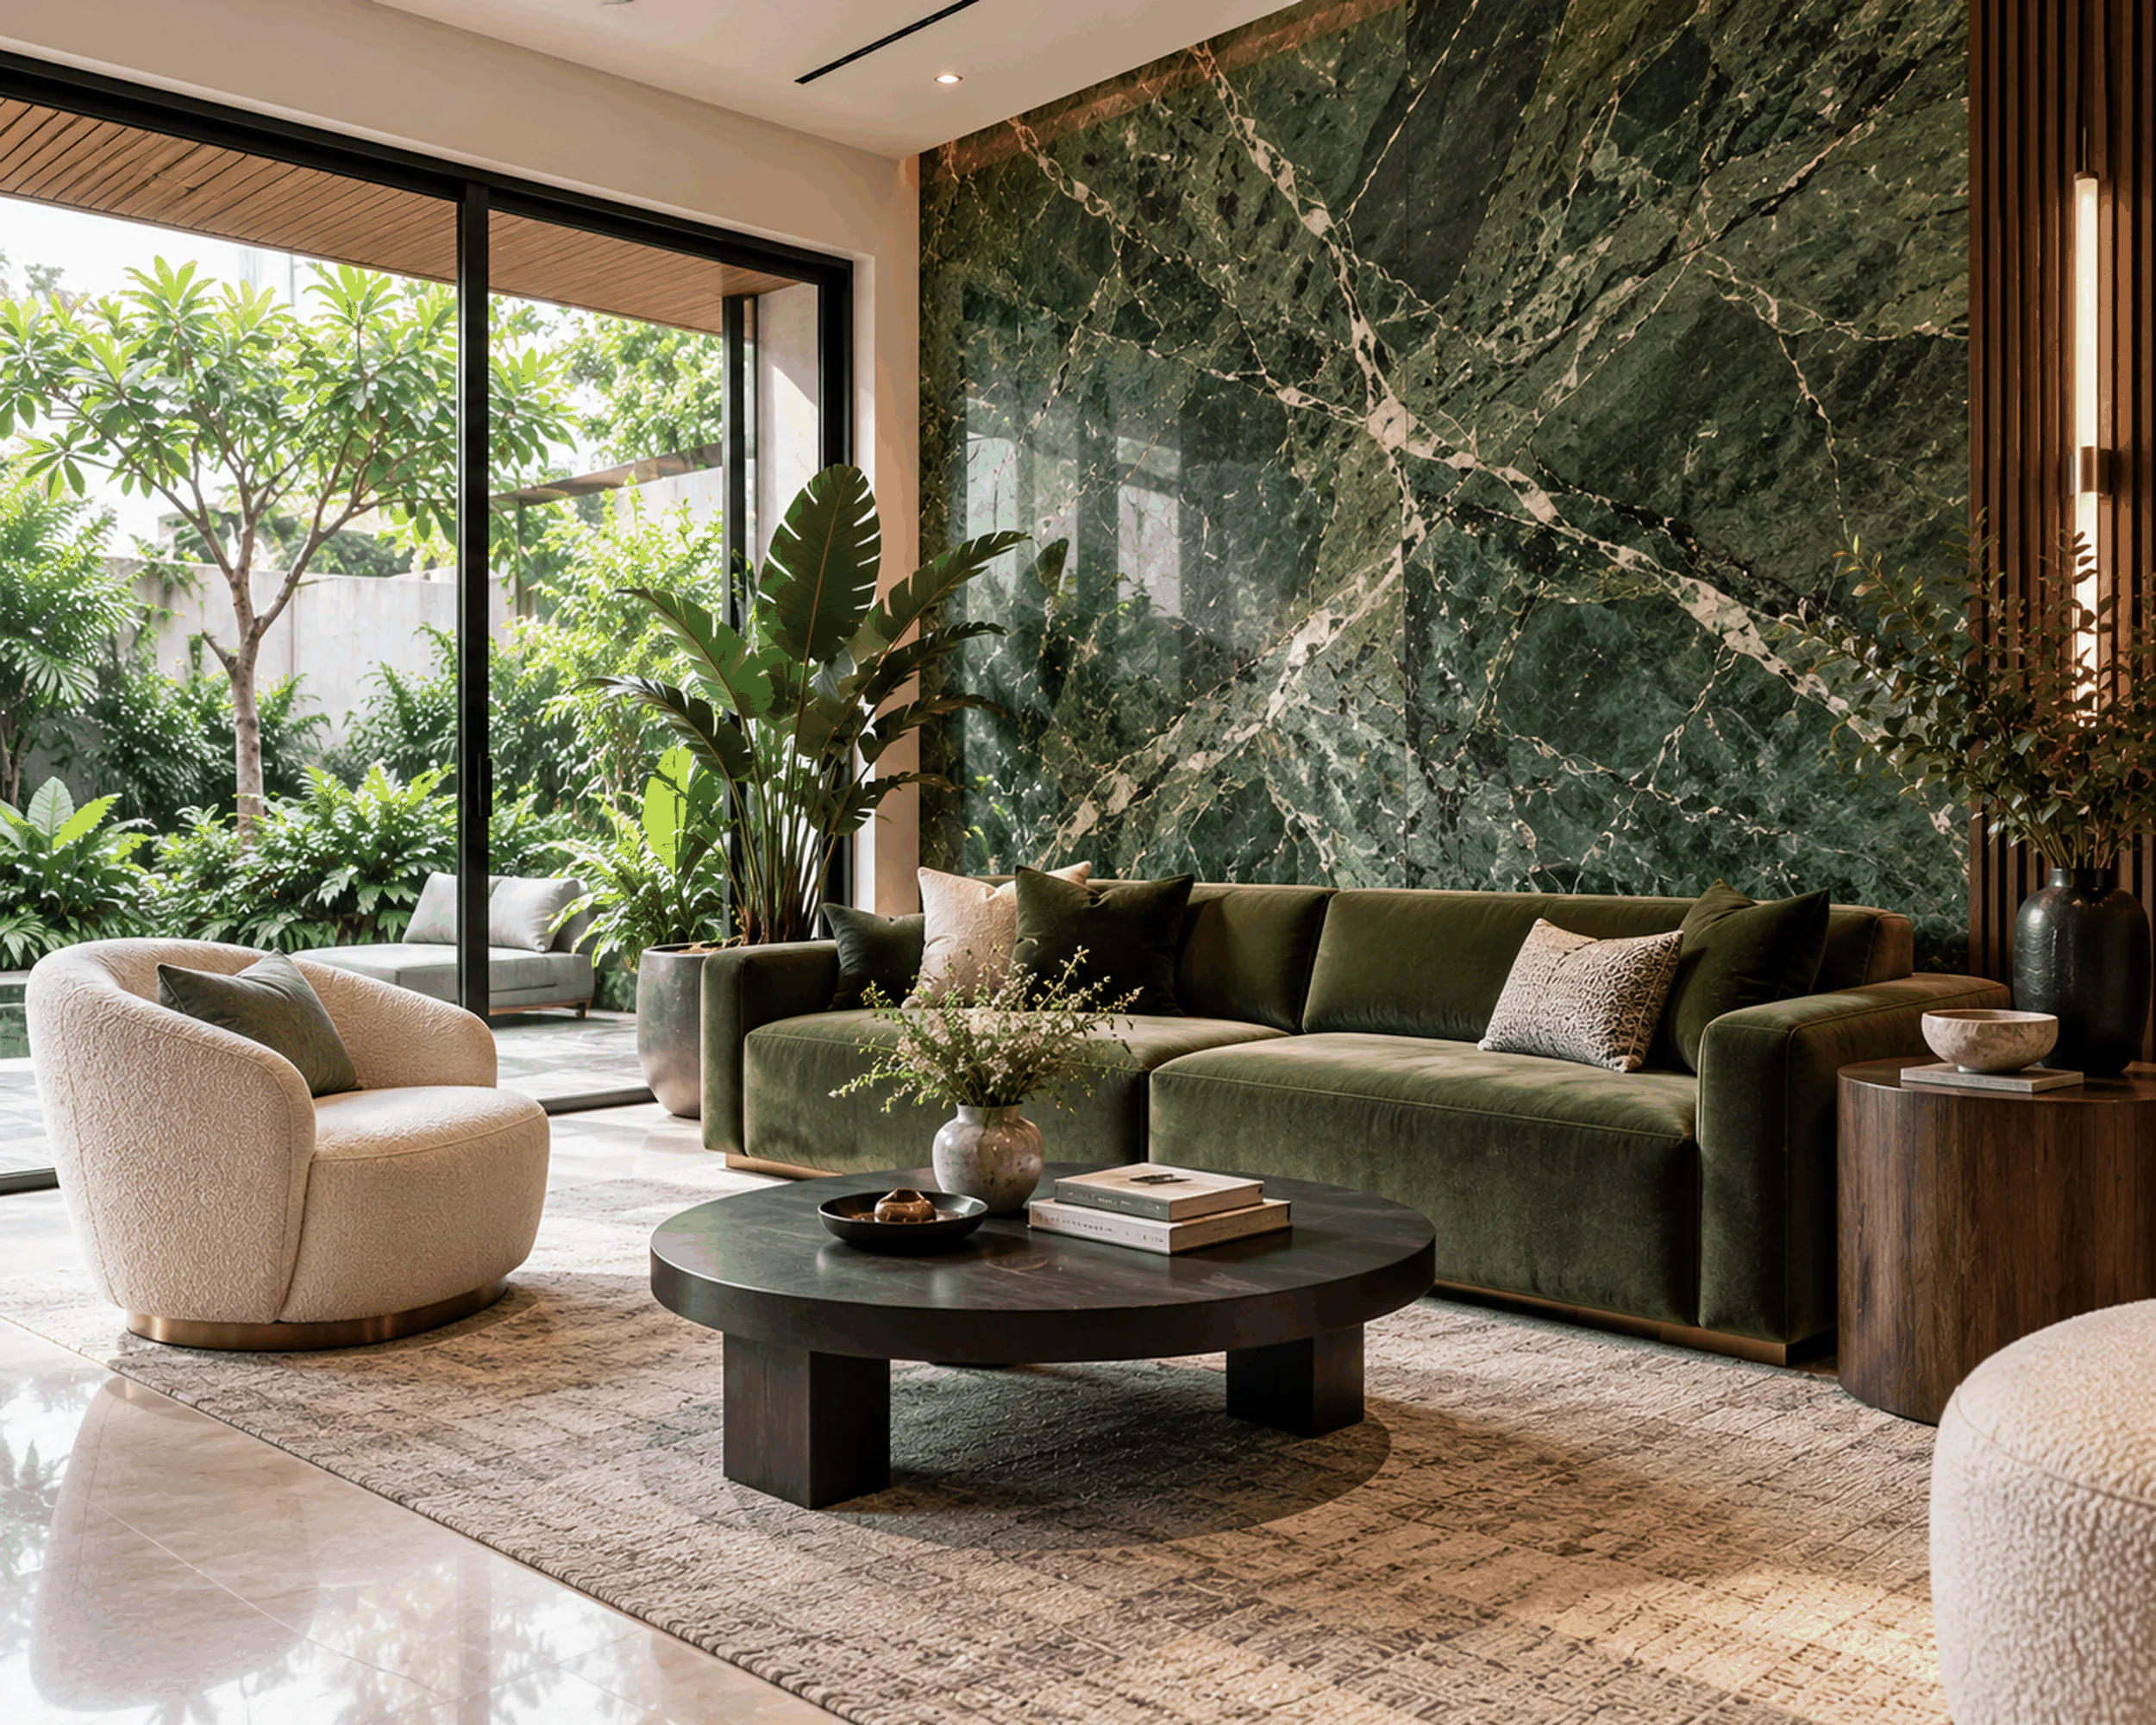
Residential interiors
Homes that feel like you,room by room.
One kitchen or the whole house: every room planned around how you live, in a material language that carries from the front door to the last wardrobe.
How we work
How we design residential interiors
We begin with how you live, then shape the space around it, so the room you approve on paper is the room you walk into.
- 01
Planned around your routine
Who cooks, where the afternoon light falls, what should be hidden and what deserves to be seen.
- 02
Materials chosen together
Timber, stone, colour and hardware selected as one palette, so each room relates to the next.
- 03
Designed and built by one studio
Joinery detailed for the workshop and coordinated on site, from first plan to final finish.
Residential services
Every roomof the home.
Start with a single room or plan the whole house. Each service below has its own approach, planning checklist and next step.
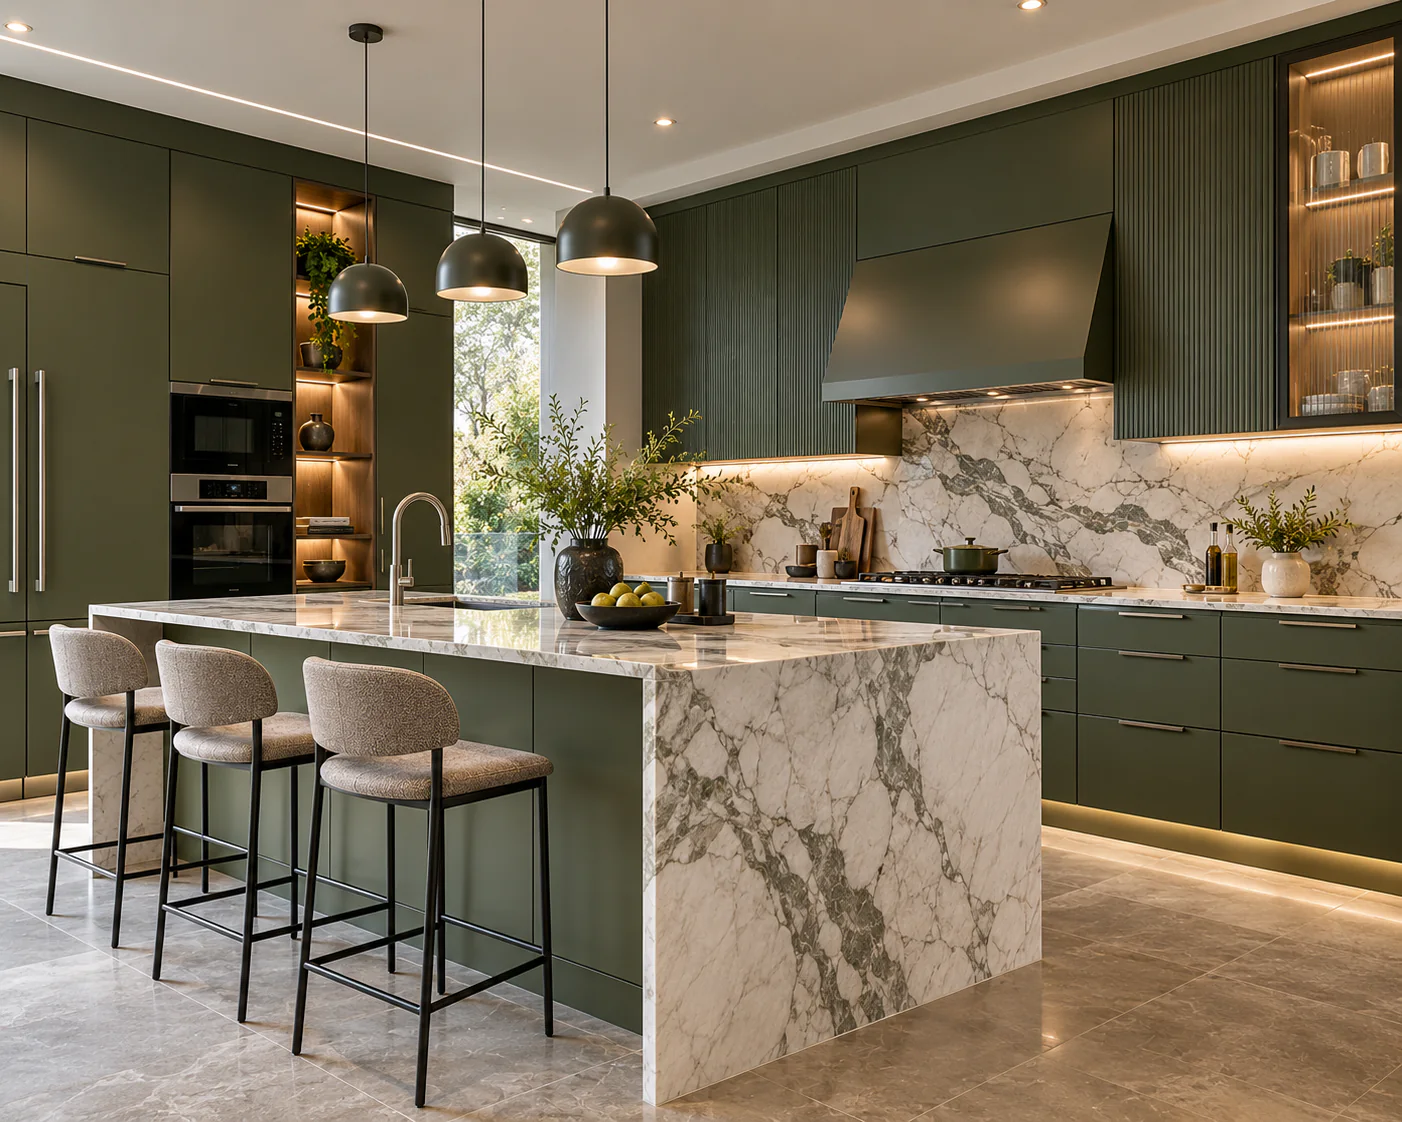
Modular kitchens
Kitchens planned around how you cook and store, then built and fitted by one team. From a single run to a kitchen that opens onto the living room.
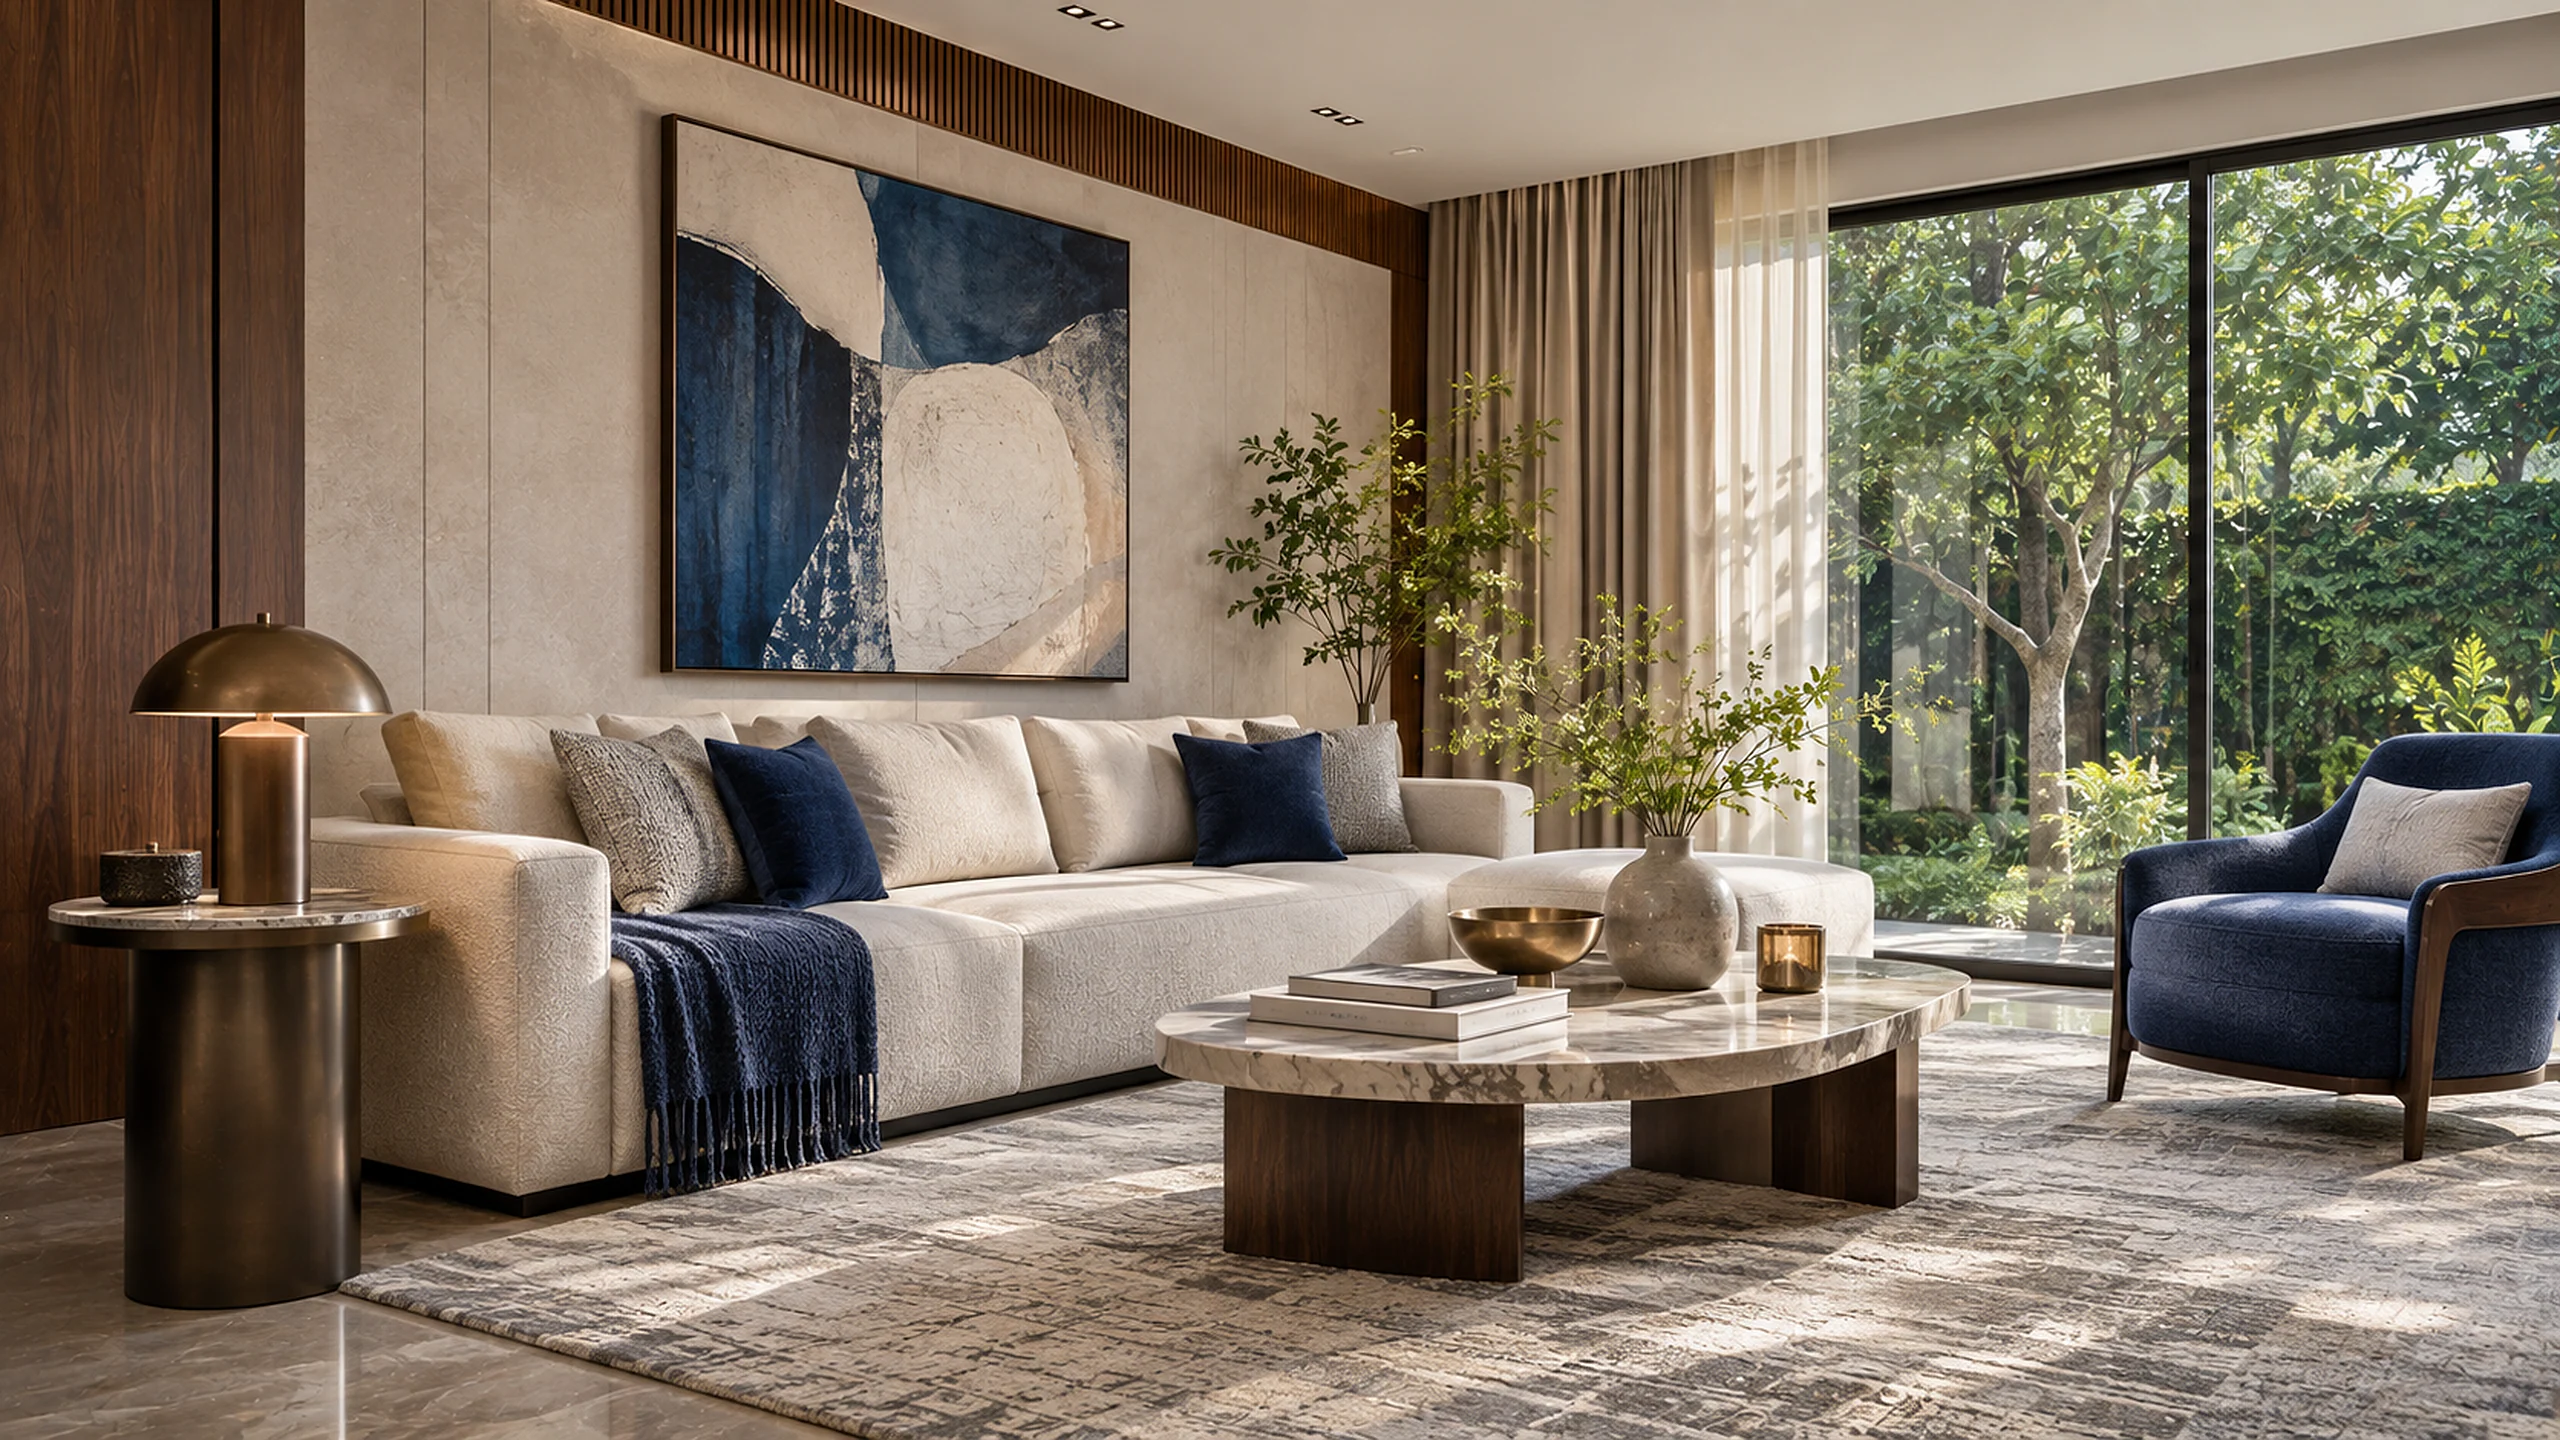
Living rooms
Living room interiors with seating, media walls, storage, art and layered light planned around everyday use.
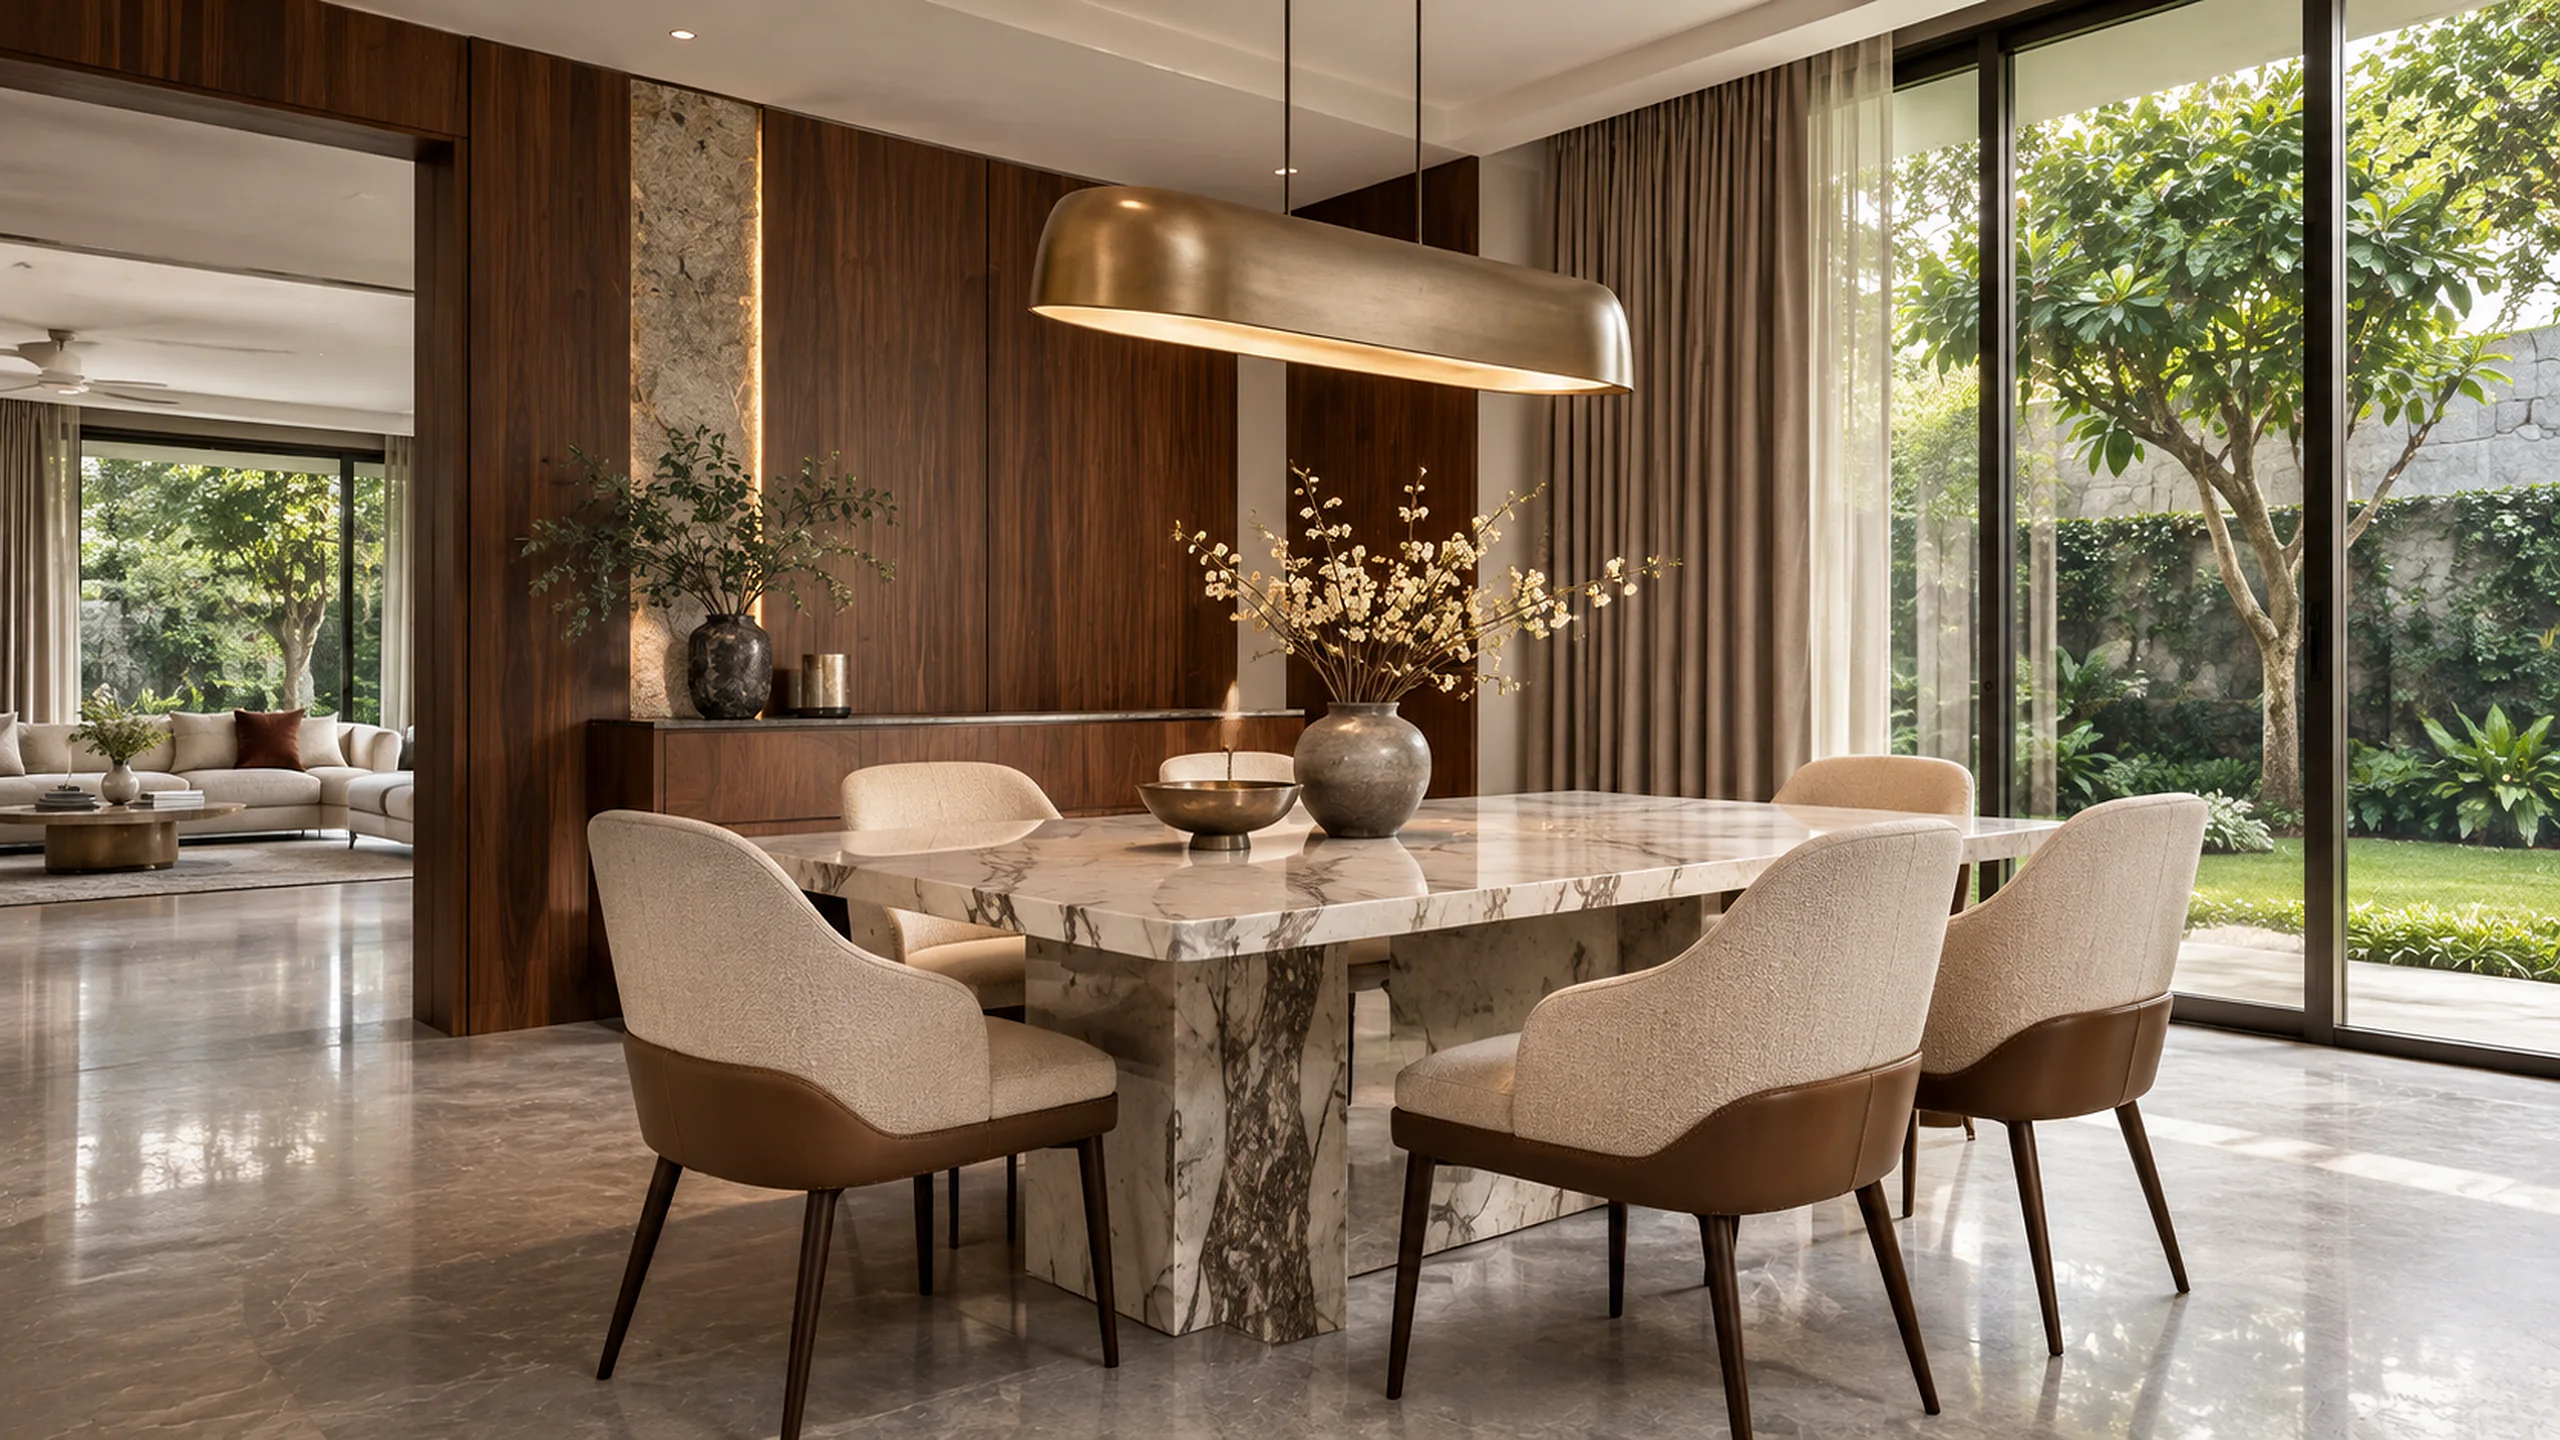
Dining rooms
Dining room interiors with tables, crockery storage and lighting scaled for daily meals and for hosting.
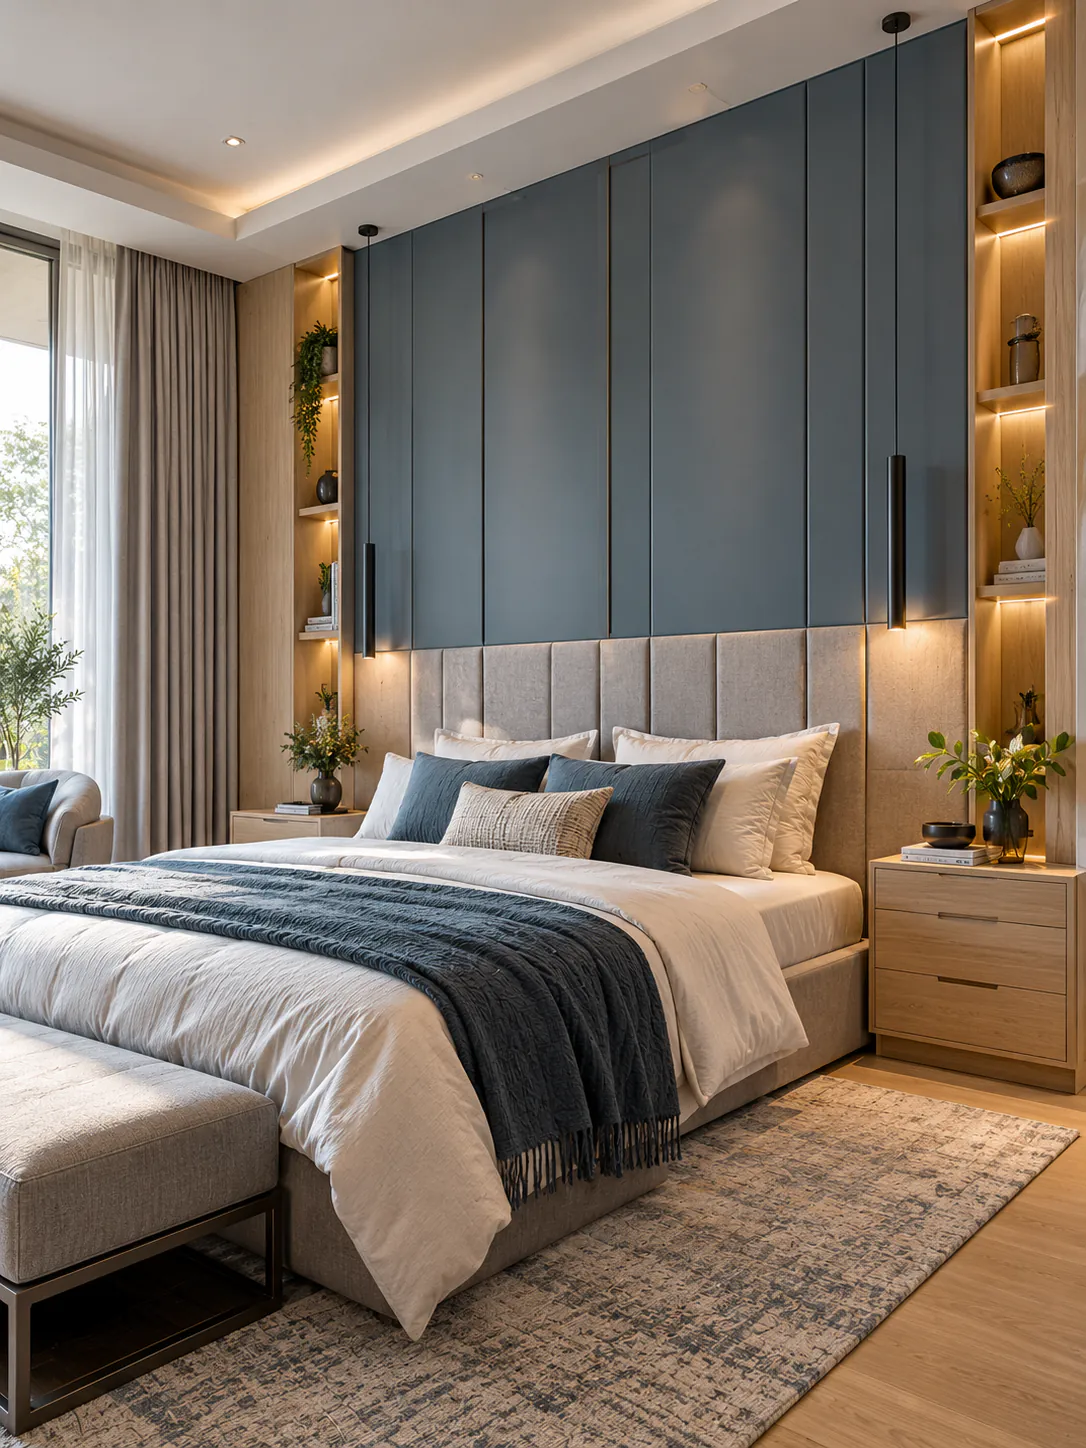
Bedrooms
Bedroom interiors with headboard walls, bedside storage, wardrobes and soft, dimmable light.
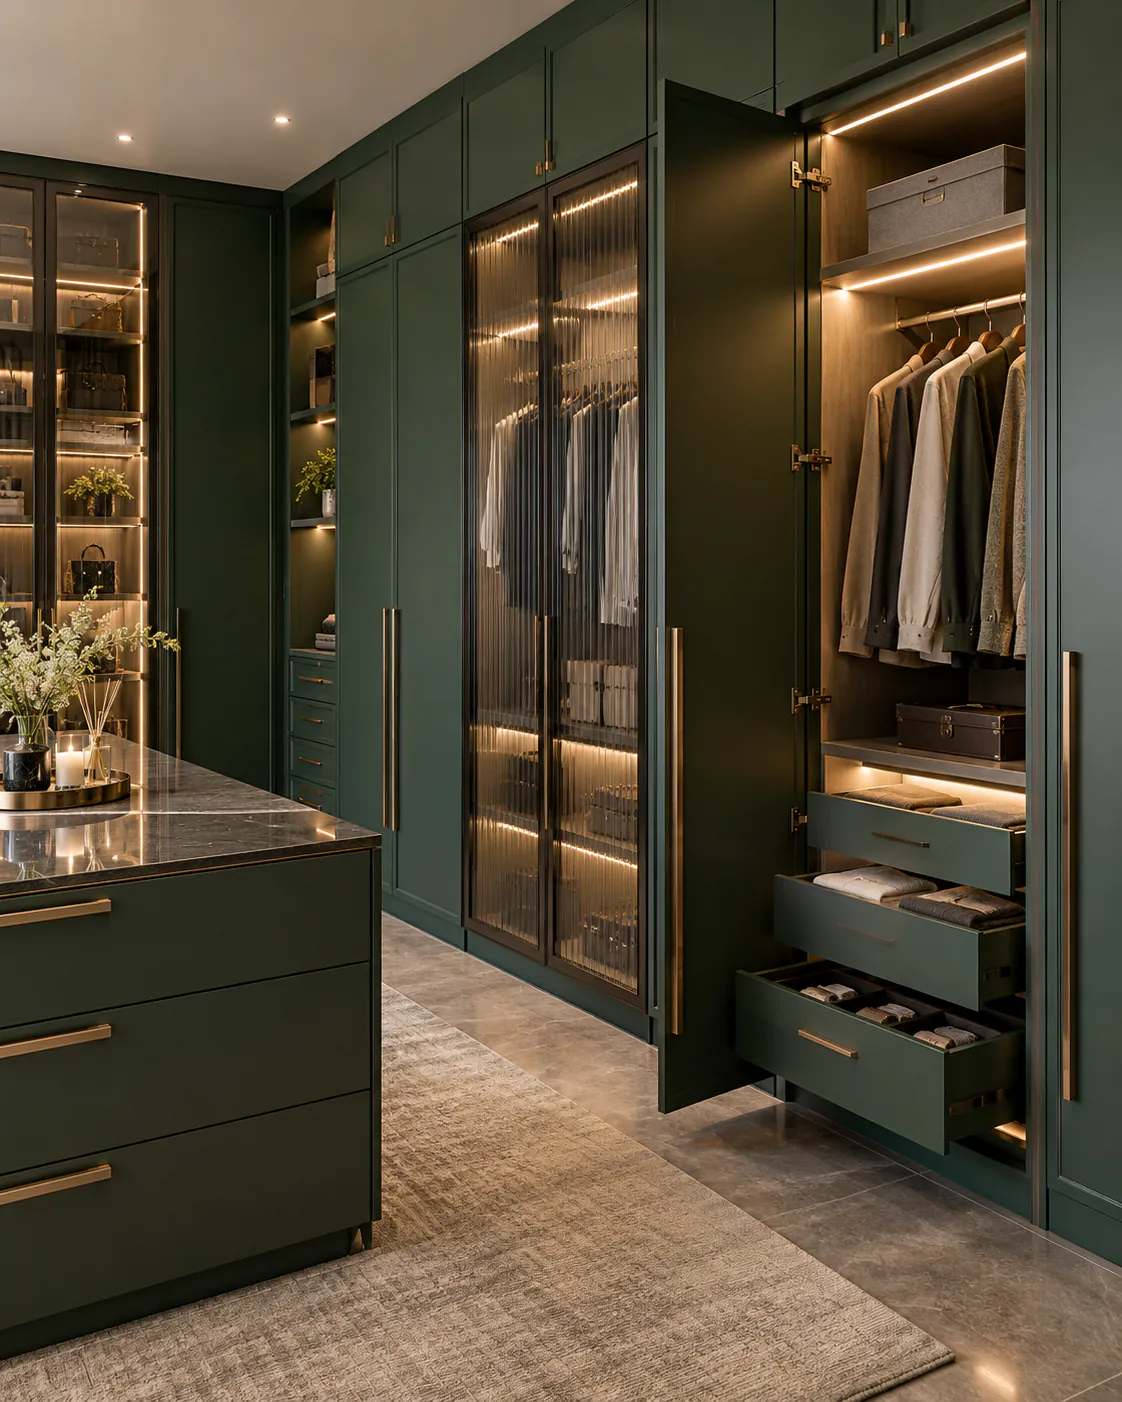
Wardrobes & storage
Wardrobes, lofts and walk-in dressing rooms designed from the inside out: what you own first, then the doors.
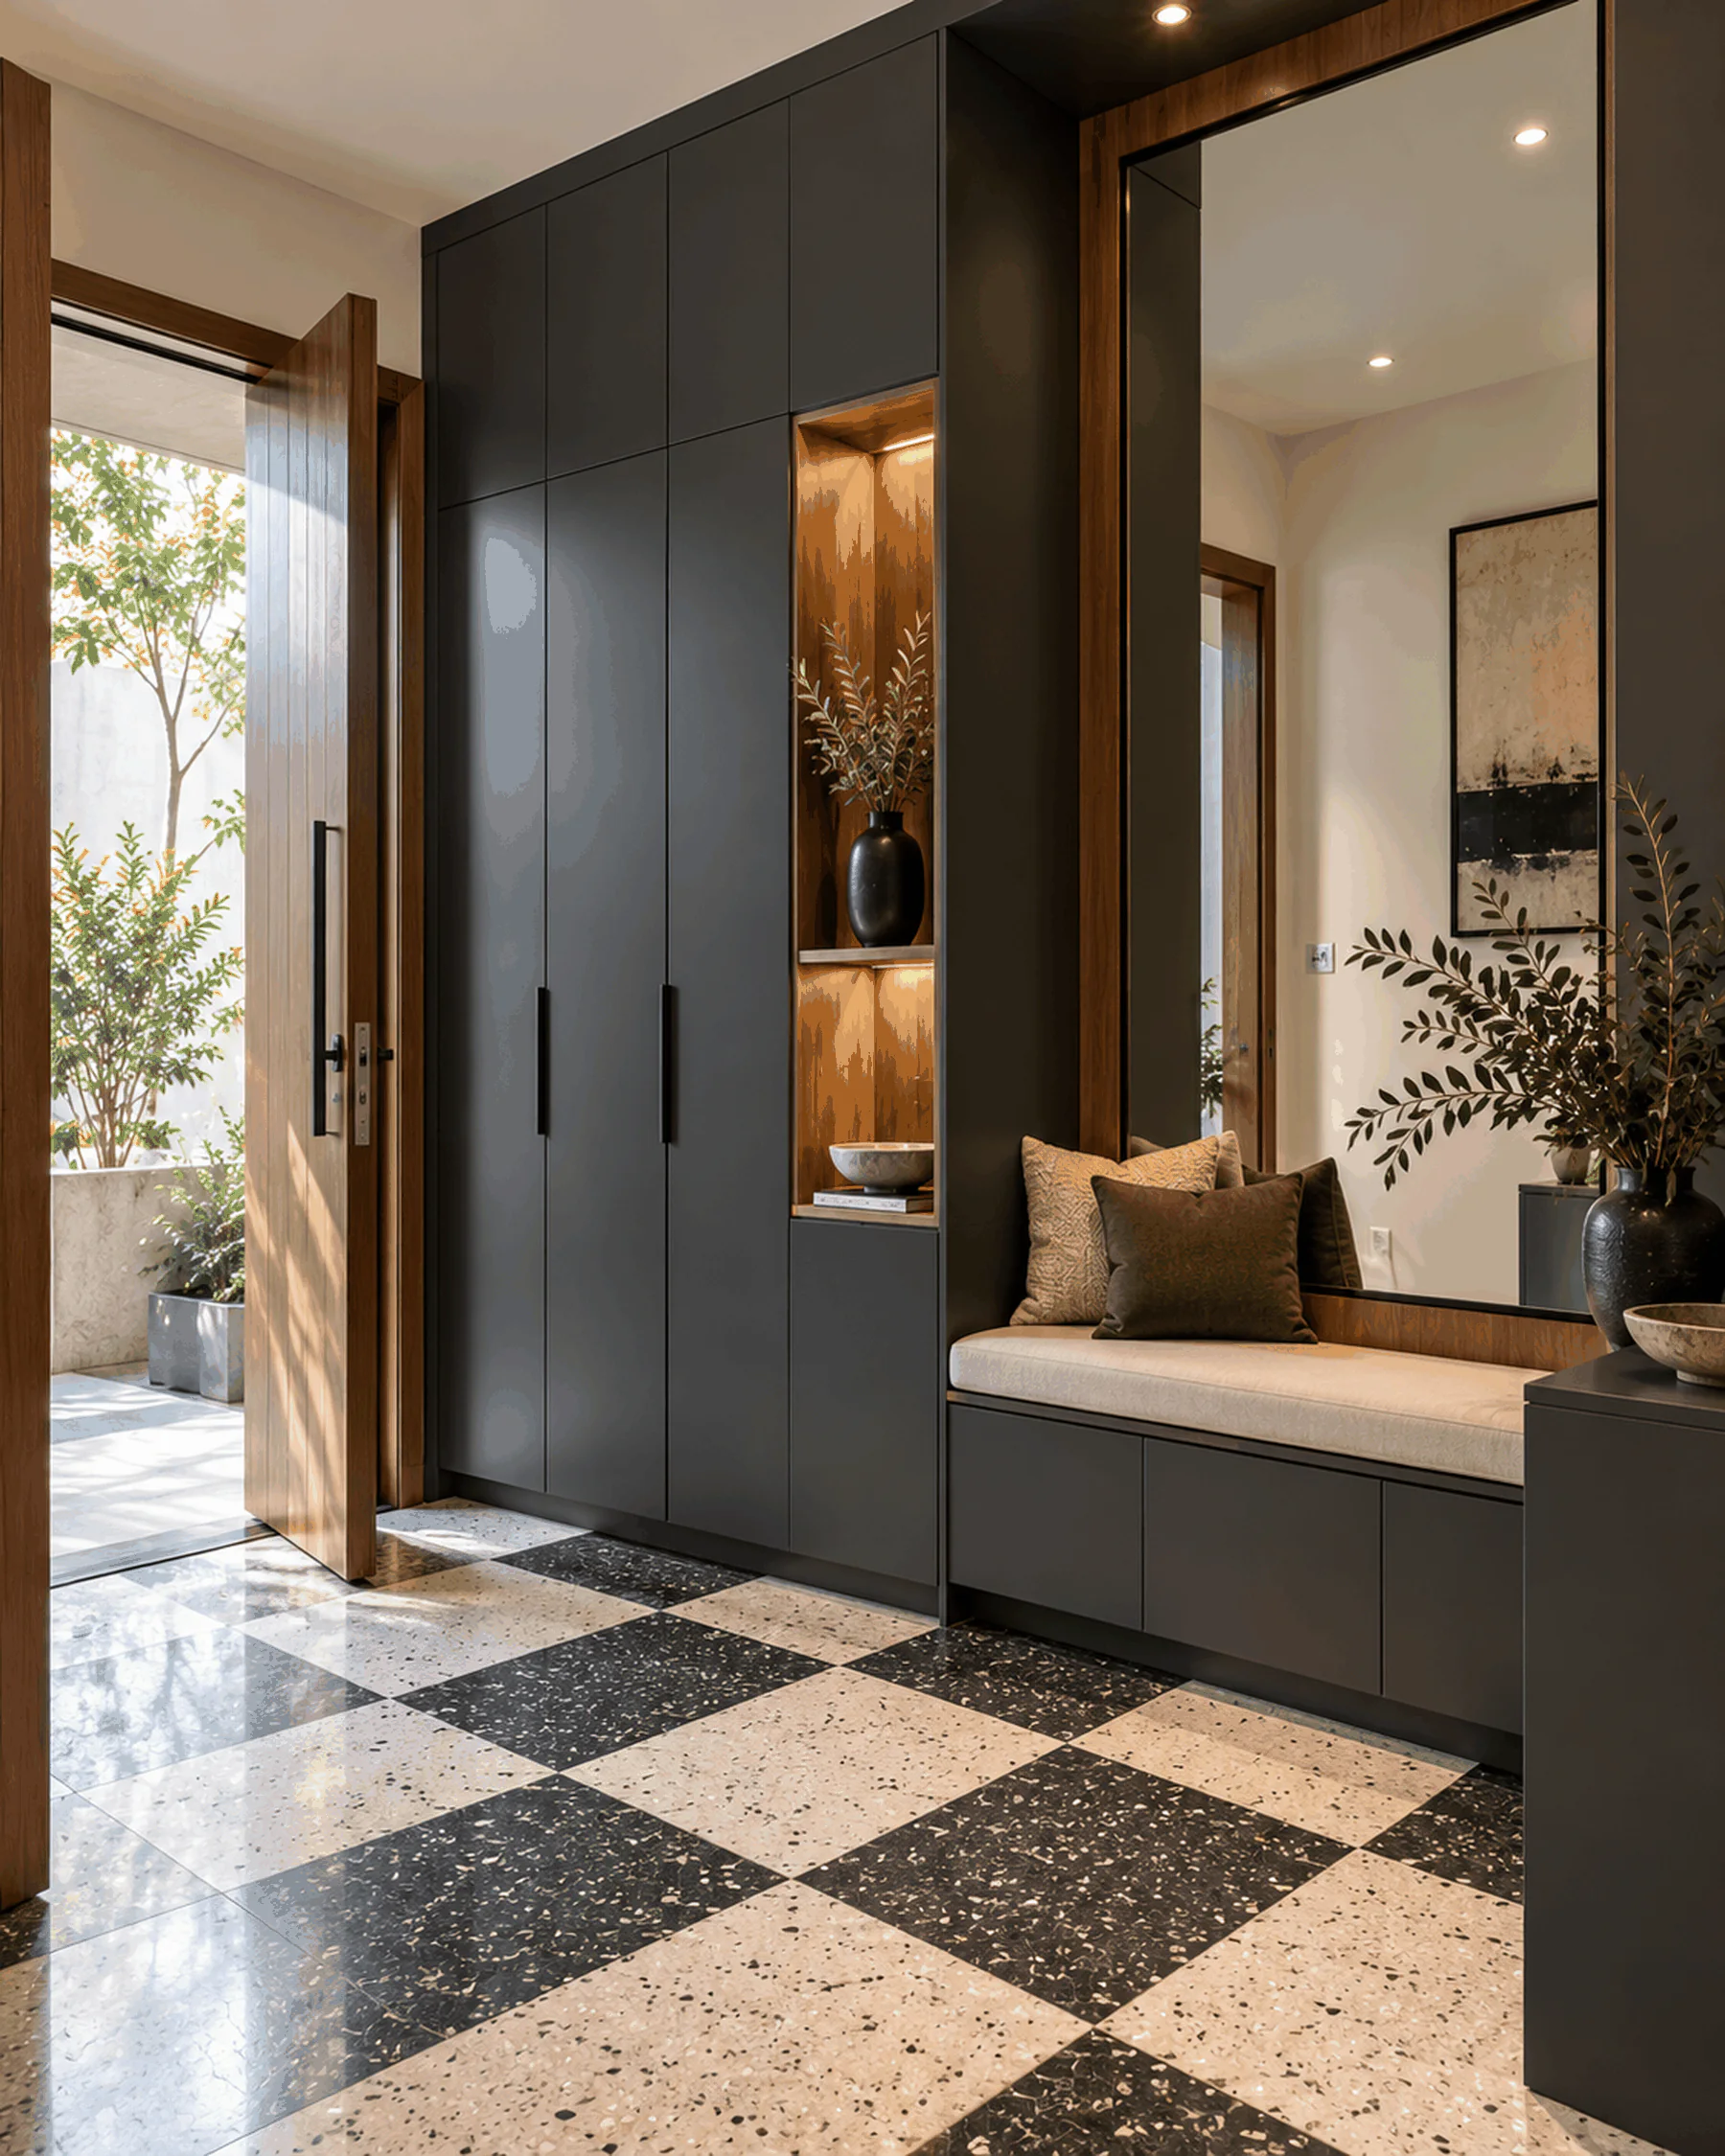
Foyers & entrances
Foyer and entrance design with shoe and coat storage, seating, mirrors and display that set the tone of the home.
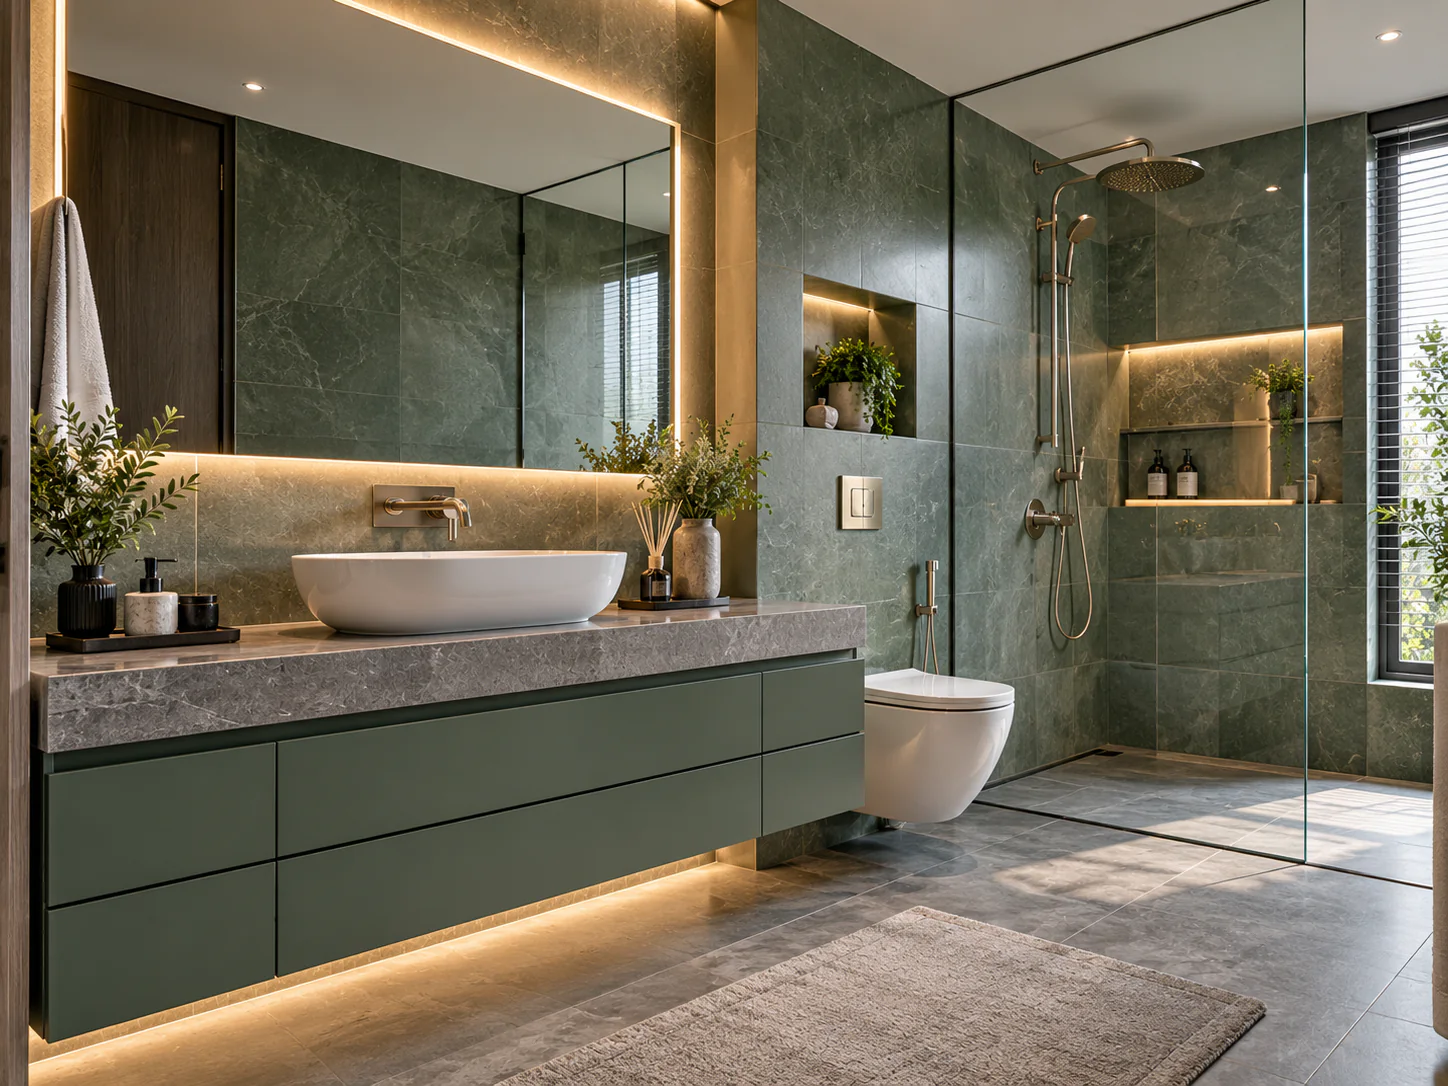
Bathrooms
Bathroom interiors with vanities, stone and tile, storage and lighting planned for daily use and easy upkeep.
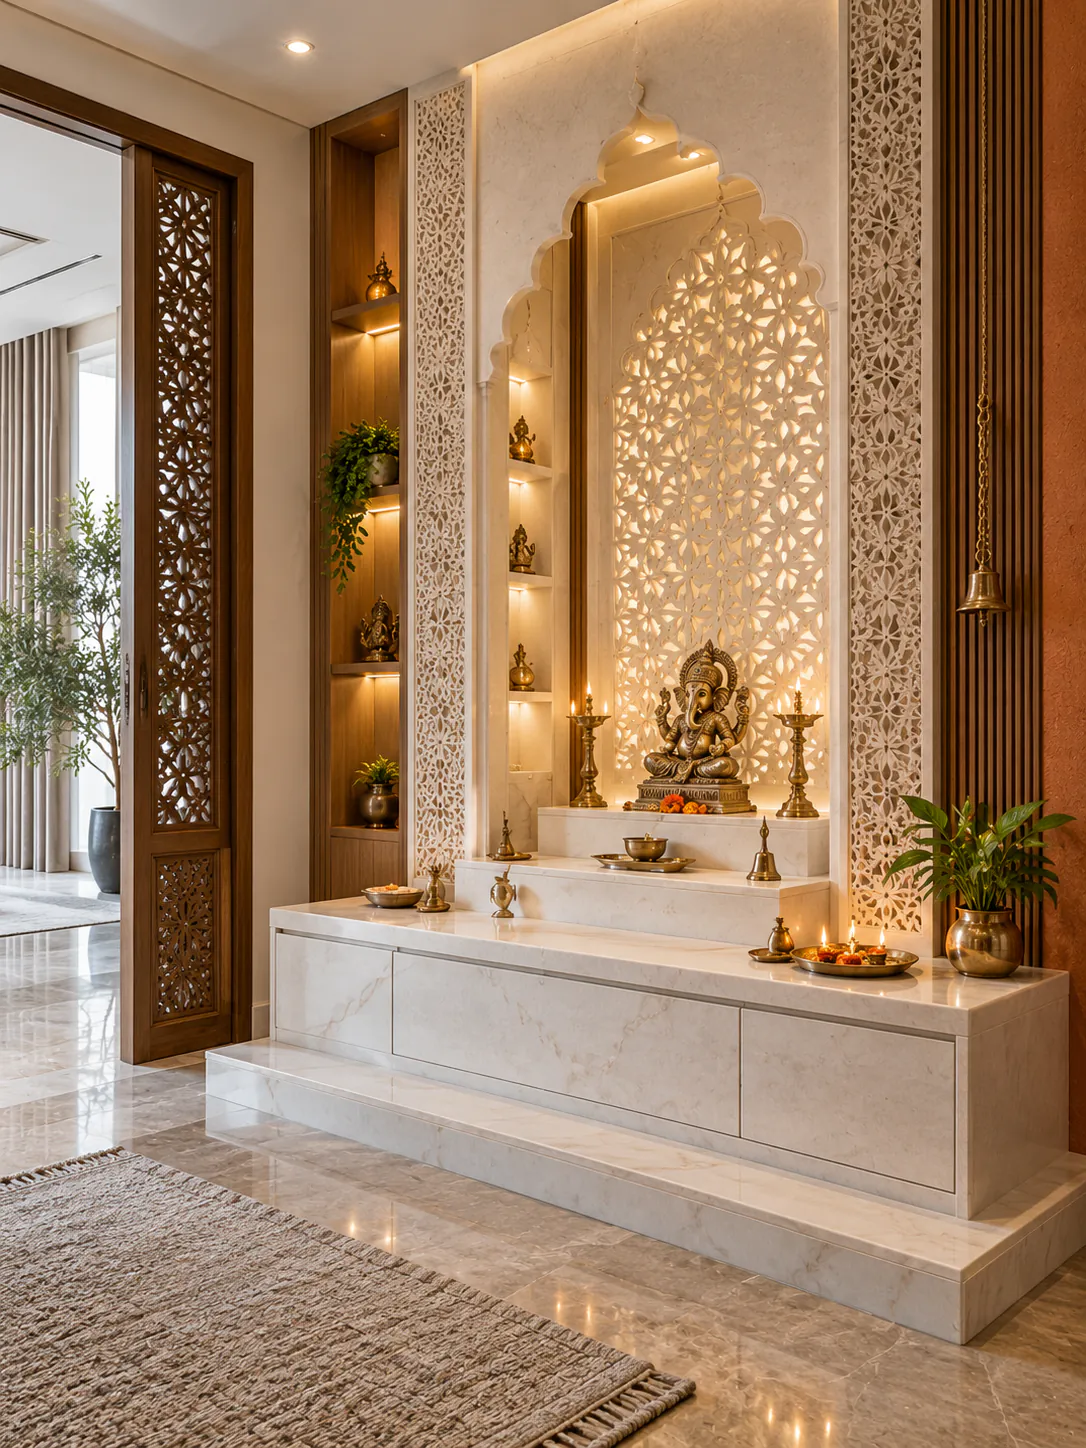
Pooja rooms
Pooja units and rooms with jaali screens, marble, lighting and storage for daily prayer.
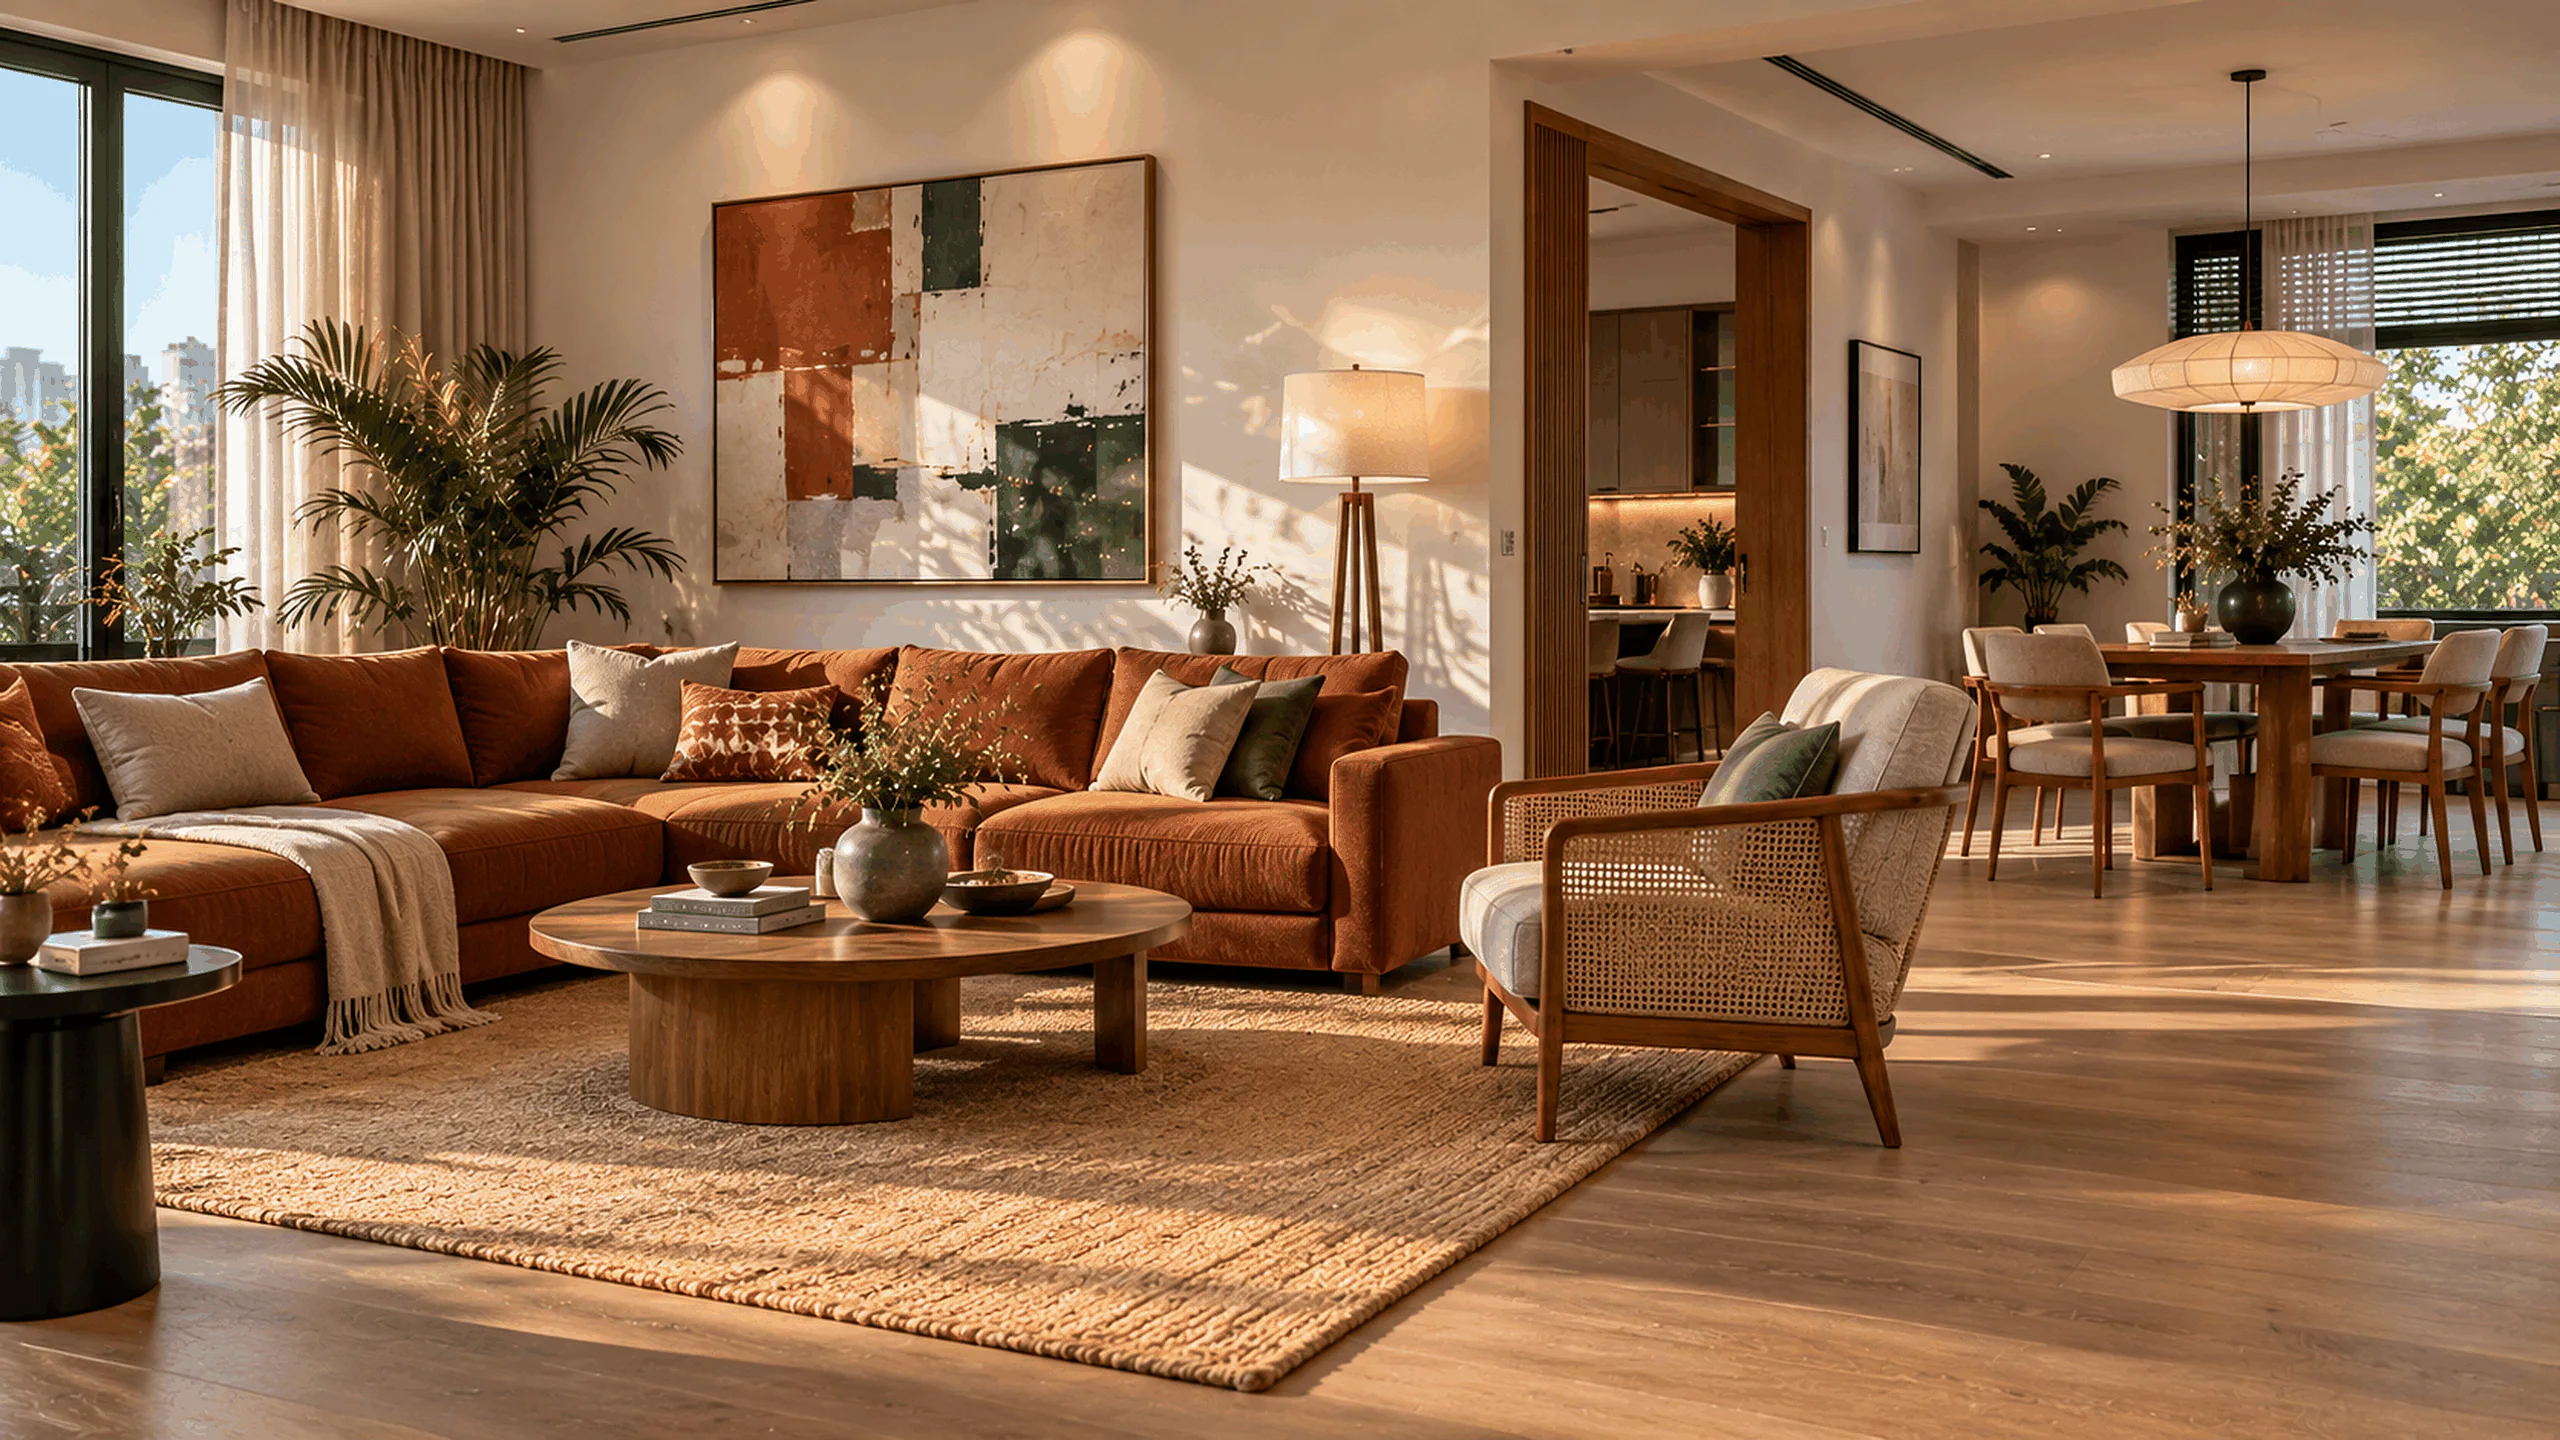
Complete homes
Every room of a home designed together and delivered by one team, so materials, storage and details carry from room to room.
Not sure where to start?
Tell us about the space and we'll suggest where to begin.
Book a consultation
Planning a homeor a single room?
Share a floor plan, a few photos or just an idea, and we'll suggest where to begin.
Book a consultationOr call +91 88827 75679 · WhatsApp us (opens WhatsApp)