Restaurant interiors: planning seating, service and atmosphere
Guests remember the atmosphere; the business depends on the layout. How to plan a restaurant so the room feels right and the service runs smoothly.
Commercial interiors
Our approach
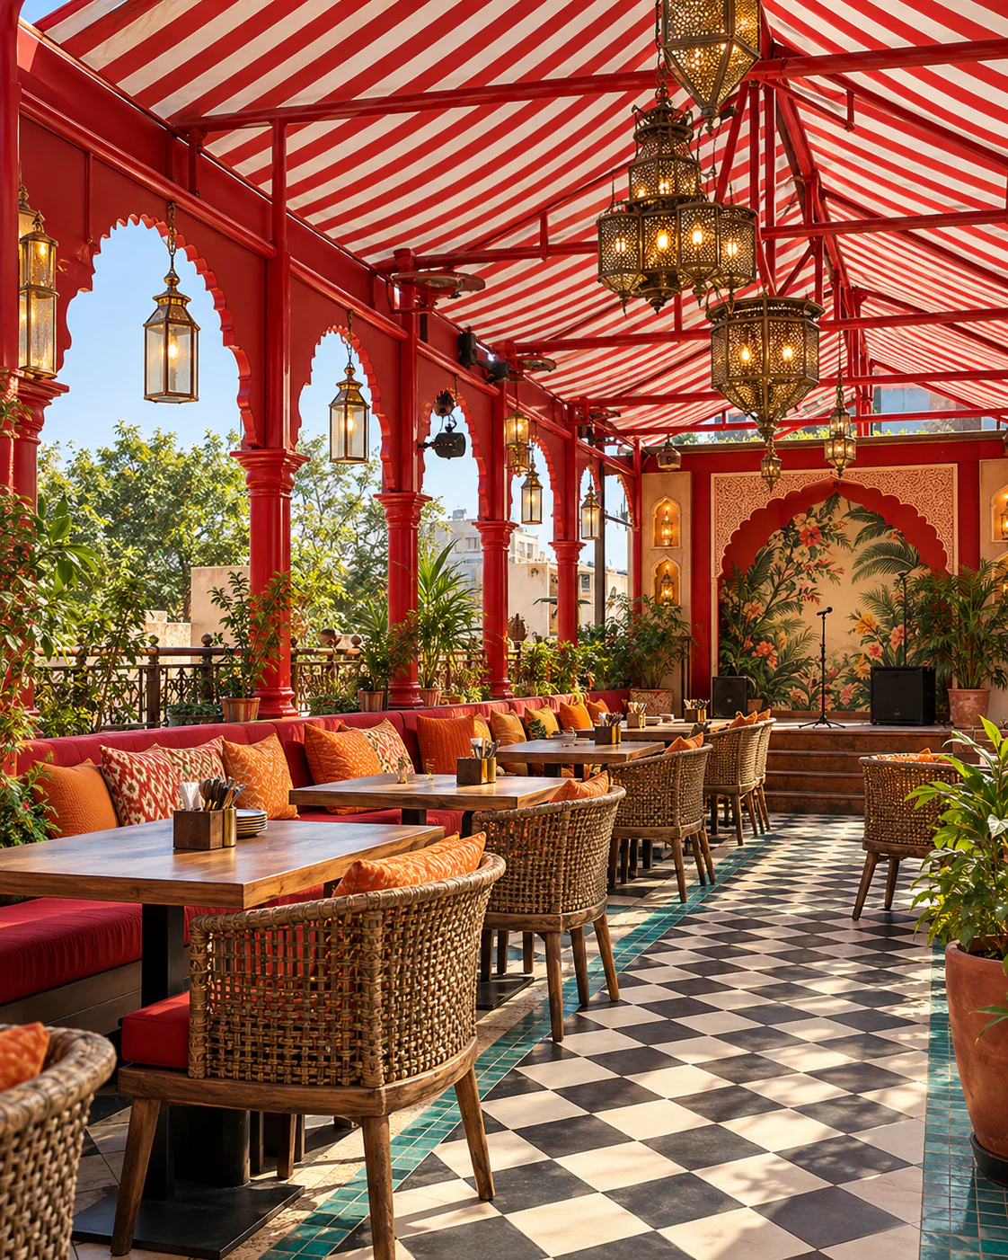
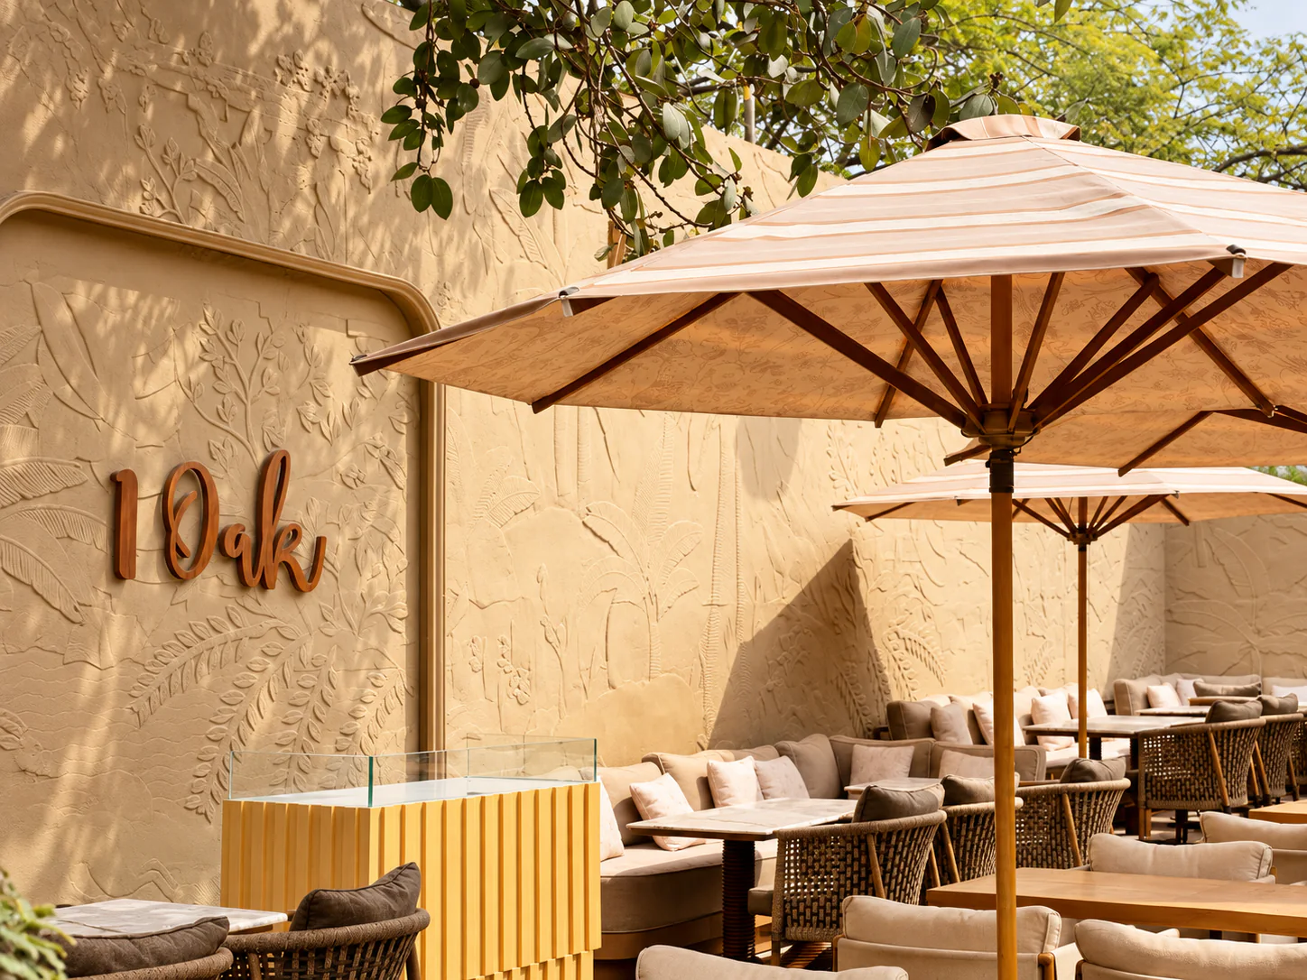
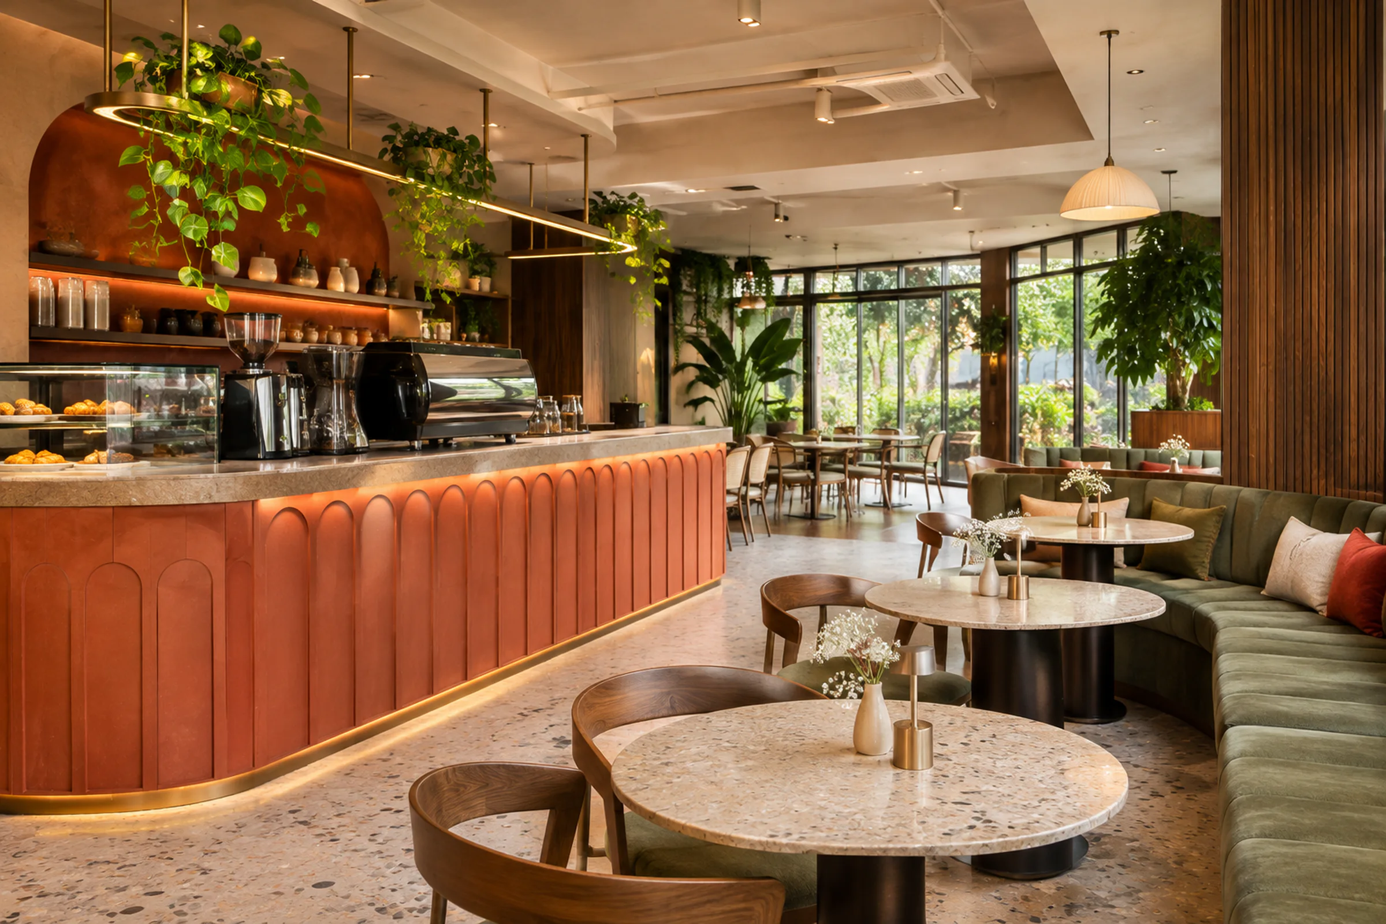
A café has to work at two speeds: a quick takeaway queue and guests who stay for an hour. We plan the counter, queue and seating so both happen comfortably, and give the space a character people want to return to.
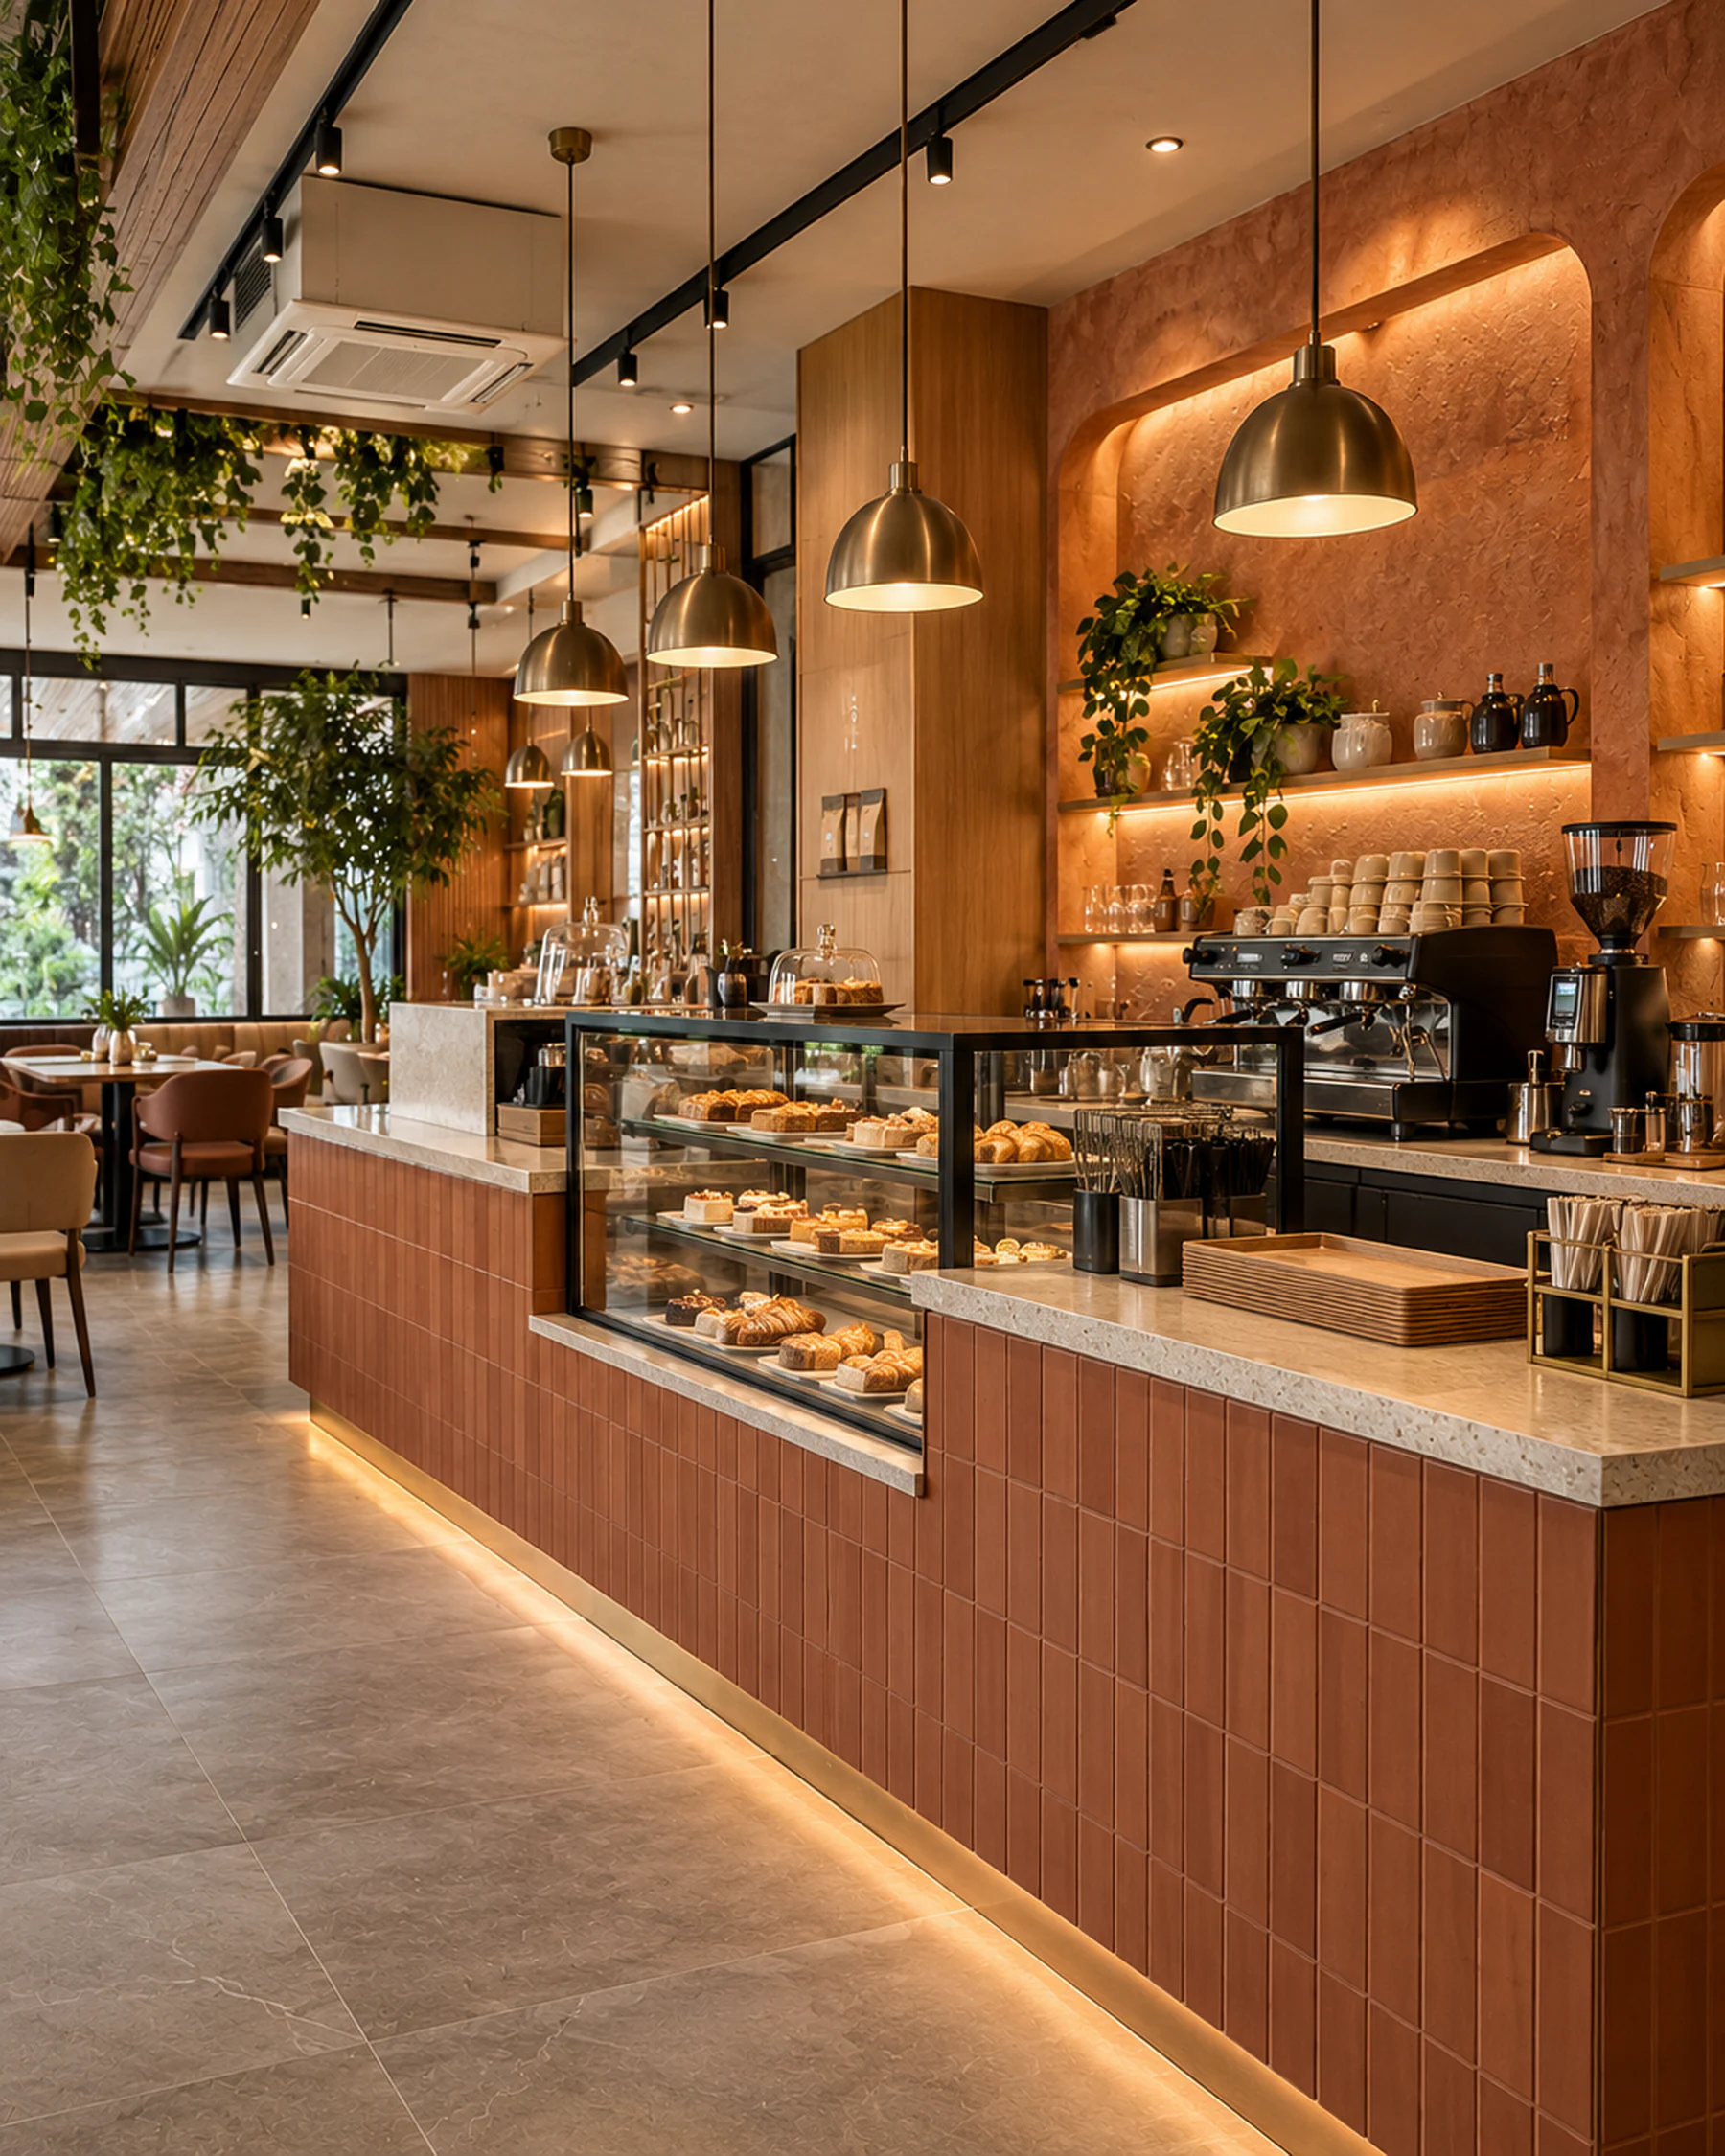
Order, pickup and display arranged so the queue moves and the counter becomes part of the brand.
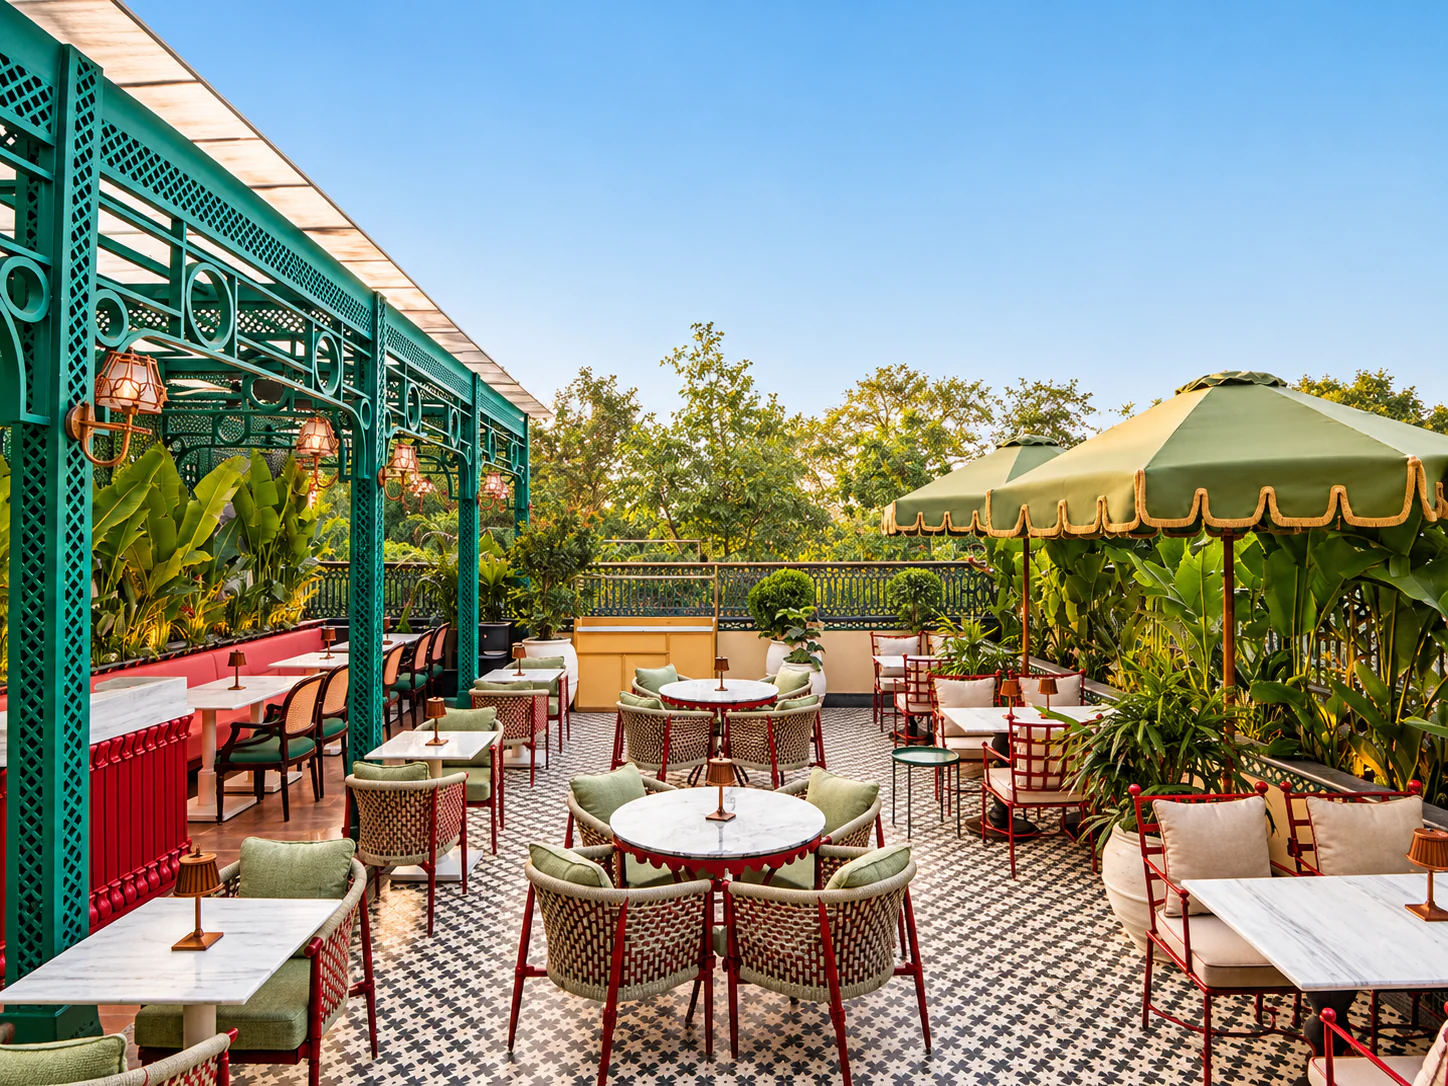
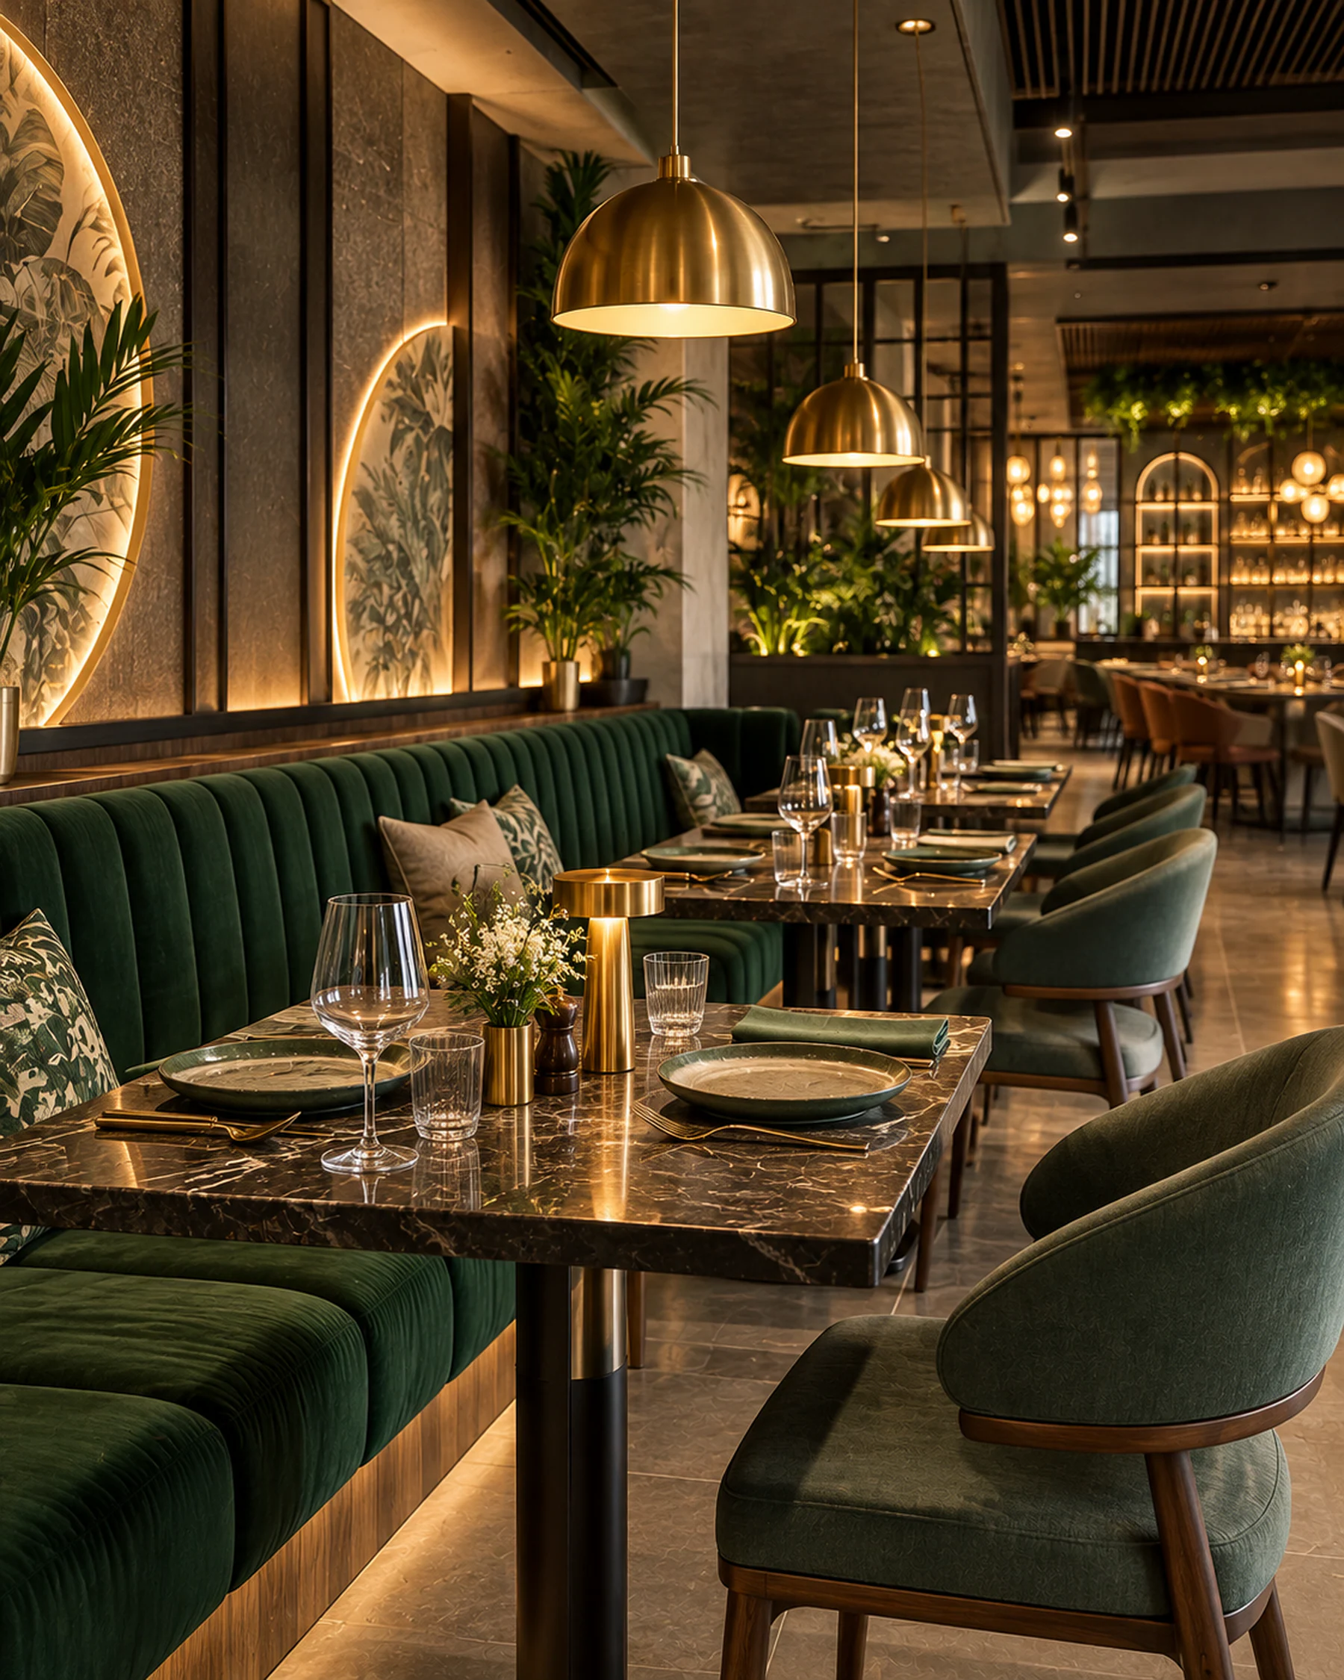
Bar stools for quick visits, banquettes and tables for longer ones.
Materials, colour and planting that make the café recognisable and photograph well.
Client projects
 Design concept · Counter and display
Every space is measured and discussed with you first; this list is where the conversation starts.
From the journal
Guides from the journal that help with cafés.
Visit the journalQuestions
It depends on the size of the space, the finishes and the landlord or mall approvals involved. After the site visit and design approval you receive a written schedule, and the fit-out is sequenced around it.
Yes. Services and fit-out are sequenced so the business is disrupted as little as possible, and the order of work is agreed with you before anything starts on site.
From the approved layout, the materials and the hardware. With the design you receive an itemised estimate, and we show you where choices move the number. Nothing is made until you approve it.
Both, as one team. The people who plan the space stay with it through production, installation and handover, so what you approve on paper is what gets built.
Yes. Share your brand identity and operational needs, and we carry them through material, colour and light, not signage alone.
Share a floor plan, a few photos or just an idea. The first conversation is about listening.
Discuss your caféOr call +91 88827 75679 · WhatsApp us (opens WhatsApp)
Talk to a designer
Tell us about your space. The first conversation is about listening.
Book a consultation Message on WhatsApp (opens WhatsApp)Call +91 88827 75679