Think WoodspaceBook a consultation
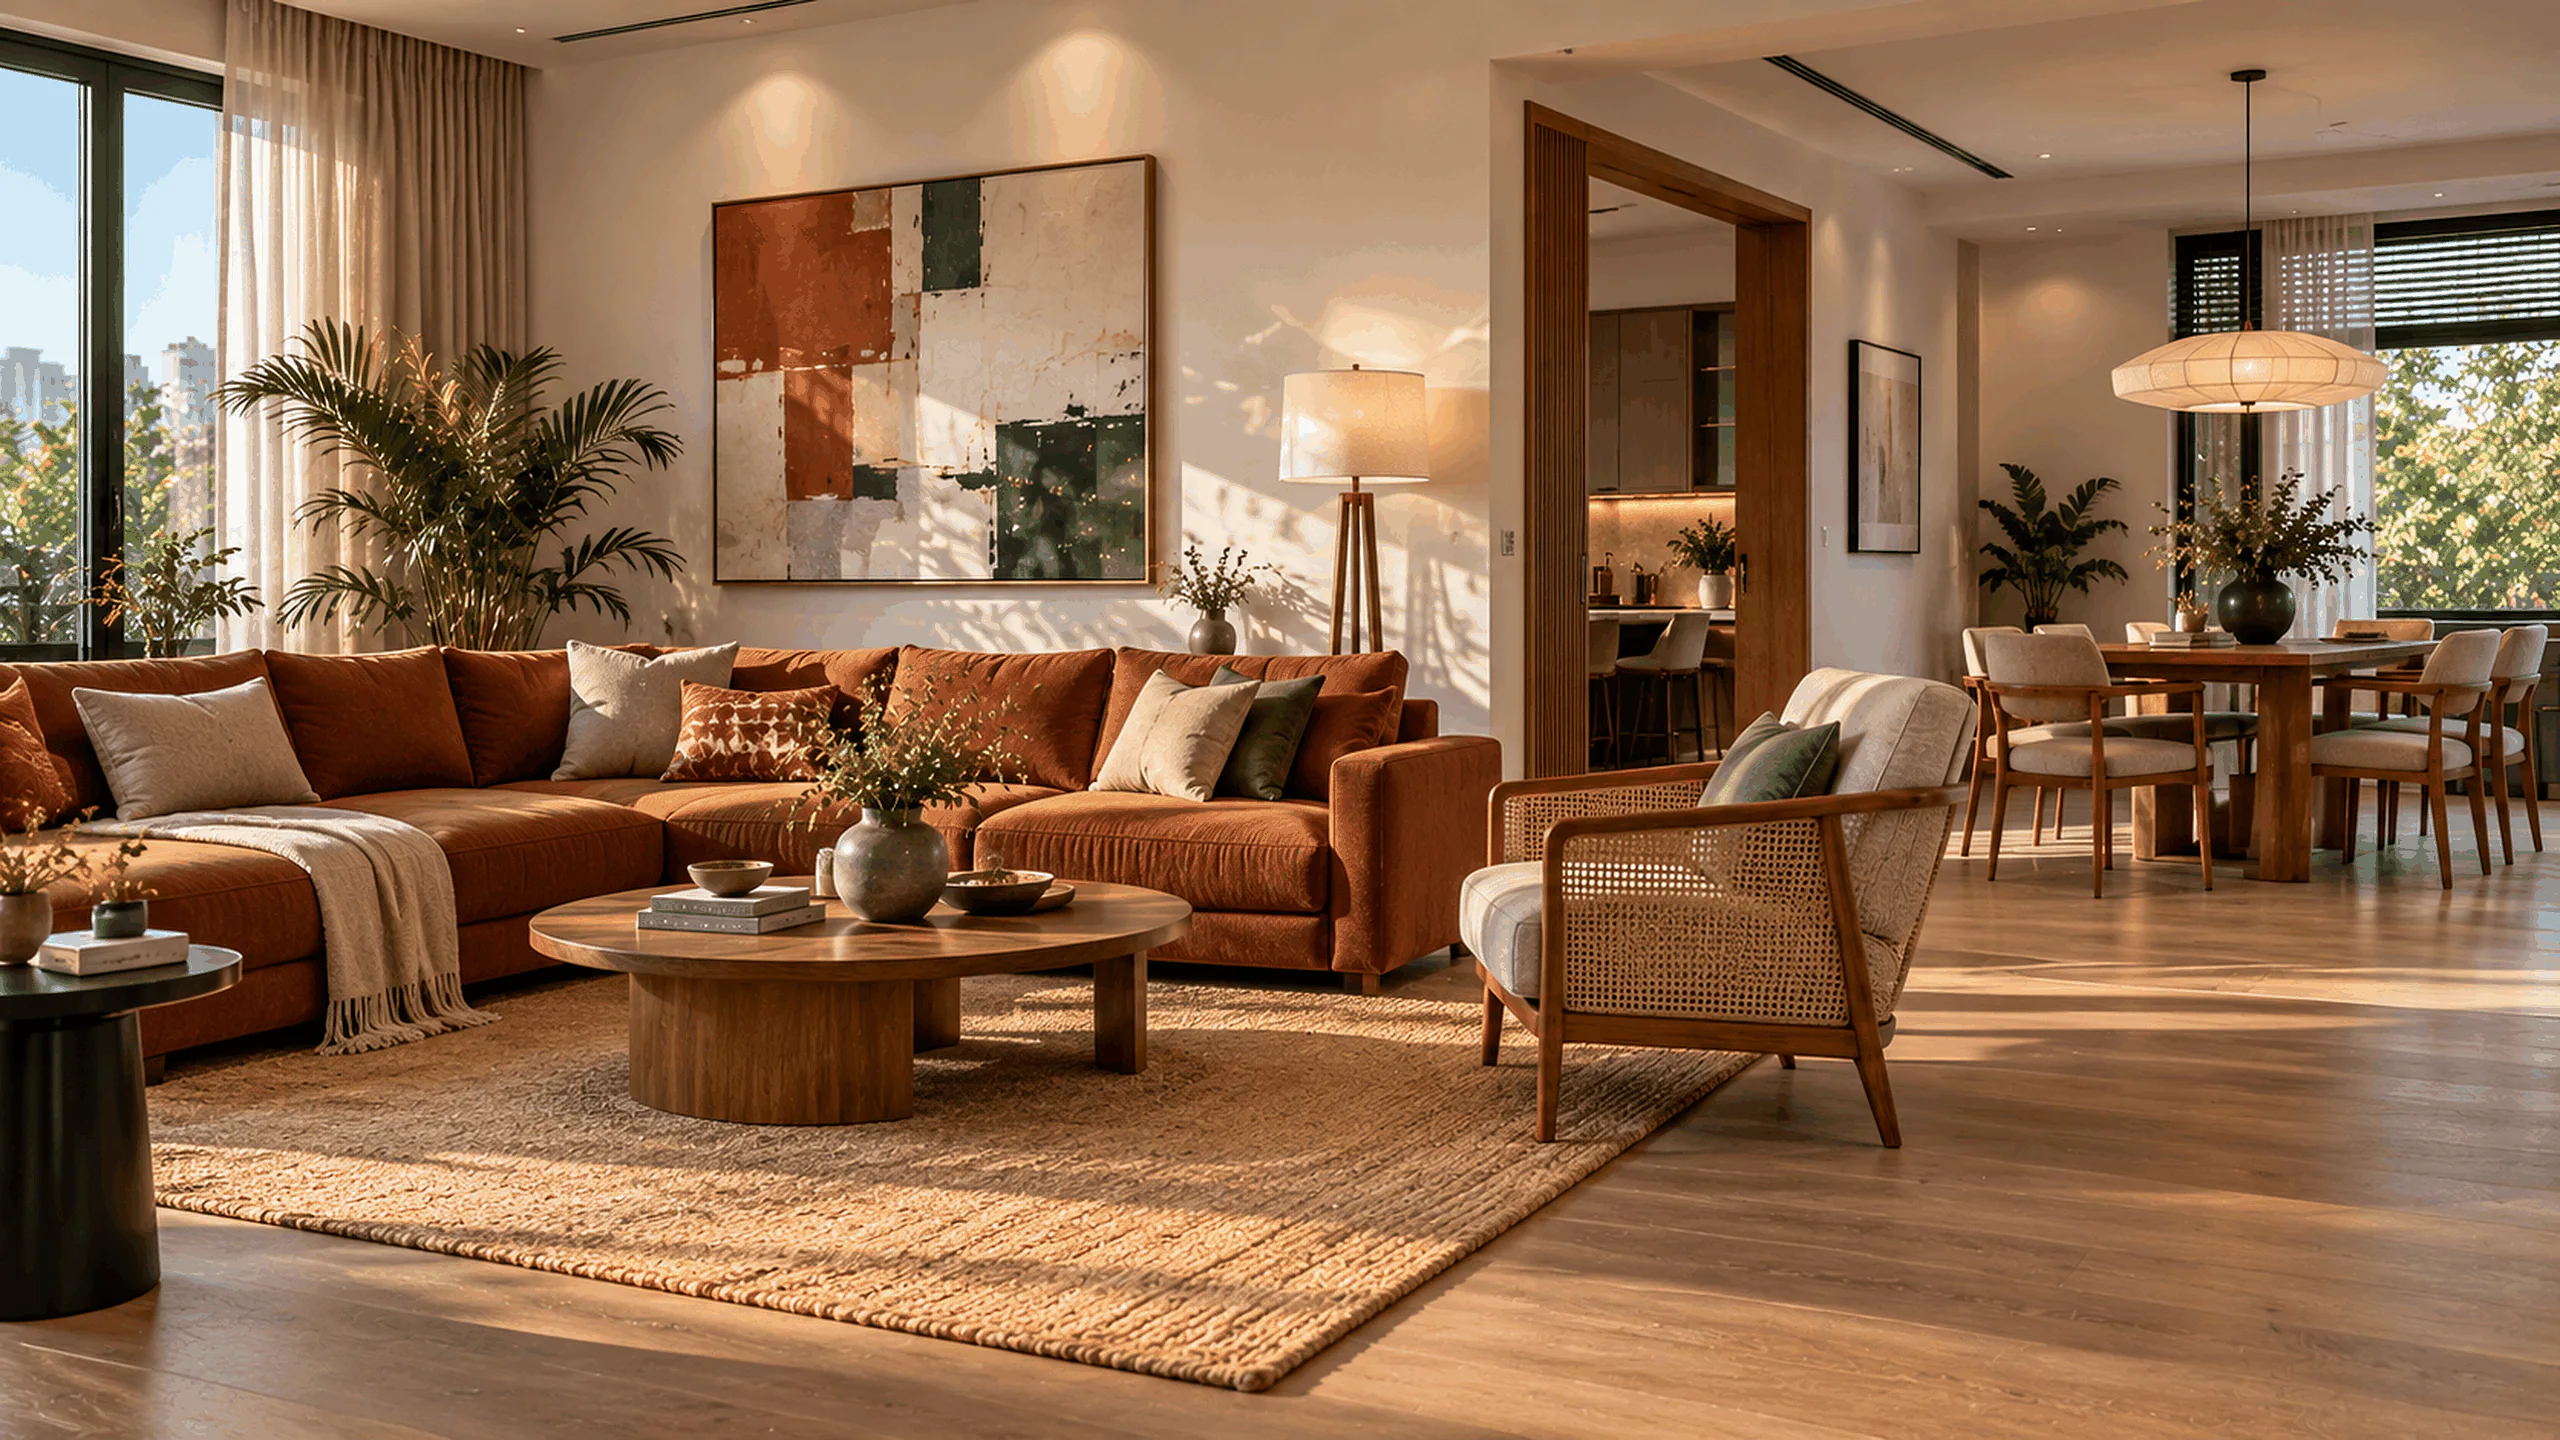
Open-plan home in afternoon sun: a rust sofa, cane armchair, jute rug, abstract art and a dining area beyond

Residential interiors

Complete home interiors,designed as one place.

Living and dining

Our approach

Our approach to complete homes

When every room is designed together, a home reads as one place. A single material language carries from the front door to the last wardrobe, storage is planned across the whole house, and lighting and services are coordinated once, not room by room.

  1. 01

    One material language

    Timber, stone, colour and hardware chosen together so each room relates to the next.

  2. 02

    Planned as a whole

    Storage, circulation and services considered across the house before any one room is detailed.

  3. 03

    One point of contact

    Design and execution coordinated by one studio, from first plan to final finish.

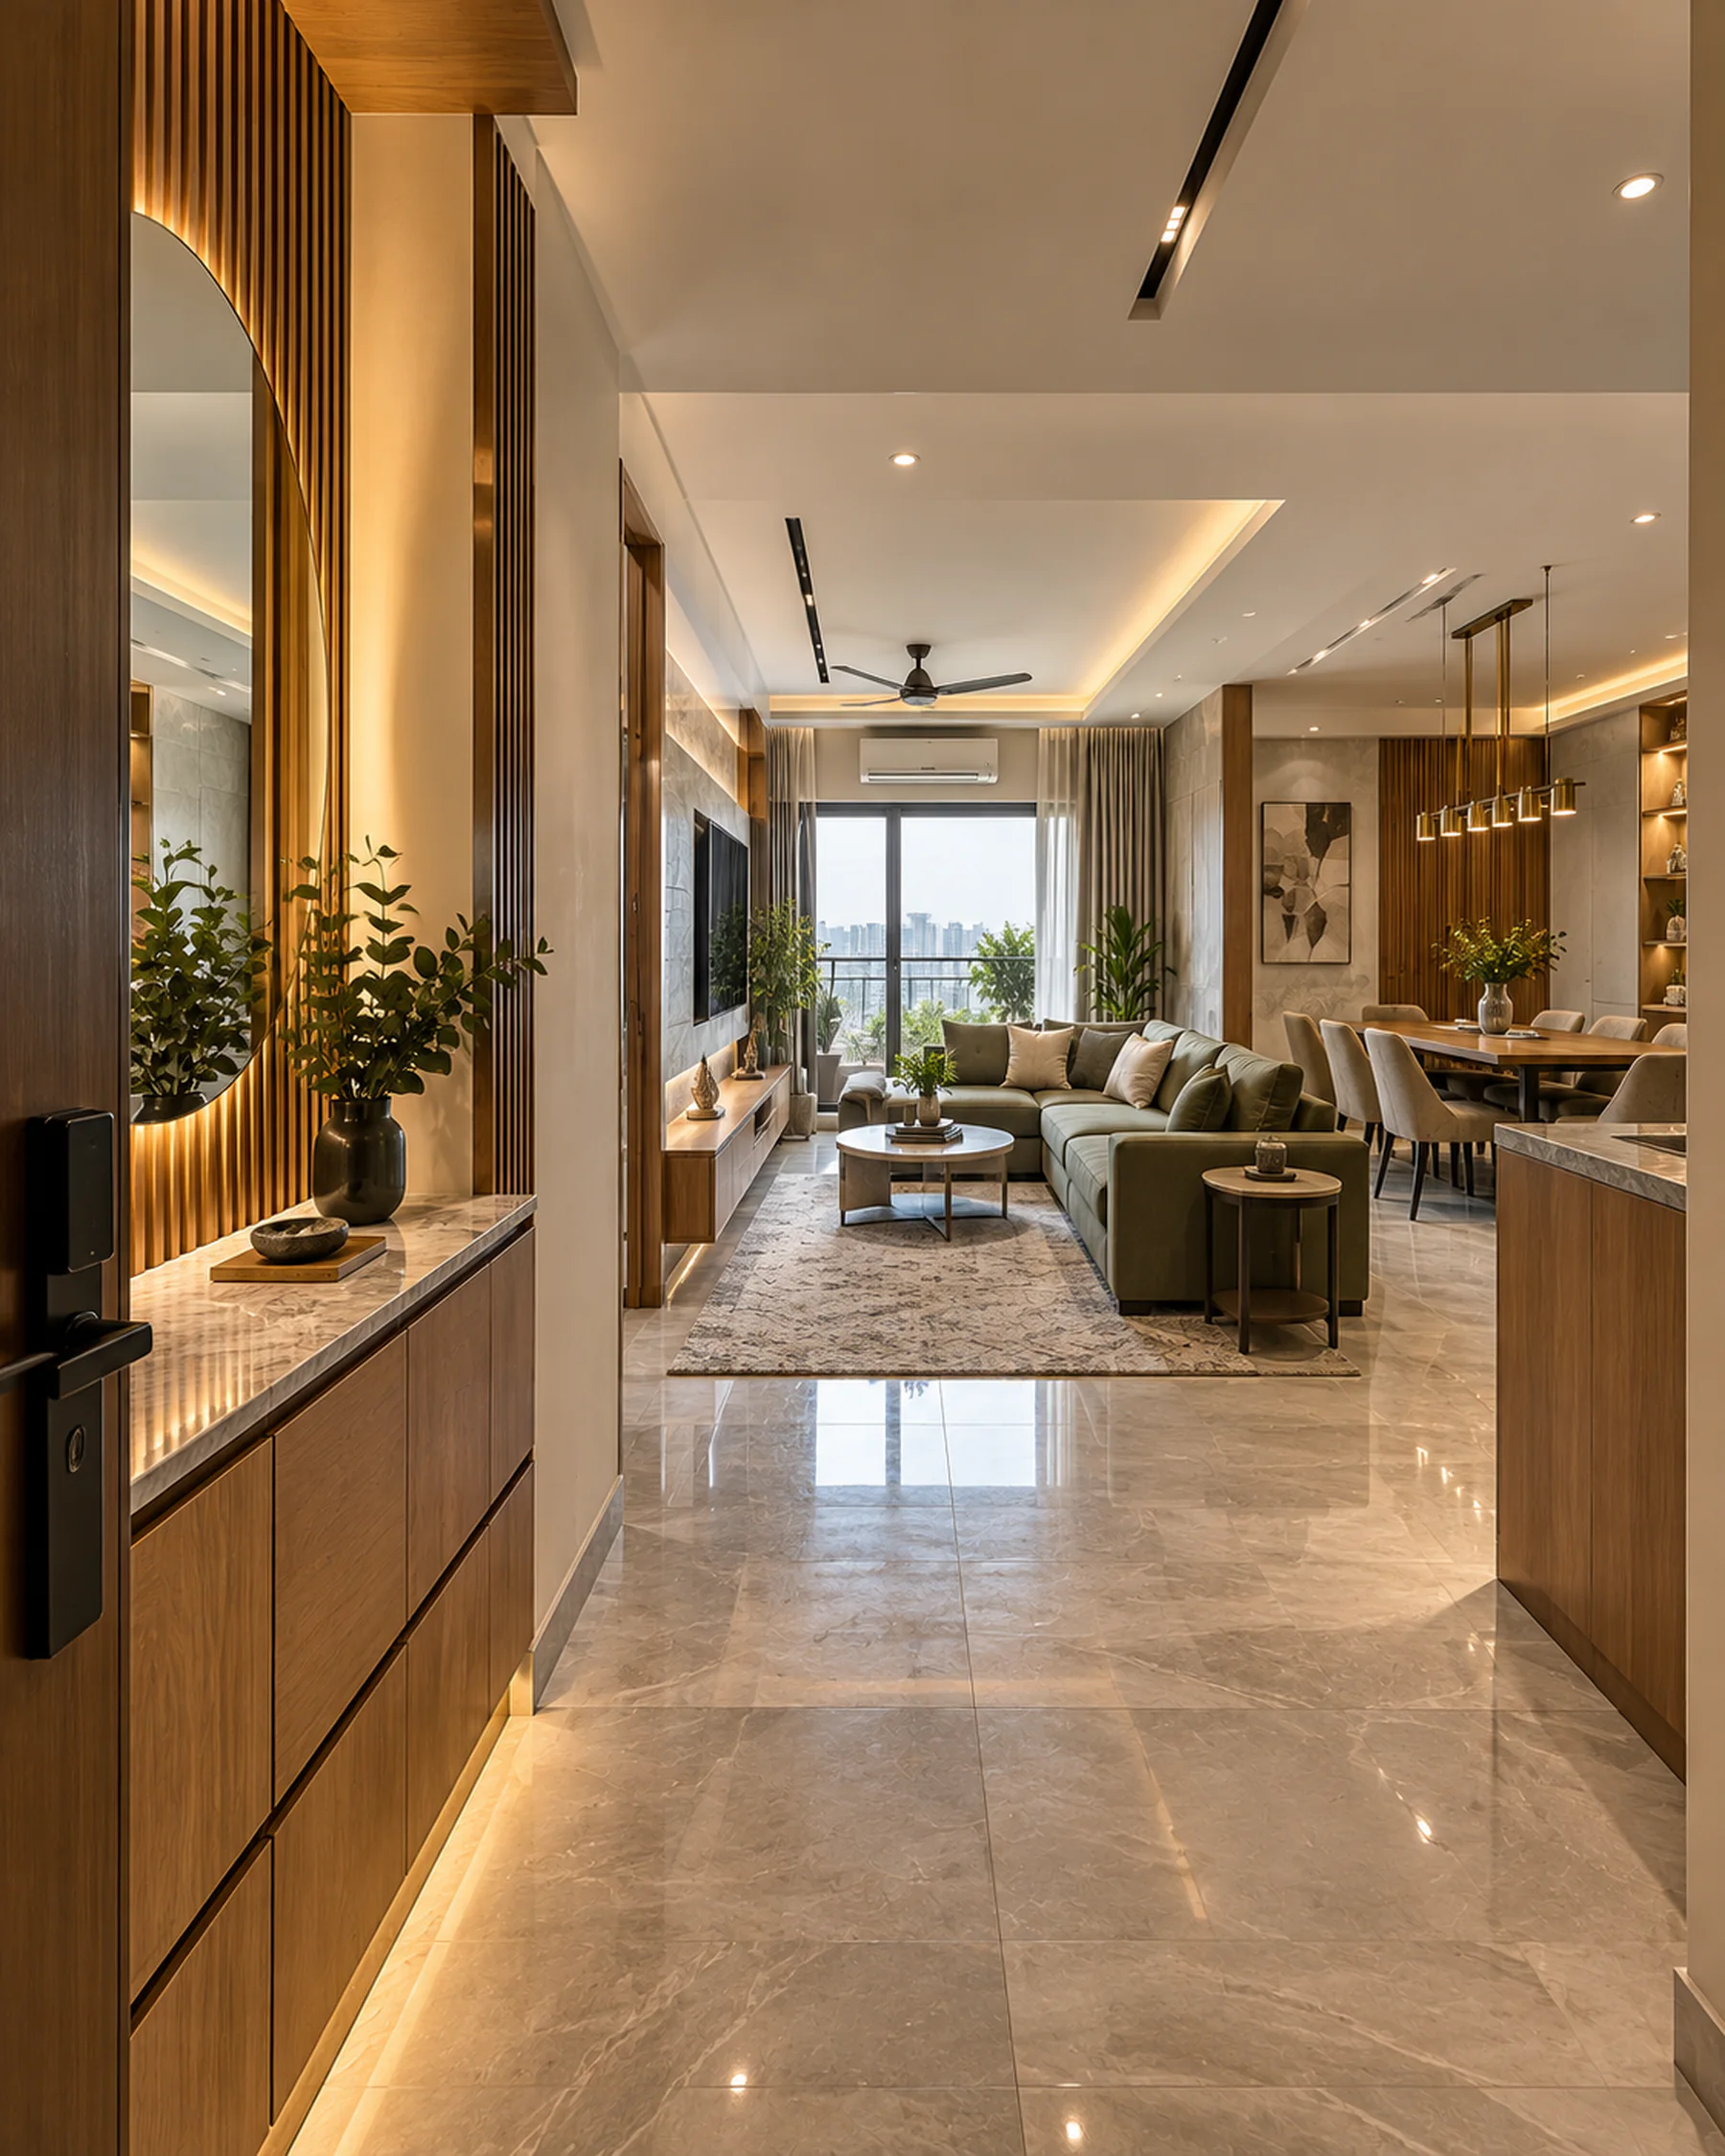
View from the entrance through the living room to the dining area, in one palette of timber and stoneDesign concept · One palette, every room

Rooms we design together

  • Modular kitchen and dining
  • Living room and foyer
  • Bedrooms and wardrobes
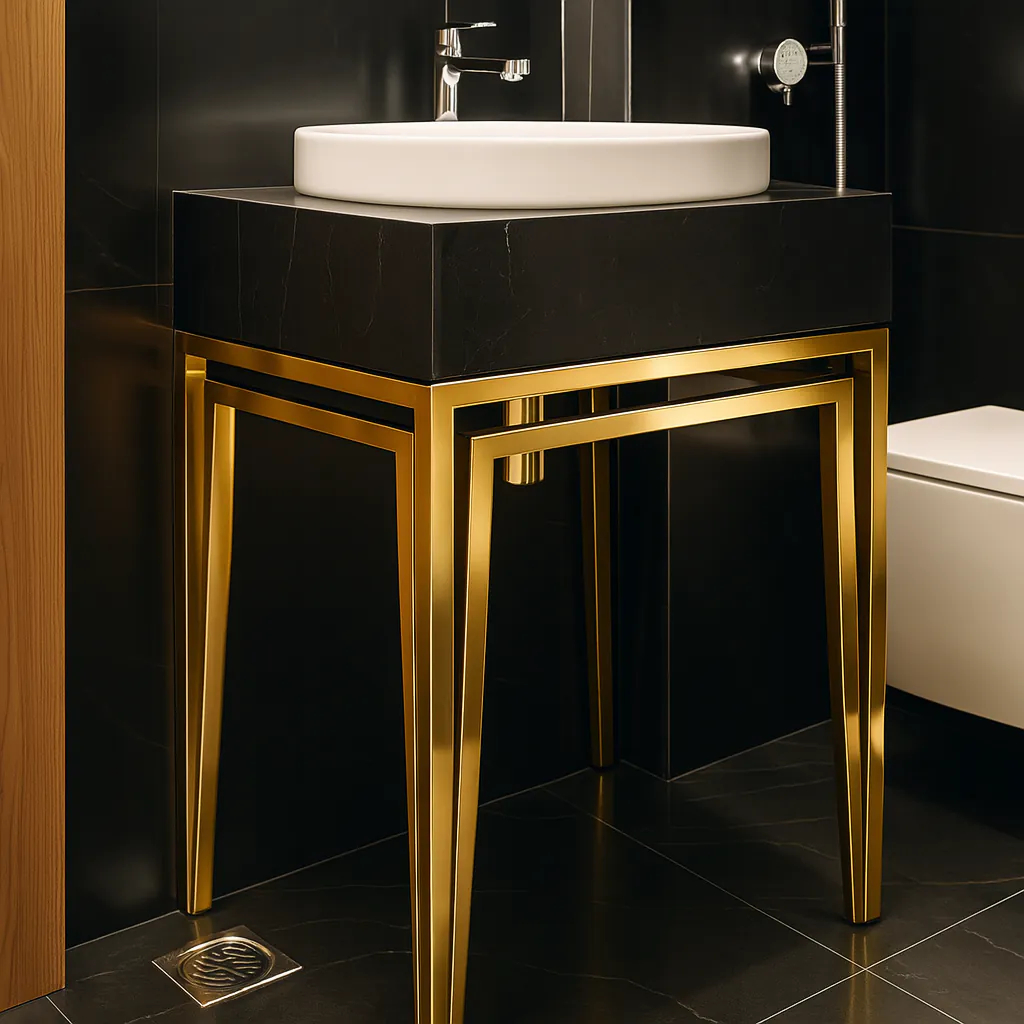
  • Bathrooms
  • Pooja room or unit

Every space is measured and discussed with you first; this list is where the conversation starts.

From the journal

Read beforeyou plan.

Guides from the journal that help with complete homes.

Visit the journal

Questions

Complete homes:what people ask.

How long does a complete home project take?

It depends on the size of the room, the finishes and what is being built. After the site visit and design approval you receive a written schedule, with progress updates at agreed points.

How is the cost of a complete home project worked out?

From the approved layout, the materials and the hardware. With the design you receive an itemised estimate, and we show you where choices move the number. Nothing is made until you approve it.

Do you design and build, or only design?

Both, as one team. The people who plan the space stay with it through production, installation and handover, so what you approve on paper is what gets built.

Can you work with what is already in the room?

Yes. At the site visit we measure every wall, opening and service point and note what can and can't move, so the design works with the room as it is.

Will we see the design before anything is made?

Yes. Layouts come first, then 3D views and material samples you can hold. We revise together until the plan, the look and the estimate agree.

Tell us aboutyour space.

Share a floor plan, a few photos or just an idea. The first conversation is about listening.

Plan your home

Or call +91 88827 75679 · WhatsApp us (opens WhatsApp)

Planning a space?

Talk your space through with a designer.

Share a few photos, a floor plan or just an idea. The first conversation is about listening, with no obligation.