Plywood or MDF? Choosing boards for kitchens and wardrobes
The board inside a cabinet matters as much as the finish on its face. What plywood and MDF are, where each works well and the questions to ask before you approve a quotation.
Residential interiors
Our approach
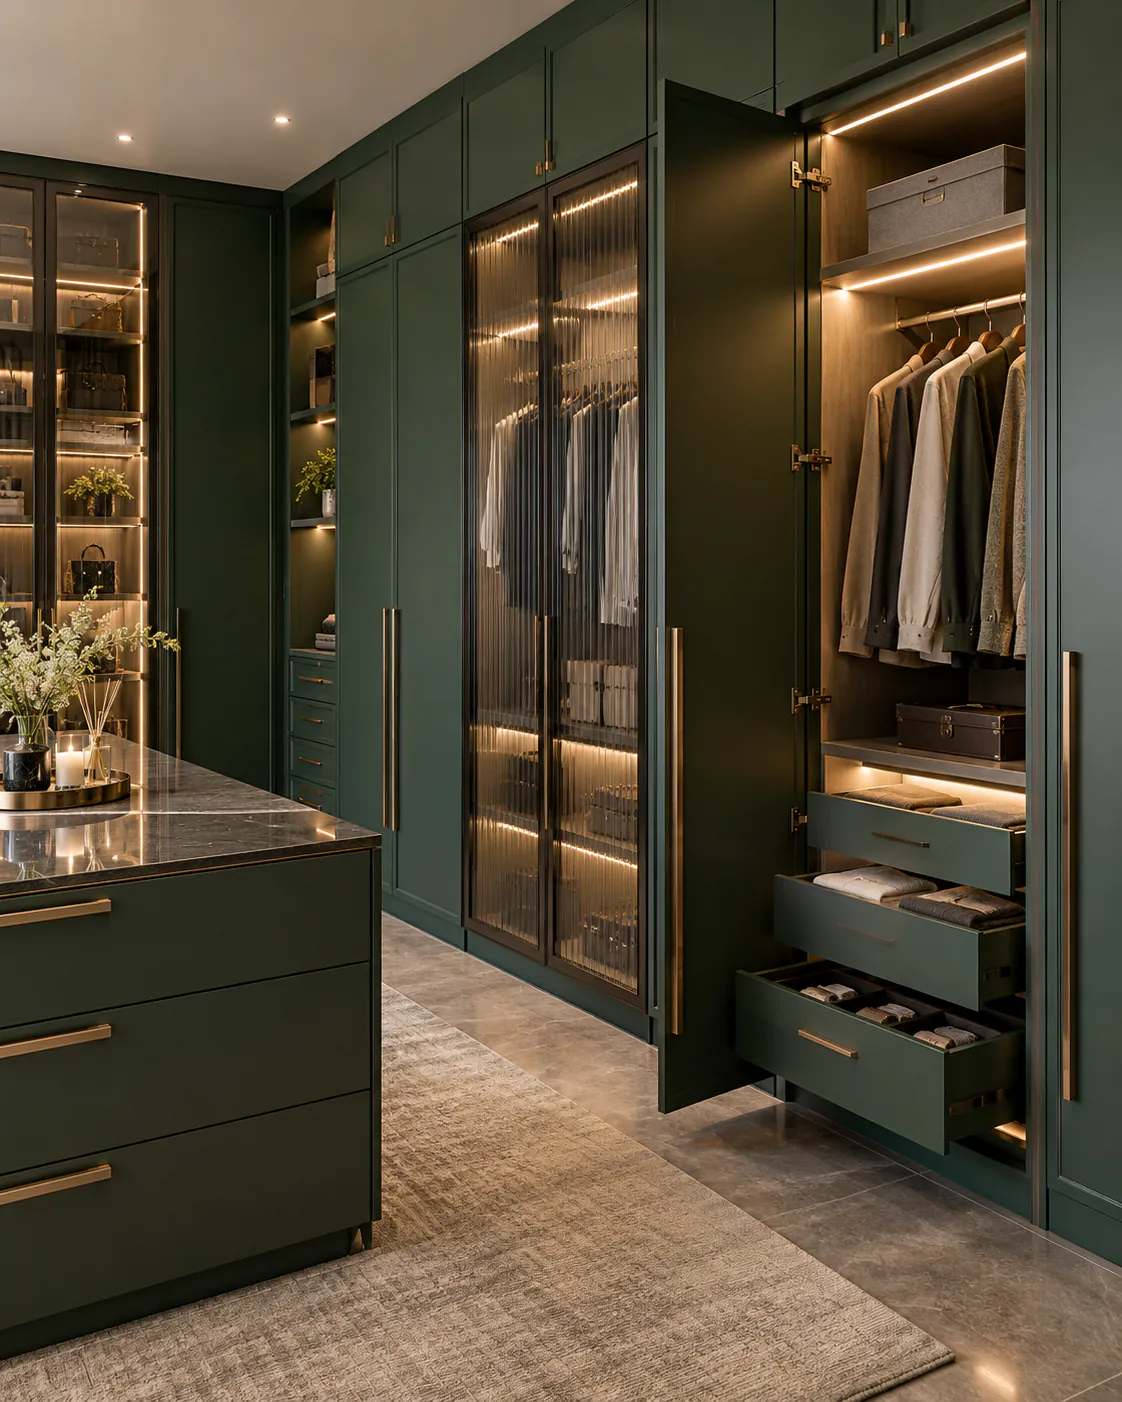
Good storage starts inside. Before we choose a shutter finish, we look at what you own: long garments, folded clothes, shoes, bags, linen and the things you only use once a season. The interior is planned around that, then the exterior is designed to suit the room.
Hanging heights, shelves, drawers and accessories arranged around your wardrobe, not a standard template.
Hinged, sliding or walk-in, chosen for the clear floor space in front of the unit and how the room is used.
Internal lighting in walk-ins and deeper units so everything can be found without searching.
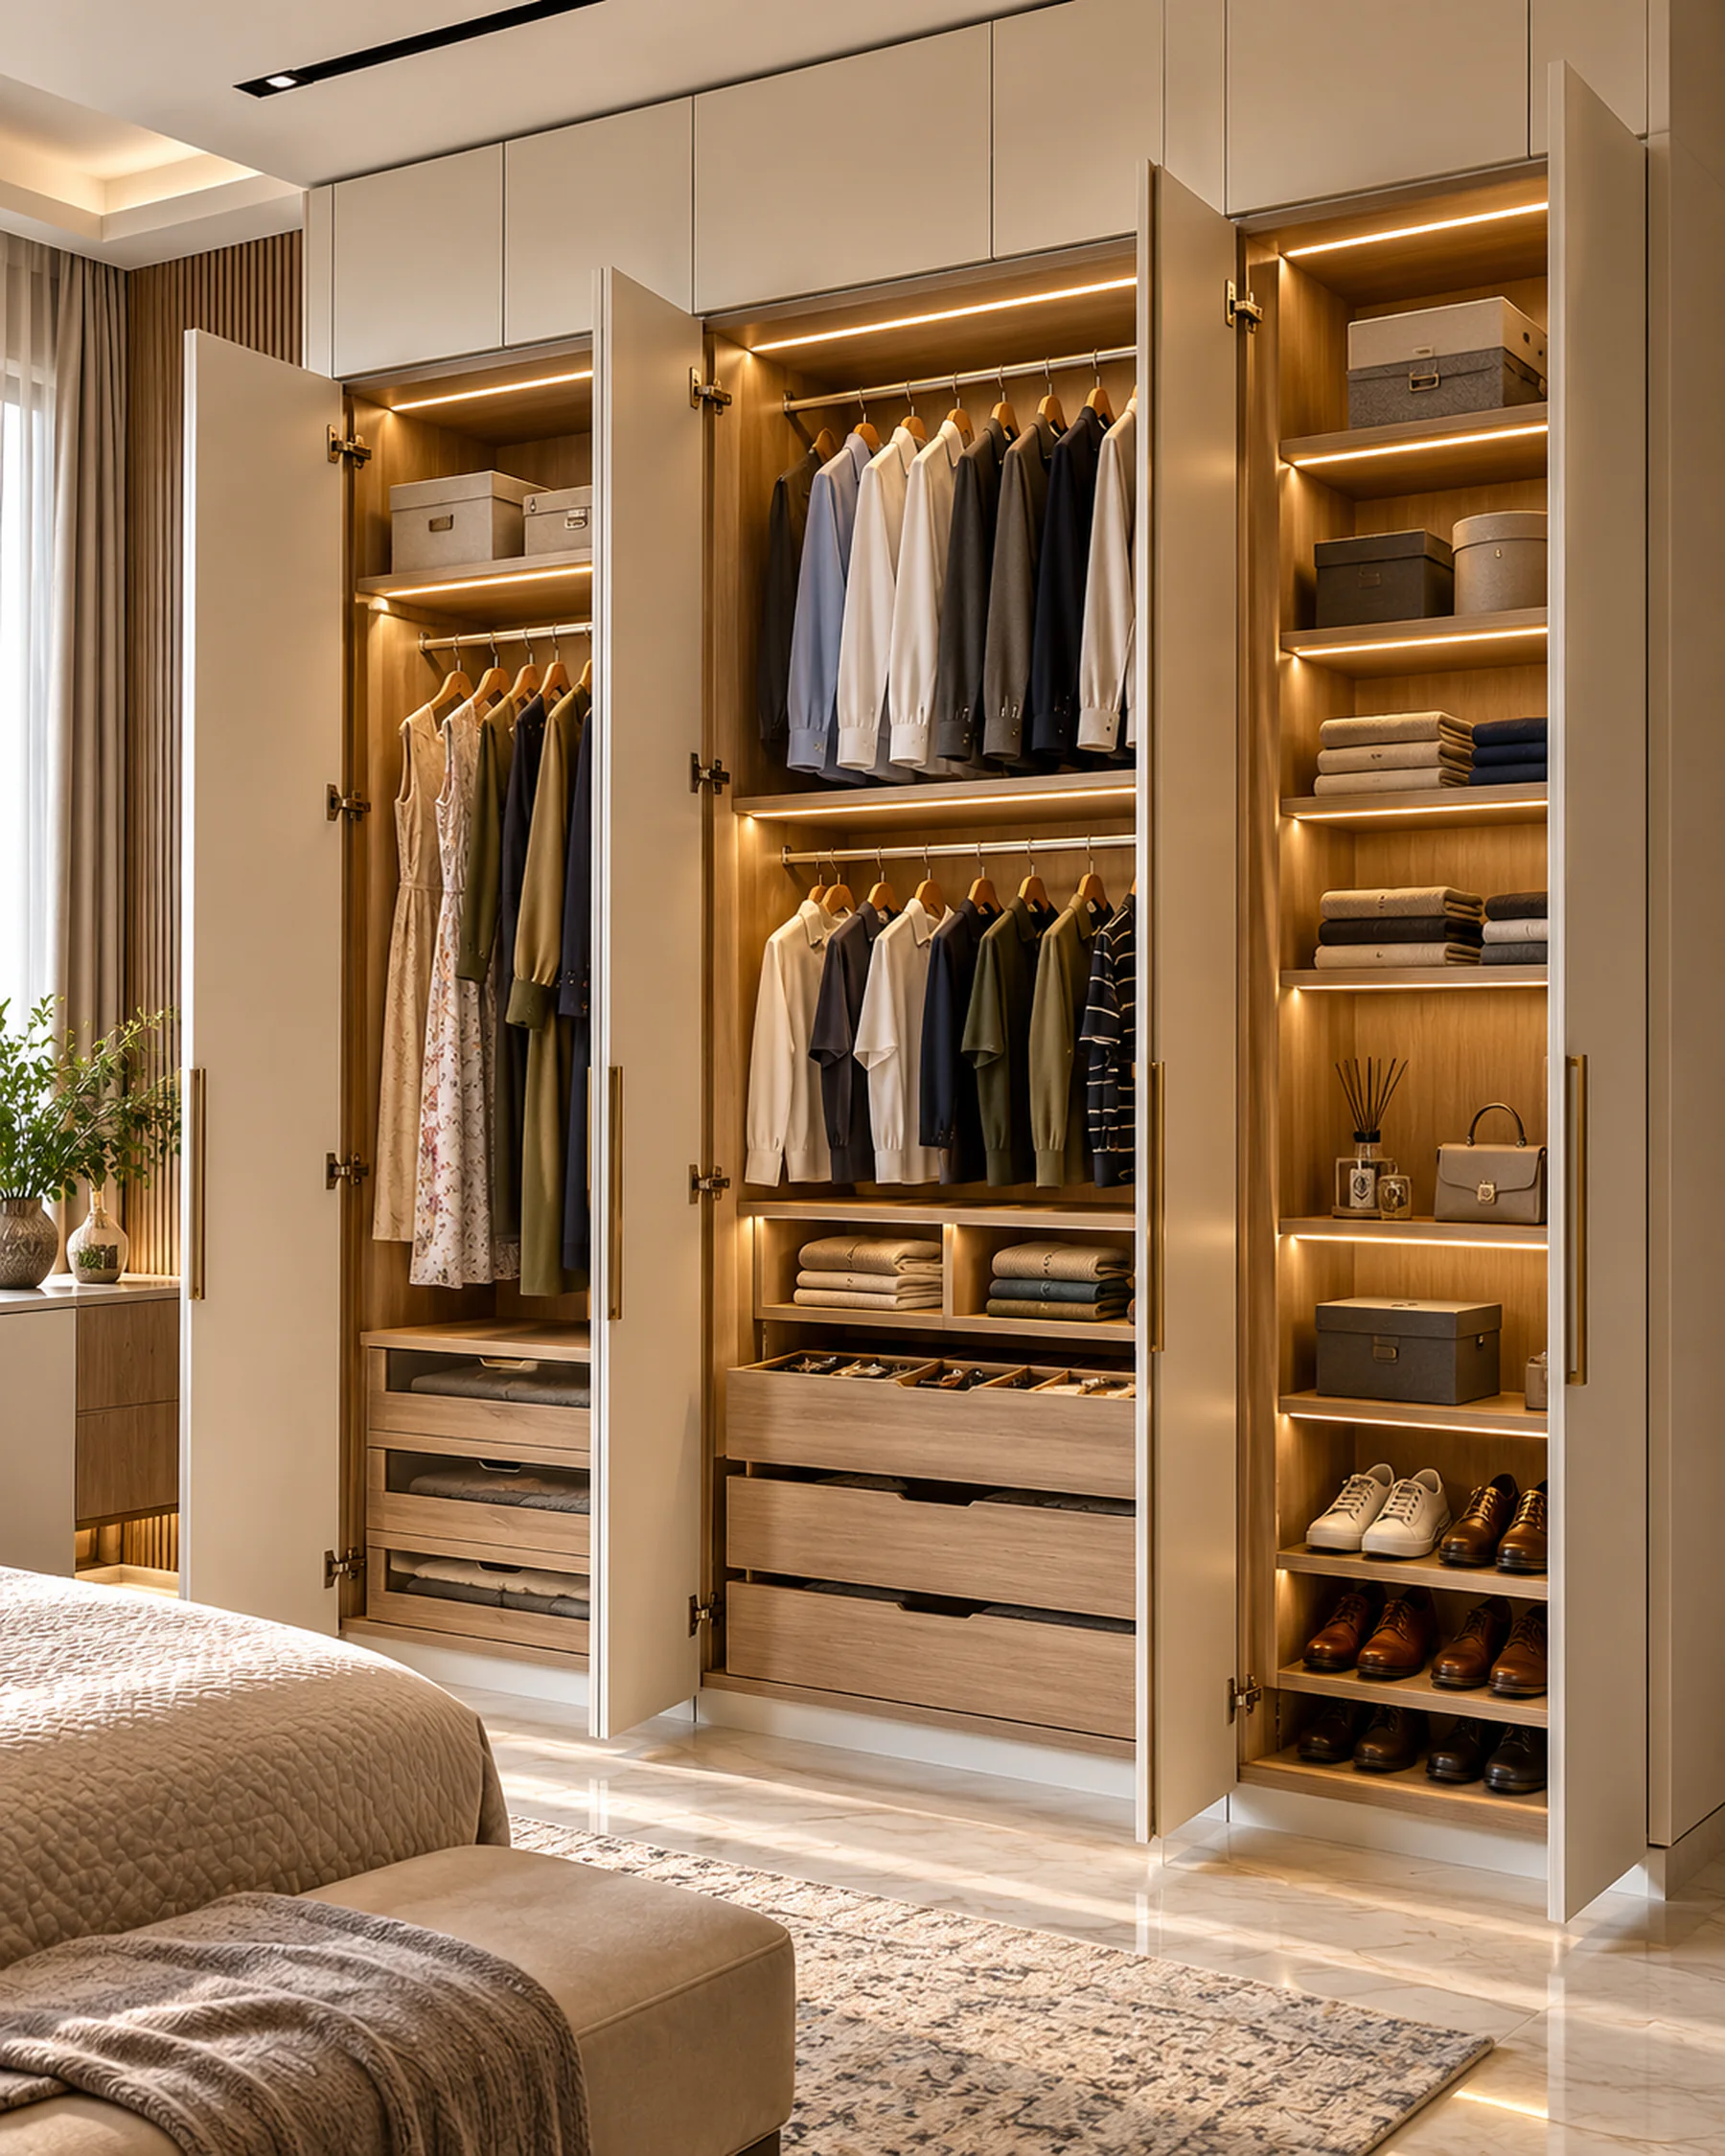 Design concept · Wardrobe interior
Every space is measured and discussed with you first; this list is where the conversation starts.
From the journal
Guides from the journal that help with wardrobes & storage.
Visit the journalQuestions
It depends on the size of the room, the finishes and what is being built. After the site visit and design approval you receive a written schedule, with progress updates at agreed points.
From the approved layout, the materials and the hardware. With the design you receive an itemised estimate, and we show you where choices move the number. Nothing is made until you approve it.
Both, as one team. The people who plan the space stay with it through production, installation and handover, so what you approve on paper is what gets built.
Yes. At the site visit we measure every wall, opening and service point and note what can and can't move, so the design works with the room as it is.
Yes. Layouts come first, then 3D views and material samples you can hold. We revise together until the plan, the look and the estimate agree.
Share a floor plan, a few photos or just an idea. The first conversation is about listening.
Plan your wardrobesOr call +91 88827 75679 · WhatsApp us (opens WhatsApp)
Talk to a designer
Tell us about your space. The first conversation is about listening.
Book a consultation Message on WhatsApp (opens WhatsApp)Call +91 88827 75679