Restaurant interiors: planning seating, service and atmosphere
Guests remember the atmosphere; the business depends on the layout. How to plan a restaurant so the room feels right and the service runs smoothly.
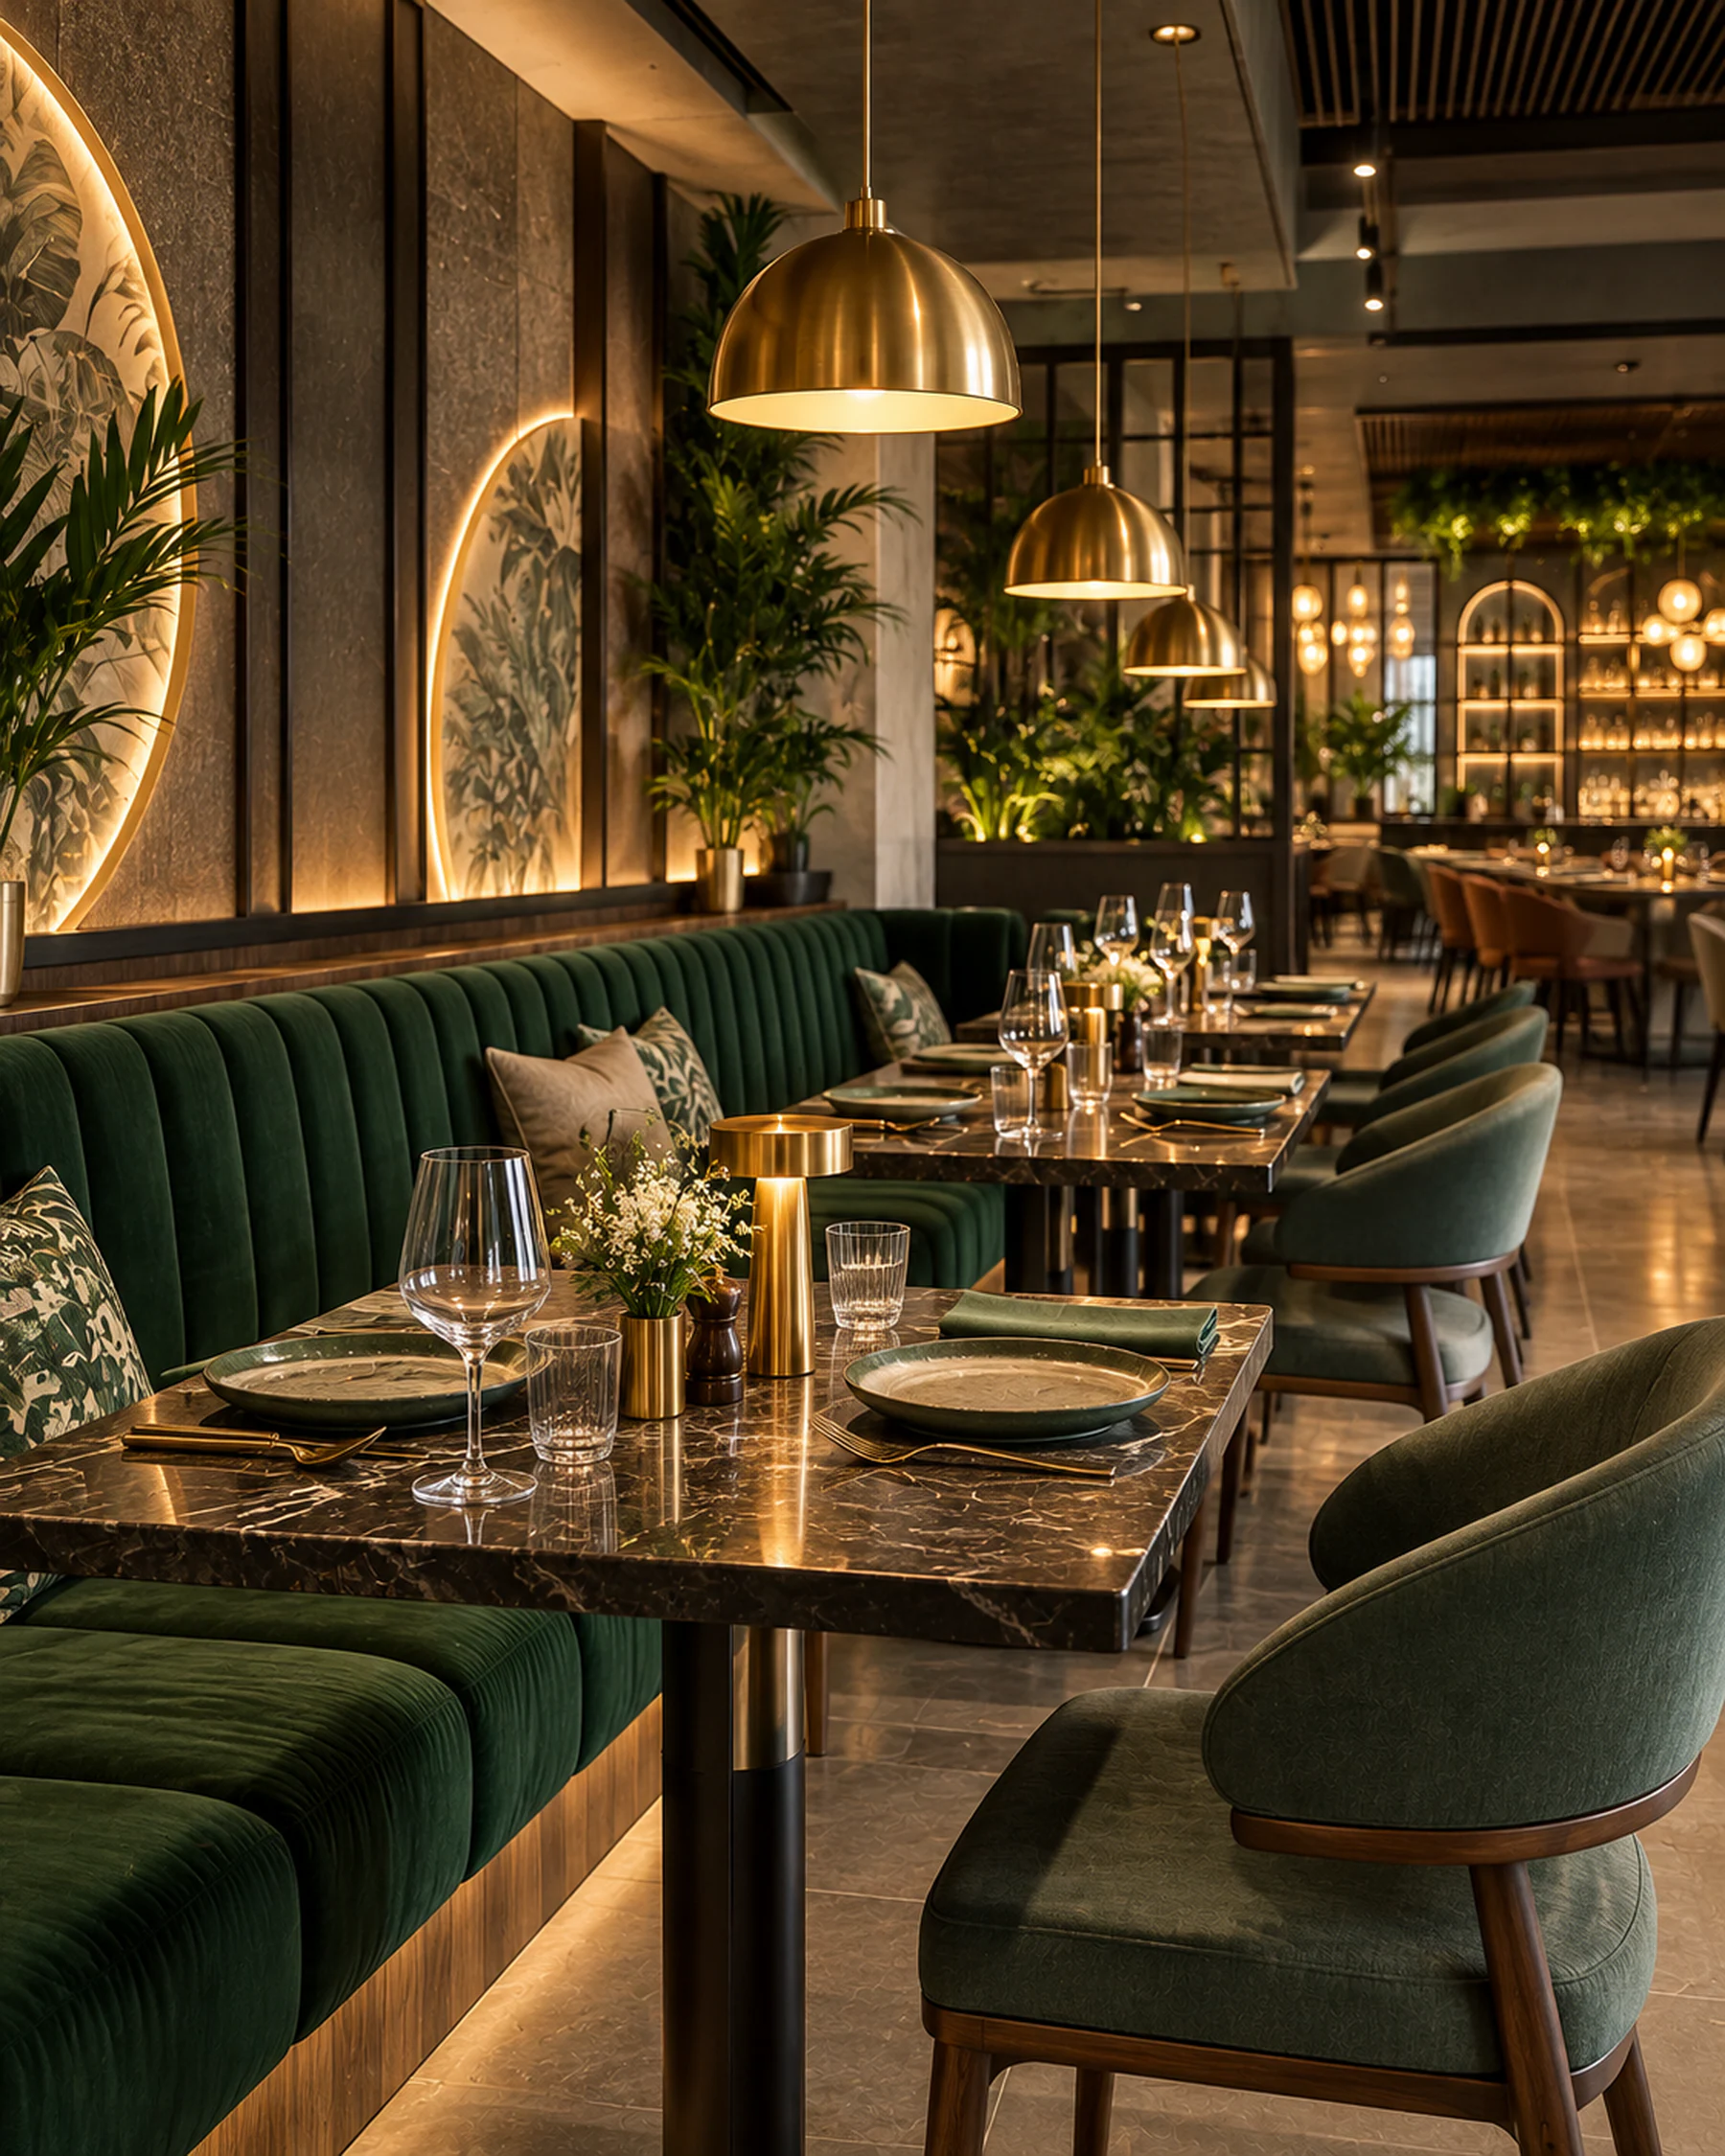
A restaurant is two spaces in one. For guests, it is a room with a mood: the light, the materials, the sense of occasion. For staff, it is a working route between kitchen, bar and tables. A good restaurant interior serves both.
The short answer: plan the service routes and seating mix first, then build the atmosphere around them with lighting, materials and acoustics. Choose surfaces that survive constant use and cleaning.
Start with how the room will be used
Before any style decisions, answer a few questions:
- How many guests at a busy service, and in what group sizes?
- Is it lunch, dinner, late evening, or all three?
- Is there a bar, and is it a destination or a service point?
- Is there outdoor or rooftop seating?
The answers shape the layout more than any mood board.
A seating mix that fills the room
A room with only four-seat tables fills inefficiently. A mix works better:
| Seating | Good for |
|---|---|
| Banquettes | Using walls well; couples and small groups side by side |
| Tables for two | Flexibility; can be pushed together |
| Larger tables or booths | Families and groups |
| Bar counter seats | Solo guests and short visits |
| Lounge seating | Longer stays, drinks, waiting |
Service routes
Staff need short, clear paths from the kitchen pass and bar to every table, without weaving between guests' chairs. Keep the main service route separate from the route guests take to the entrance and washrooms wherever possible.
Atmosphere, by design
- Lighting scenes. The same room may need bright, even light at lunch and lower, warmer light in the evening. Plan separate circuits and dimming.
- Light at the table. Pendants or table lamps make each table feel like its own place.
- Materials and texture. Timber, rattan, upholstery and planting soften a room visually and acoustically.
- Acoustics. Hard surfaces everywhere make a busy room loud. Soft seating, fabric, planting and ceiling treatment help conversation.
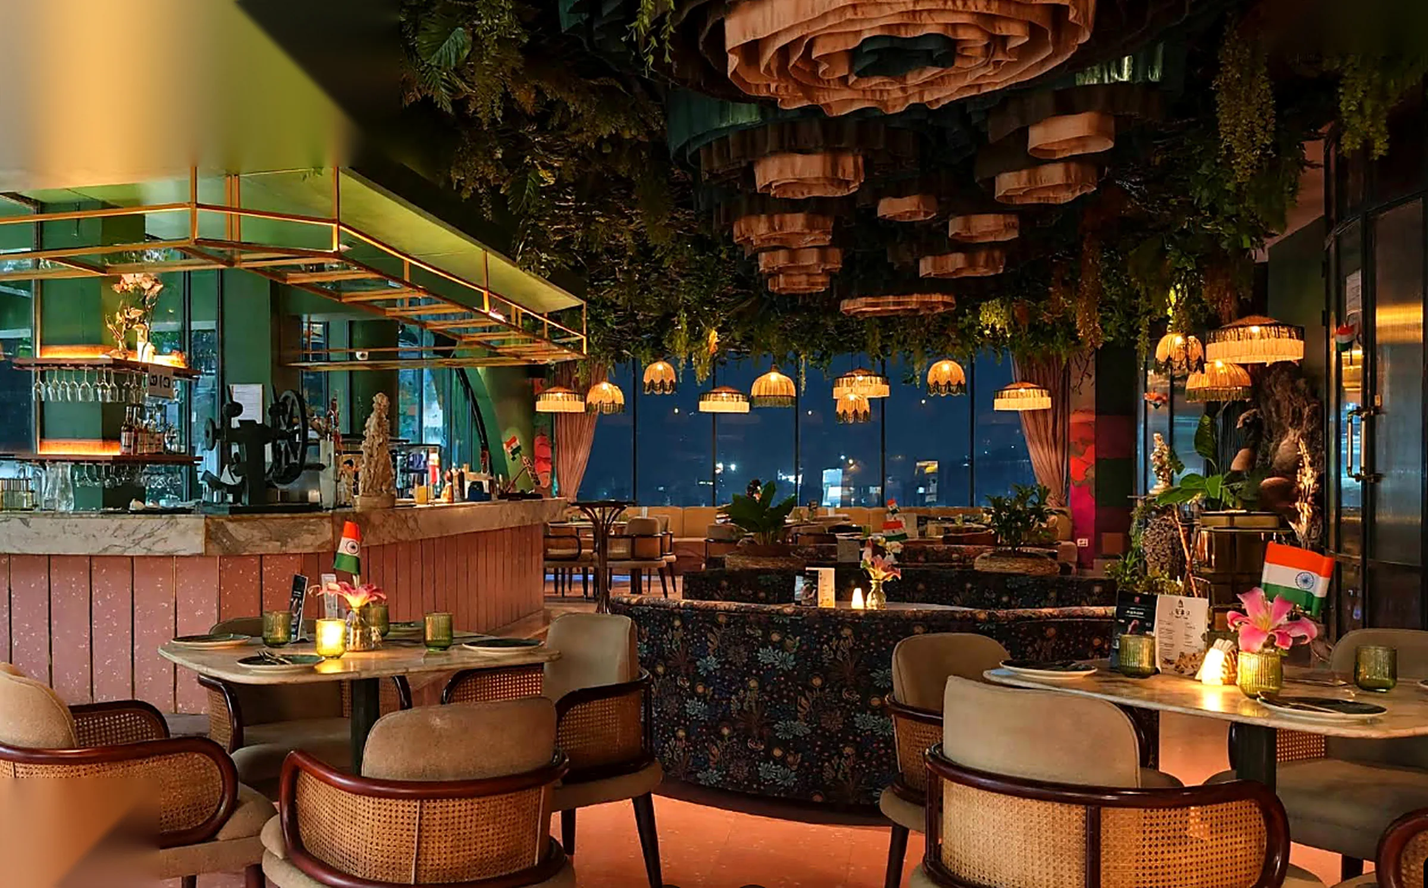
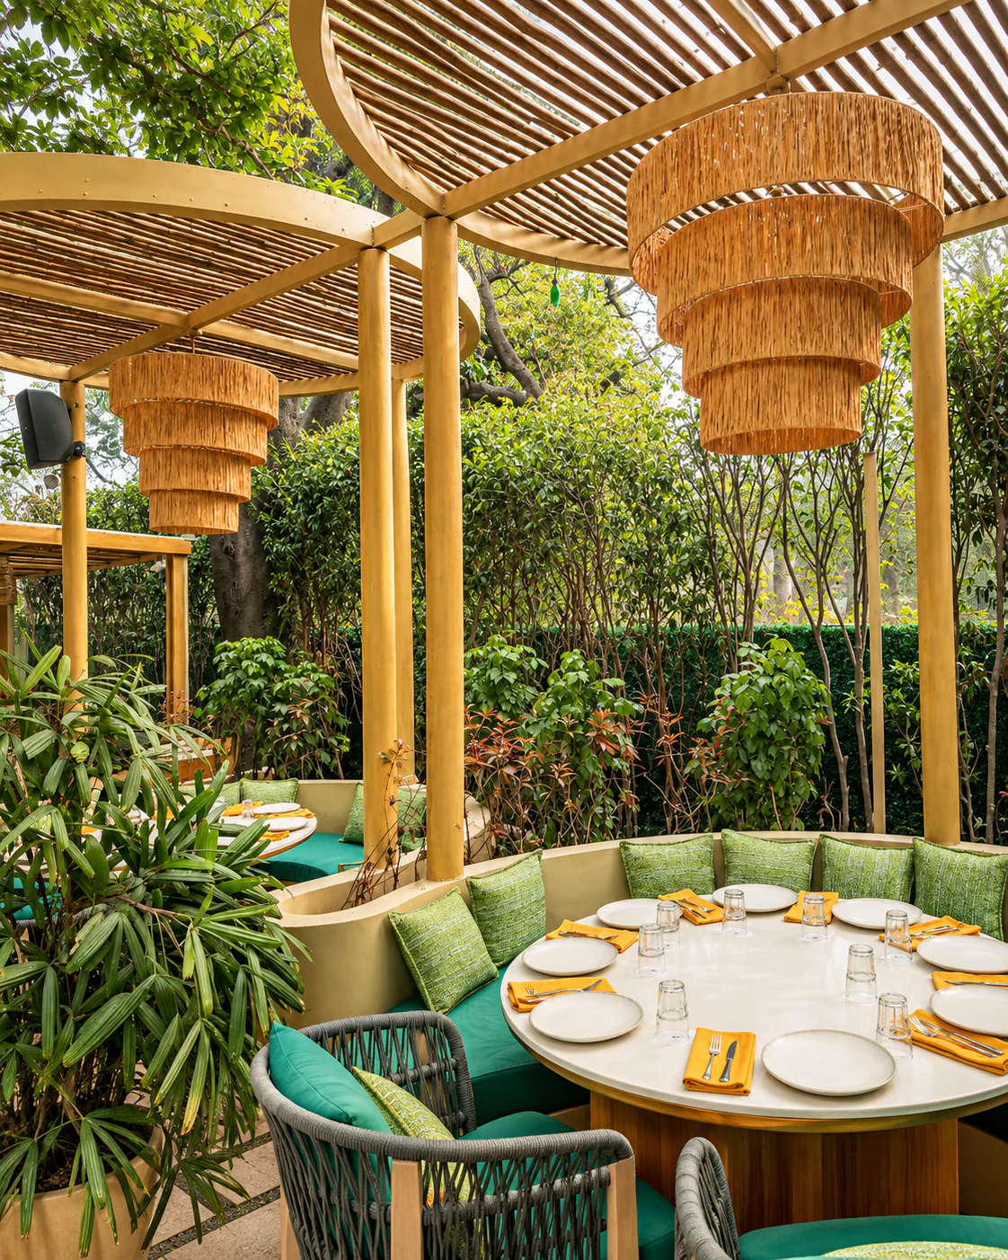
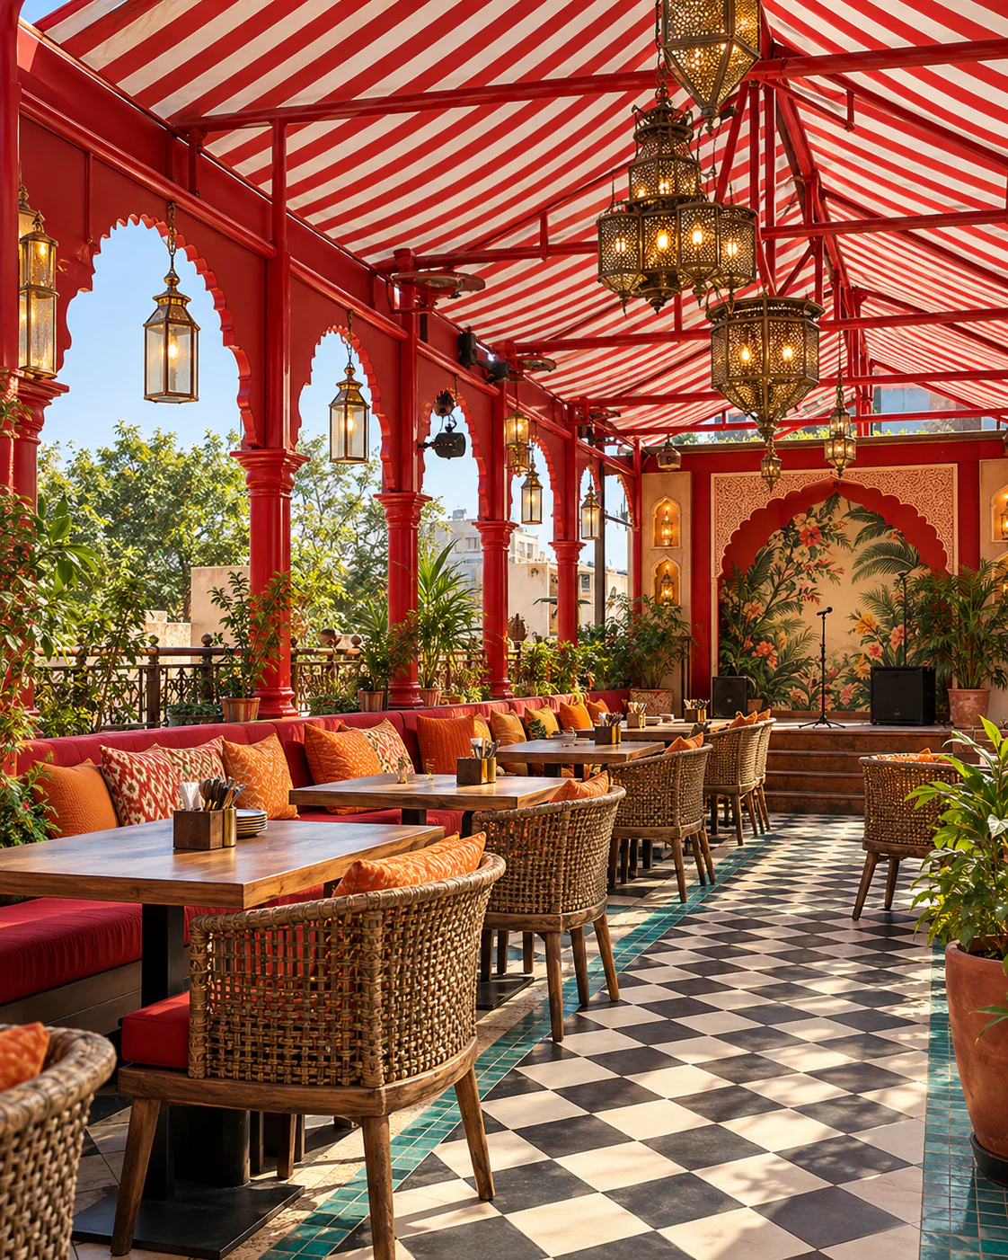
Our projects show different ways of building atmosphere: the botanical dining rooms of KIPOS, the garden terrace at REBOOT and the striped rooftop at Nukkad.
Materials for a working restaurant
Choose upholstery that wipes clean, table tops that resist heat and stains, flooring that copes with spills and constant cleaning, and joinery finishes that stand up to knocks from chairs and trolleys.
Common mistakes
- Fitting in the maximum number of covers, then finding service is slow and guests feel cramped.
- One lighting level for every time of day.
- A room of hard surfaces that becomes too loud when full.
- Beautiful but delicate finishes in the most-used areas.
In short
Plan for the busiest service first, then design the mood. Read more about our approach to restaurant interiors and cafés.