Planning an office interior: desks, cabins, meeting rooms and the way a team works
An office is planned around how the team actually works. How to balance open desks and closed rooms, plan meeting space, light, sound and services, and keep the business running during the fit-out.
An office is a tool. It works when people can concentrate when they need to, talk when they need to, and find what they need without thinking about it. It fails quietly: a meeting room that's always booked, desks no one wants to sit at, cables across the floor, a cabin that's too warm by 3 pm.
The short answer: start with how your team works, not with a desk count. Decide the balance of focused work, collaboration and calls. Then plan desks, cabins and meeting rooms to match, and resolve light, sound, power and storage before choosing finishes.
Start with how the team works
Before any layout, answer a few questions honestly:
- How many people are in on a typical day, and on the busiest day?
- How much of the work is focused and quiet, and how much is conversation?
- Who needs a closed room, and who just needs privacy for calls now and then?
- What visits the office: clients, deliveries, samples, equipment?
- How will the team grow over the next two or three years?
The answers decide the plan more than the floor area does.
Open desks, cabins and everything in between
Most offices need a mix rather than a choice:
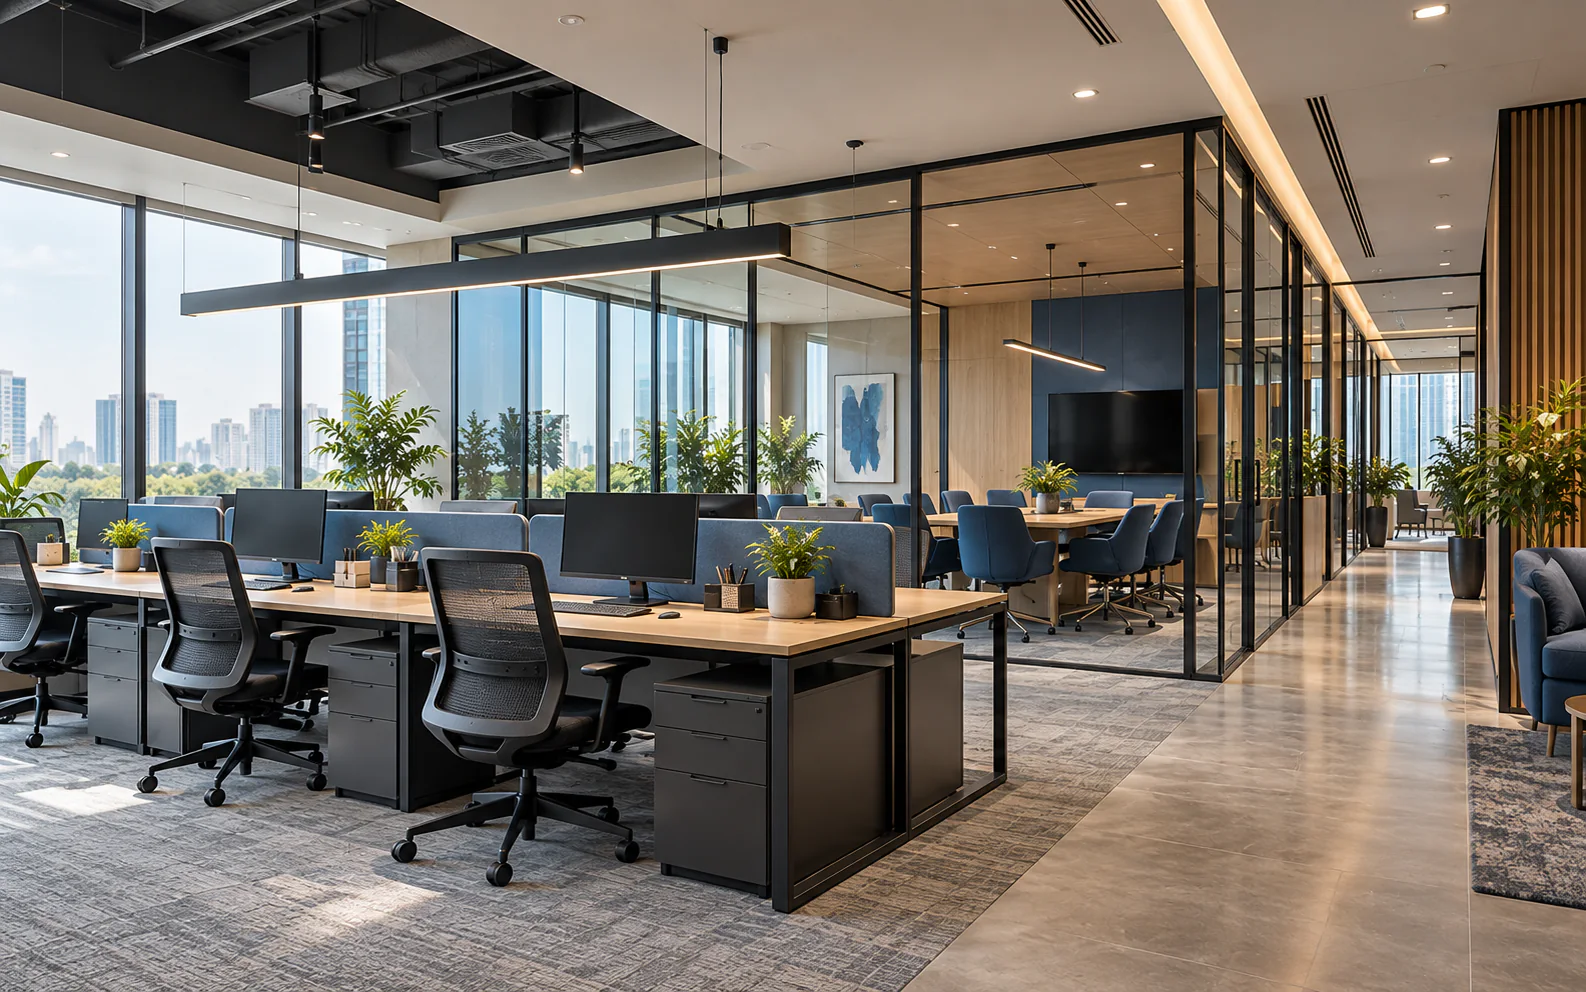
- Open workstations for day-to-day work, with enough space behind each chair to stand up and move past.
- Cabins for roles that need privacy or hold confidential conversations.
- Phone booths or quiet corners for calls, so they don't happen at the desks.
- Meeting rooms in a few sizes, rather than one large room that's always booked for two people.
- A shared space (pantry, break area) that pulls people away from their desks for a few minutes.
Glass-fronted cabins keep light moving through the floor while giving privacy for sound. Frosted or patterned film adds visual privacy at eye level.
Meeting rooms that get used
- Size them for real meetings. Two to four people is the most common booking.
- Plan the screen wall first: where the display goes, where its power and data come in, and where people sit to see it.
- Treat the sound. Hard glass and stone rooms echo. Soft wall panels, a rug or acoustic ceiling tiles make calls clearer.
Light, sound and air
- Daylight goes to the people, not the storage. Keep desks near windows and put store rooms, printers and services deeper in the plan.
- Even general light, plus task light where needed. Glare on screens is the most common complaint.
- Sound: open floors need absorbent surfaces (ceiling, panels, soft furnishings), or every conversation carries.
- Air conditioning zones should follow the layout, so a closed cabin isn't too warm while the open floor is cold.
Power, data and cables
Decide where every desk, screen and printer goes before the floor and ceiling are finished. Floor boxes, desk-mounted power and cable trays under the worktop keep the floor clear. Plan more sockets than you need today; adding them later means opening finished surfaces.
Storage and the reception
- Storage close to the people who use it: personal lockers or pedestals, shared files, and a store for stationery and equipment.
- Reception is the first room a client sees. It needs a clear welcome and a place to wait, and it should say something about the business. See our reception interiors page.
Fitting out around a working business
If the business is running while the office is being fitted out, the order of work matters as much as the design. Services and noisy work can be scheduled outside working hours or in phases, so one part of the floor stays usable. Agree the sequence and any building or landlord rules before work starts.
Materials that last
Office surfaces take constant use. Choose:
- desk tops that resist scratches and are easy to clean;
- edge banding that survives chairs knocking against it;
- carpet tiles or hard flooring with acoustic underlay;
- upholstery that can be cleaned or replaced.
For the trade-offs between board materials and finishes, see our guides to plywood vs MDF and laminate, acrylic and veneer.
A checklist before you start
- Head count today and in two to three years
- The balance of desks, cabins, meeting rooms and quiet space
- Where screens, printers and servers go
- Power and data at every desk
- Acoustic treatment for meeting rooms and open areas
- Air-conditioning zones that match the layout
- Building and landlord rules for the fit-out
- A schedule that keeps the business running
If you're planning an office, tell us about the space and how your team works. The first conversation is about listening.