Bathroom vanity design: sizes, materials and storage that survive the damp
A bathroom vanity sits in the wettest room of the house and is used several times a day. How to choose a size, a counter, a cabinet material and storage that stay good for years.
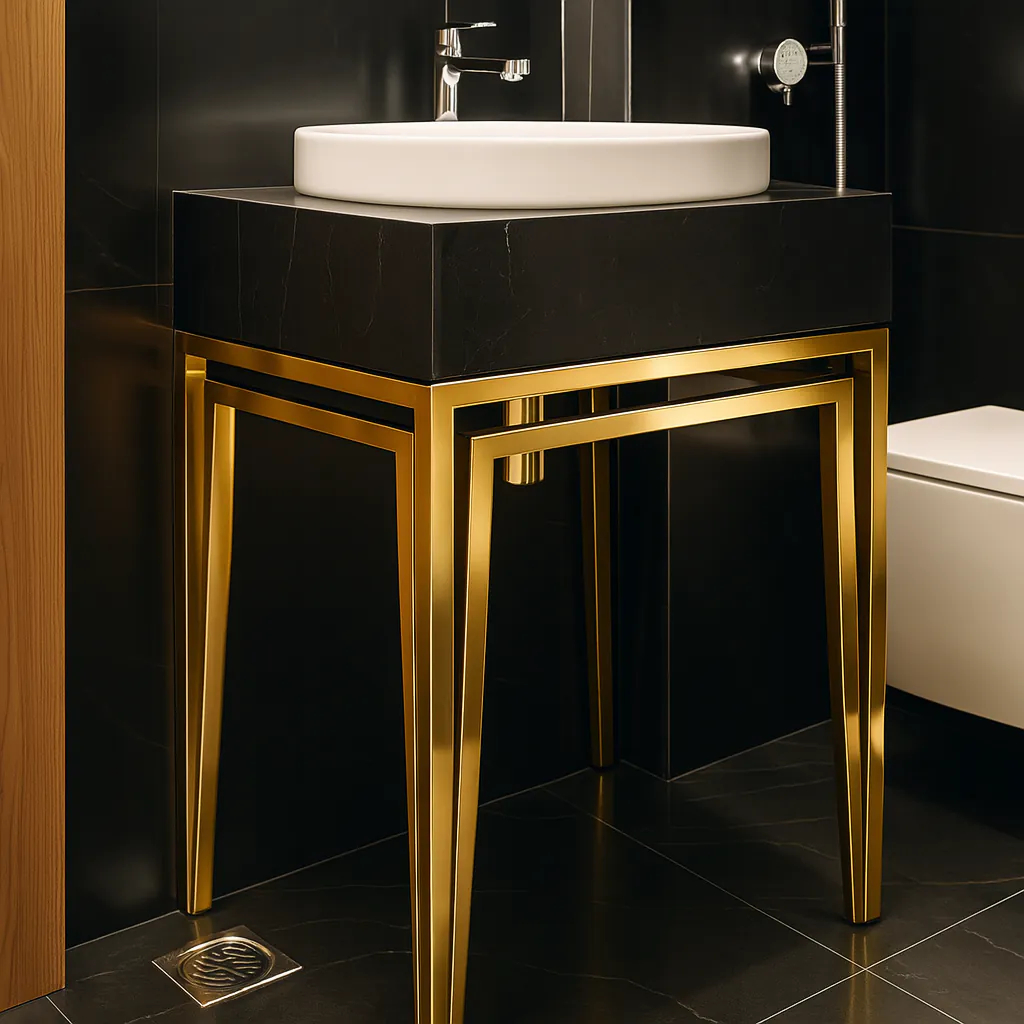
A bathroom vanity is a small piece of furniture with a hard life: splashes every morning, steam from the shower and cleaning products every week. A vanity designed for that stays smart for years. One that isn't starts to swell, peel or stain at the edges.
The short answer: choose a cabinet material made for moisture, seal every edge, leave space for plumbing, and plan the storage around what you actually keep by the basin.
Wall-hung or floor-standing?
| Wall-hung | Floor-standing | |
|---|---|---|
| Look | Lighter; the floor runs underneath | More solid, furniture-like |
| Cleaning | Easy to mop under | Needs a raised plinth or legs to keep water out |
| Wall | Needs a strong wall and fixings | Less load on the wall |
| Small bathrooms | Makes the room feel larger | Can feel heavy |
Counter and basin
- Counter-top basin: a bowl that sits on the counter. Easy to replace, but the counter around it needs regular wiping.
- Under-mounted basin: fixed beneath a stone or solid counter, so you can wipe water straight into the basin.
- Integrated basin: basin and counter made as one piece, with no joint to collect grime.
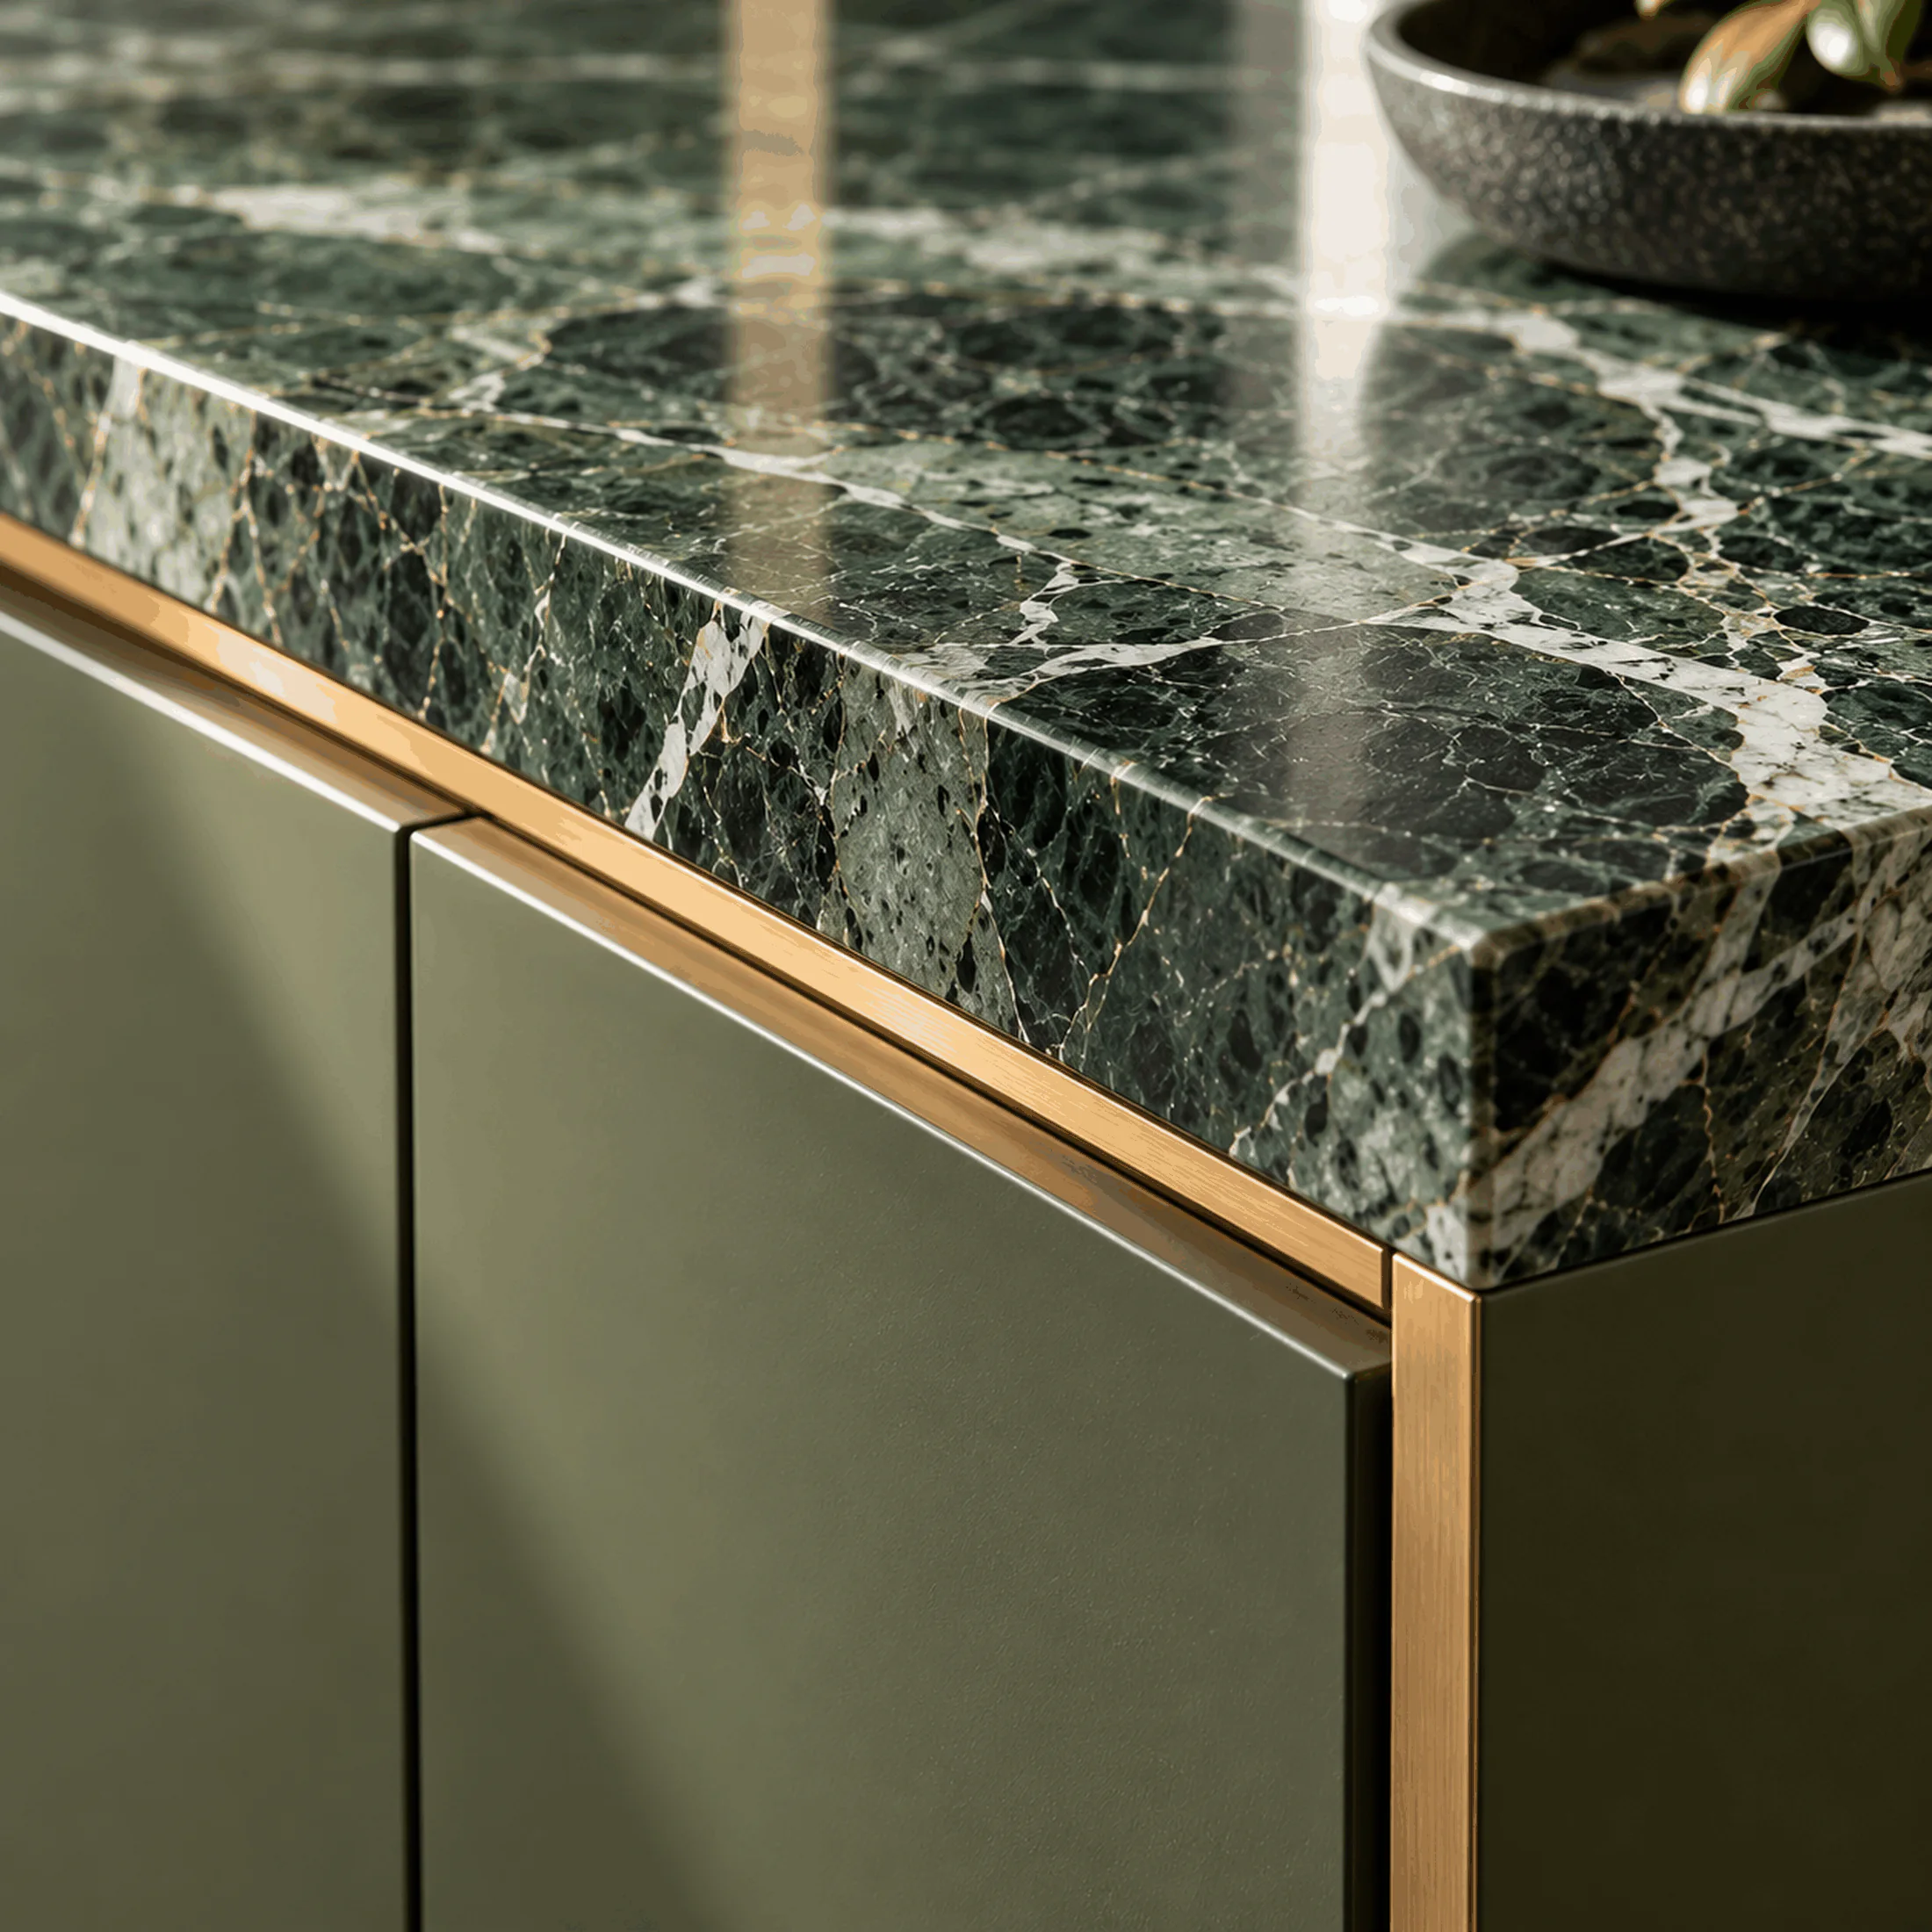
For counters, ask about stone (natural or engineered), solid surface materials and ceramic or sintered slabs. Each differs in how it handles stains, heat and chips, so ask for samples and care instructions.
The cabinet: material matters most
The box under the basin is the part most likely to fail.
- Choose a moisture-resistant board: a water-resistant (BWR/BWP) or marine plywood grade, or a material made for wet areas such as WPC or aluminium framing. Our plywood vs MDF guide explains the grades.
- Seal every edge, including cut-outs for pipes, with edge-banding or a sealant.
- Use stainless steel or coated hardware that won't rust.
- Choose a finish that tolerates water and cleaning products. Ask how it should be cleaned.
Storage that fits the routine
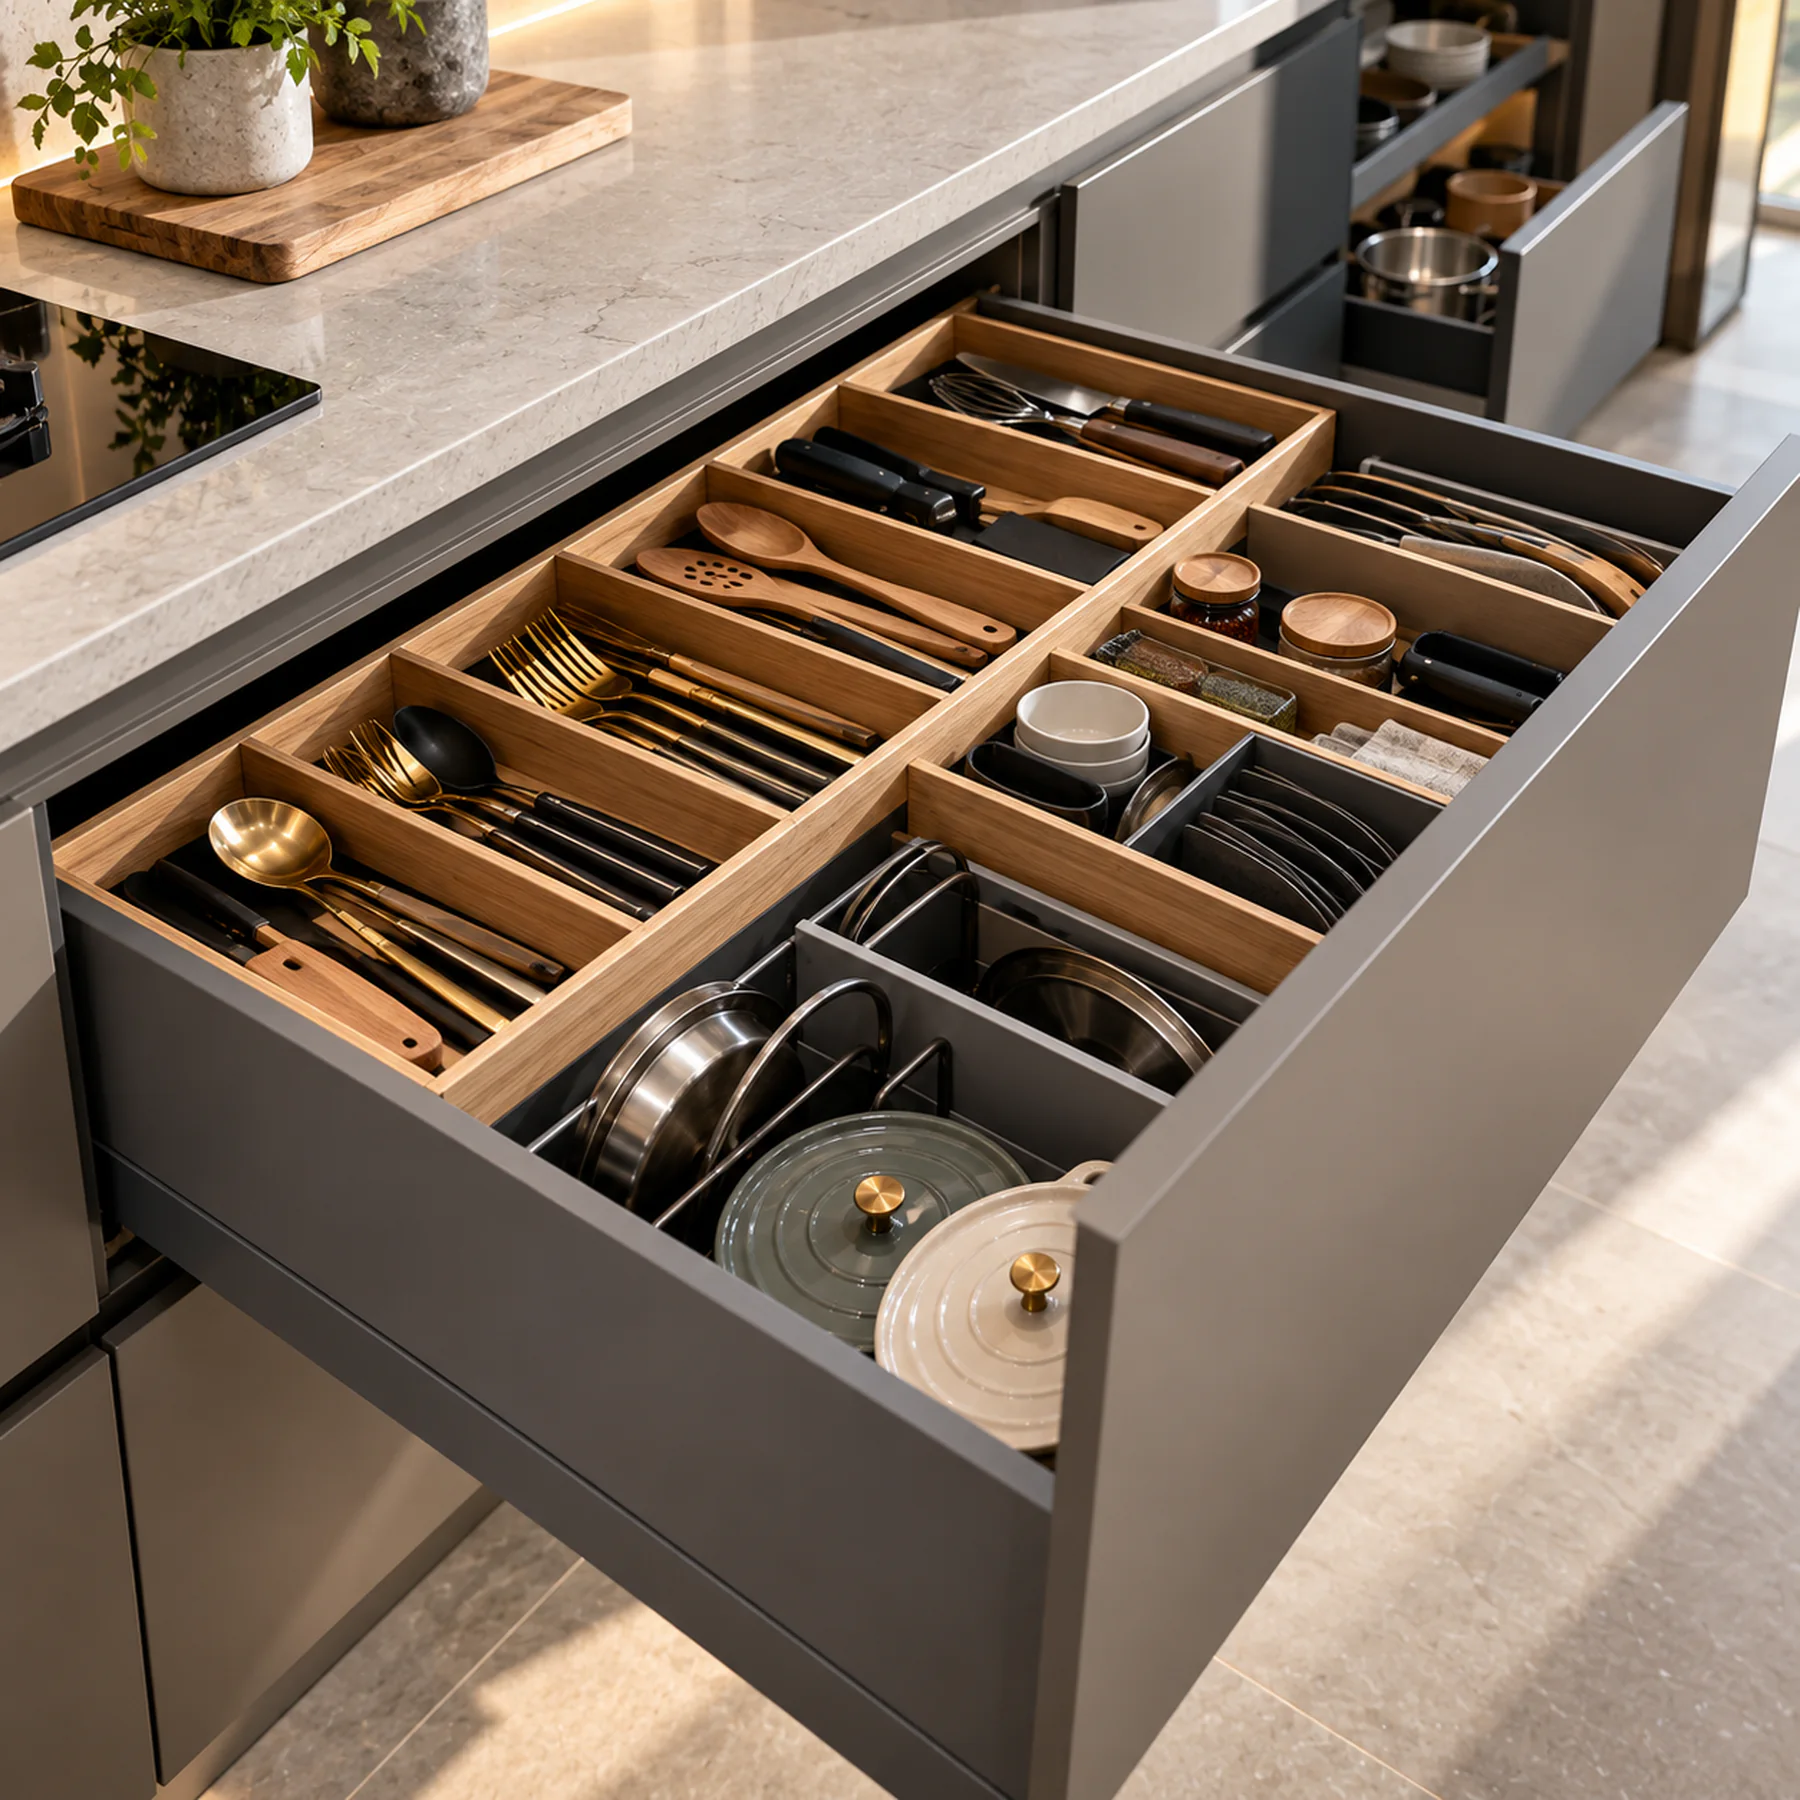
- Drawers are easier to use than deep cupboards: you see everything without kneeling.
- Plan around the trap and pipes under the basin with a U-shaped drawer or a cut-out shelf.
- Keep a shallow drawer or tray for daily items (toothbrushes, skincare), and deeper space for spare stock and cleaning supplies.
- A mirror cabinet above the basin doubles storage without using floor space.
Mirror and lighting
Light from above alone casts shadows under the eyes and chin. For shaving and make-up, light from the sides or around the mirror is more even. Backlit mirrors also make a small bathroom feel calmer. Check that any lighting near water is rated for bathroom use.
Size and height
- Leave clear space in front of the vanity to stand and bend comfortably.
- Set the counter height for the people who use it most. Many families choose a height a little above the old standard for comfort.
- In shared bathrooms, a wider counter or two basins helps busy mornings.
Questions to ask your designer
- What board and grade is the cabinet made from, and how are edges and pipe cut-outs sealed?
- What hardware is used, and will it rust?
- How do I clean the counter and the cabinet finish?
- How is the storage planned around the plumbing?
- Are the lights rated for bathroom use?
In short
Design the vanity for water first and looks second: the right board, sealed edges and rust-proof hardware. Then plan storage around your routine and light the mirror evenly.
More finished rooms and work in progress on Instagram: @think__woodspace (opens in a new tab)