How to plan an interior budget, and where to spend it
A budget is a set of decisions, not a single number. How to build one, what drives the cost of an interior project and where spending more tends to pay off.
Most people start an interior project with a number in mind. The number matters, but on its own it doesn't tell you much. A useful budget is a list of decisions: which rooms, what scope in each, what quality of material, and what has to be finished first.
The short answer: decide your scope before you decide your finishes, spend on the things you touch and use every day, keep a contingency, and compare quotations item by item rather than by the final total.
Start with scope, not finishes
Write down every room and what you want done in each: a full modular kitchen, wardrobes in two bedrooms, a new living room wall unit, lighting changes. Then mark each item as must have now, would like, or could wait.
This list is what lets a designer give you a meaningful estimate, and it shows you where you can phase work if the total is higher than you hoped.
What drives the cost
| Factor | Why it matters |
|---|---|
| Scope | How many rooms and units, and how much is built in rather than bought |
| Board and finish | The grade of board and the finish on its face (see our plywood and MDF and finishes guides) |
| Hardware | Hinges, channels, lift-ups and accessories, used thousands of times a year |
| Site work | Electrical, plumbing, false ceilings, flooring and wall preparation |
| Design complexity | Curves, custom profiles and special details take more time to make and fit |
| Appliances and fixtures | Often quoted separately; check whether they are included |
Where spending more tends to pay off
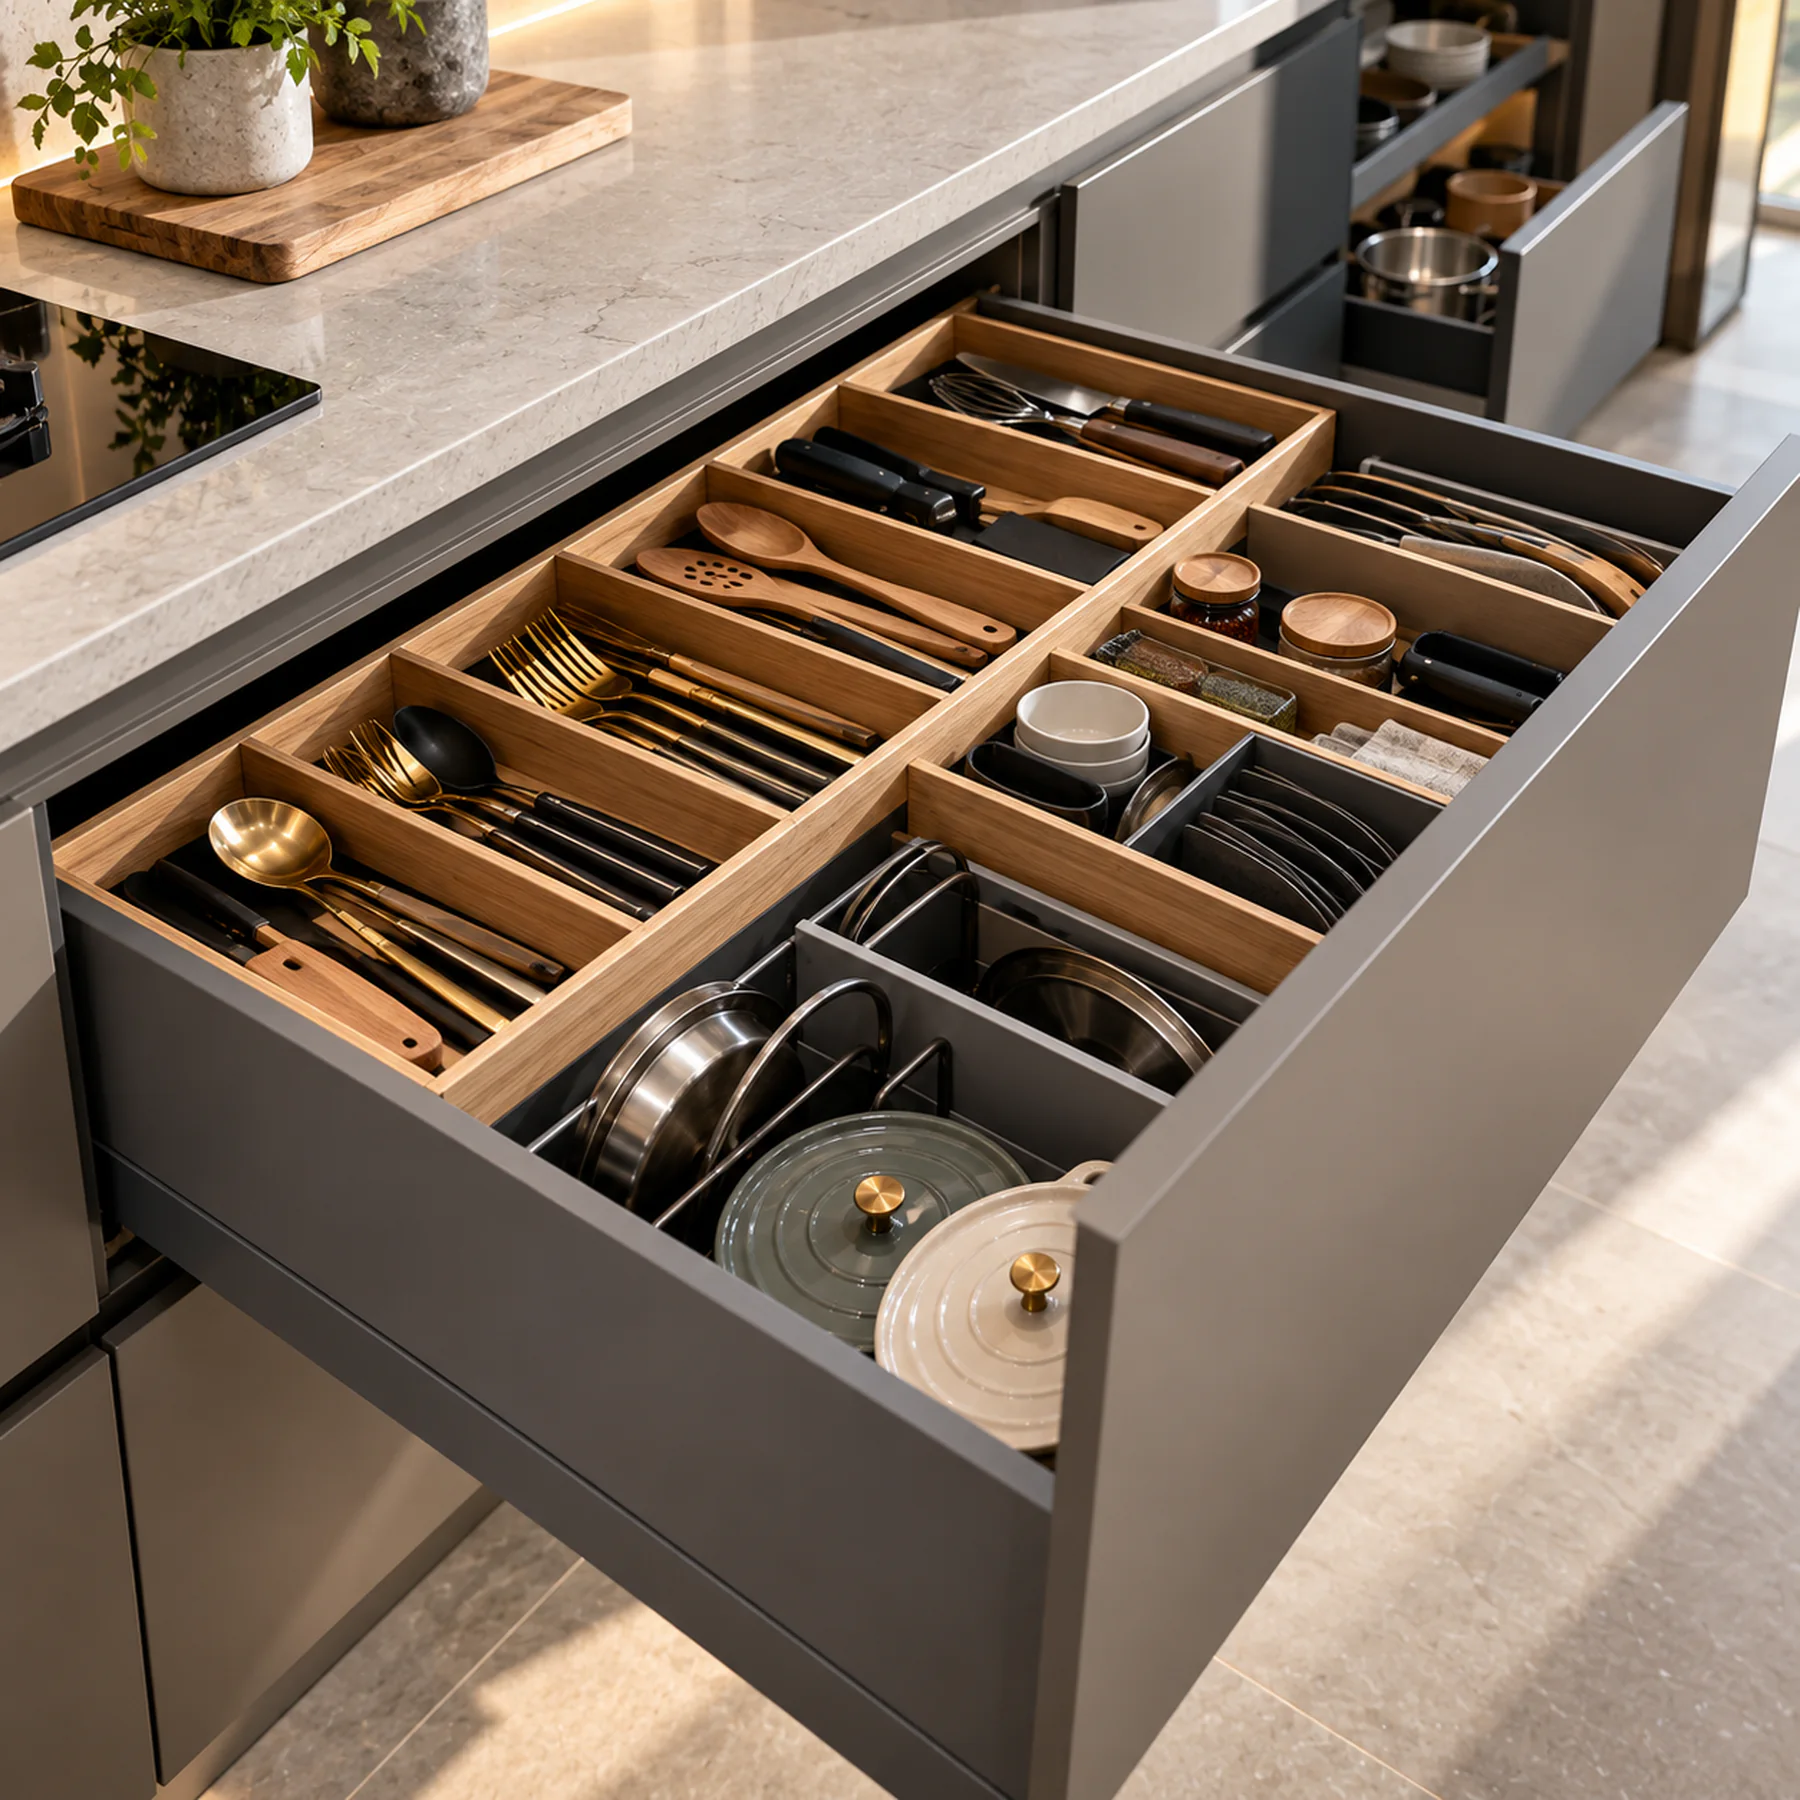
- Hardware. Hinges and drawer channels are used every day. Better hardware is one of the most noticeable upgrades in daily use.
- Kitchen and bathroom fundamentals. Water-resistant boards near water, good ventilation and properly sealed edges prevent problems that are expensive to fix later.
- Lighting and electrical points. Adding them after the joinery is built is disruptive; plan them in.
- The surfaces you touch most. Worktops, the most-used doors and the dining table.
Where you can often save
- Inside cabinets that are rarely opened, where a simpler finish is fine.
- Decorative items and loose furniture, which can be bought later.
- Feature finishes in low-traffic areas, where a lower-cost material can achieve a similar look.
Keep a contingency
Older homes and renovations can reveal surprises once walls are opened: uneven floors, old wiring, hidden plumbing. Keeping part of the budget aside for these avoids difficult choices halfway through.
Comparing quotations fairly
Two quotations with similar totals can describe very different kitchens. Ask each designer to list, for every item: the board and grade, the finish, the hardware brand and type, the dimensions, and what is excluded. Then compare line by line.
Common mistakes
- Spending heavily on visible finishes and cutting back on hardware.
- Comparing totals without comparing what each quotation includes.
- Leaving electrical and lighting decisions until the joinery is already made.
- Having no contingency for a renovation.
In short
A good budget is specific: rooms, scope, materials and priorities, with a margin for the unexpected. Bring that list to your first conversation with a designer, along with the questions worth asking, and the estimate you receive will be far more useful.
More finished rooms and work in progress on Instagram: @think__woodspace (opens in a new tab)