Café interior design: planning a space people want to return to
A café's interior has to work for customers, baristas and the business at the same time. How to plan the counter, seating, light and materials, and what to sort out before any design begins.
A café is judged in the first few seconds: the smell, the light, the counter and whether there is a seat that feels right. Behind that first impression, the interior also has to let staff work quickly and stand up to heavy daily use.
The short answer: start with the menu and the service style, design the counter and workflow first, mix seating for different visits, and choose materials that are easy to clean and repair.
Start with the brief
Before layouts or mood boards, be clear about:
- The menu: coffee and bakes, or full meals? This decides the kitchen and equipment.
- Service style: order at the counter, table service, or both?
- Who comes and when: morning takeaway, laptop workers, groups in the evening?
- Brand: what should the space feel like, and what do you want people to photograph?
The counter is the engine
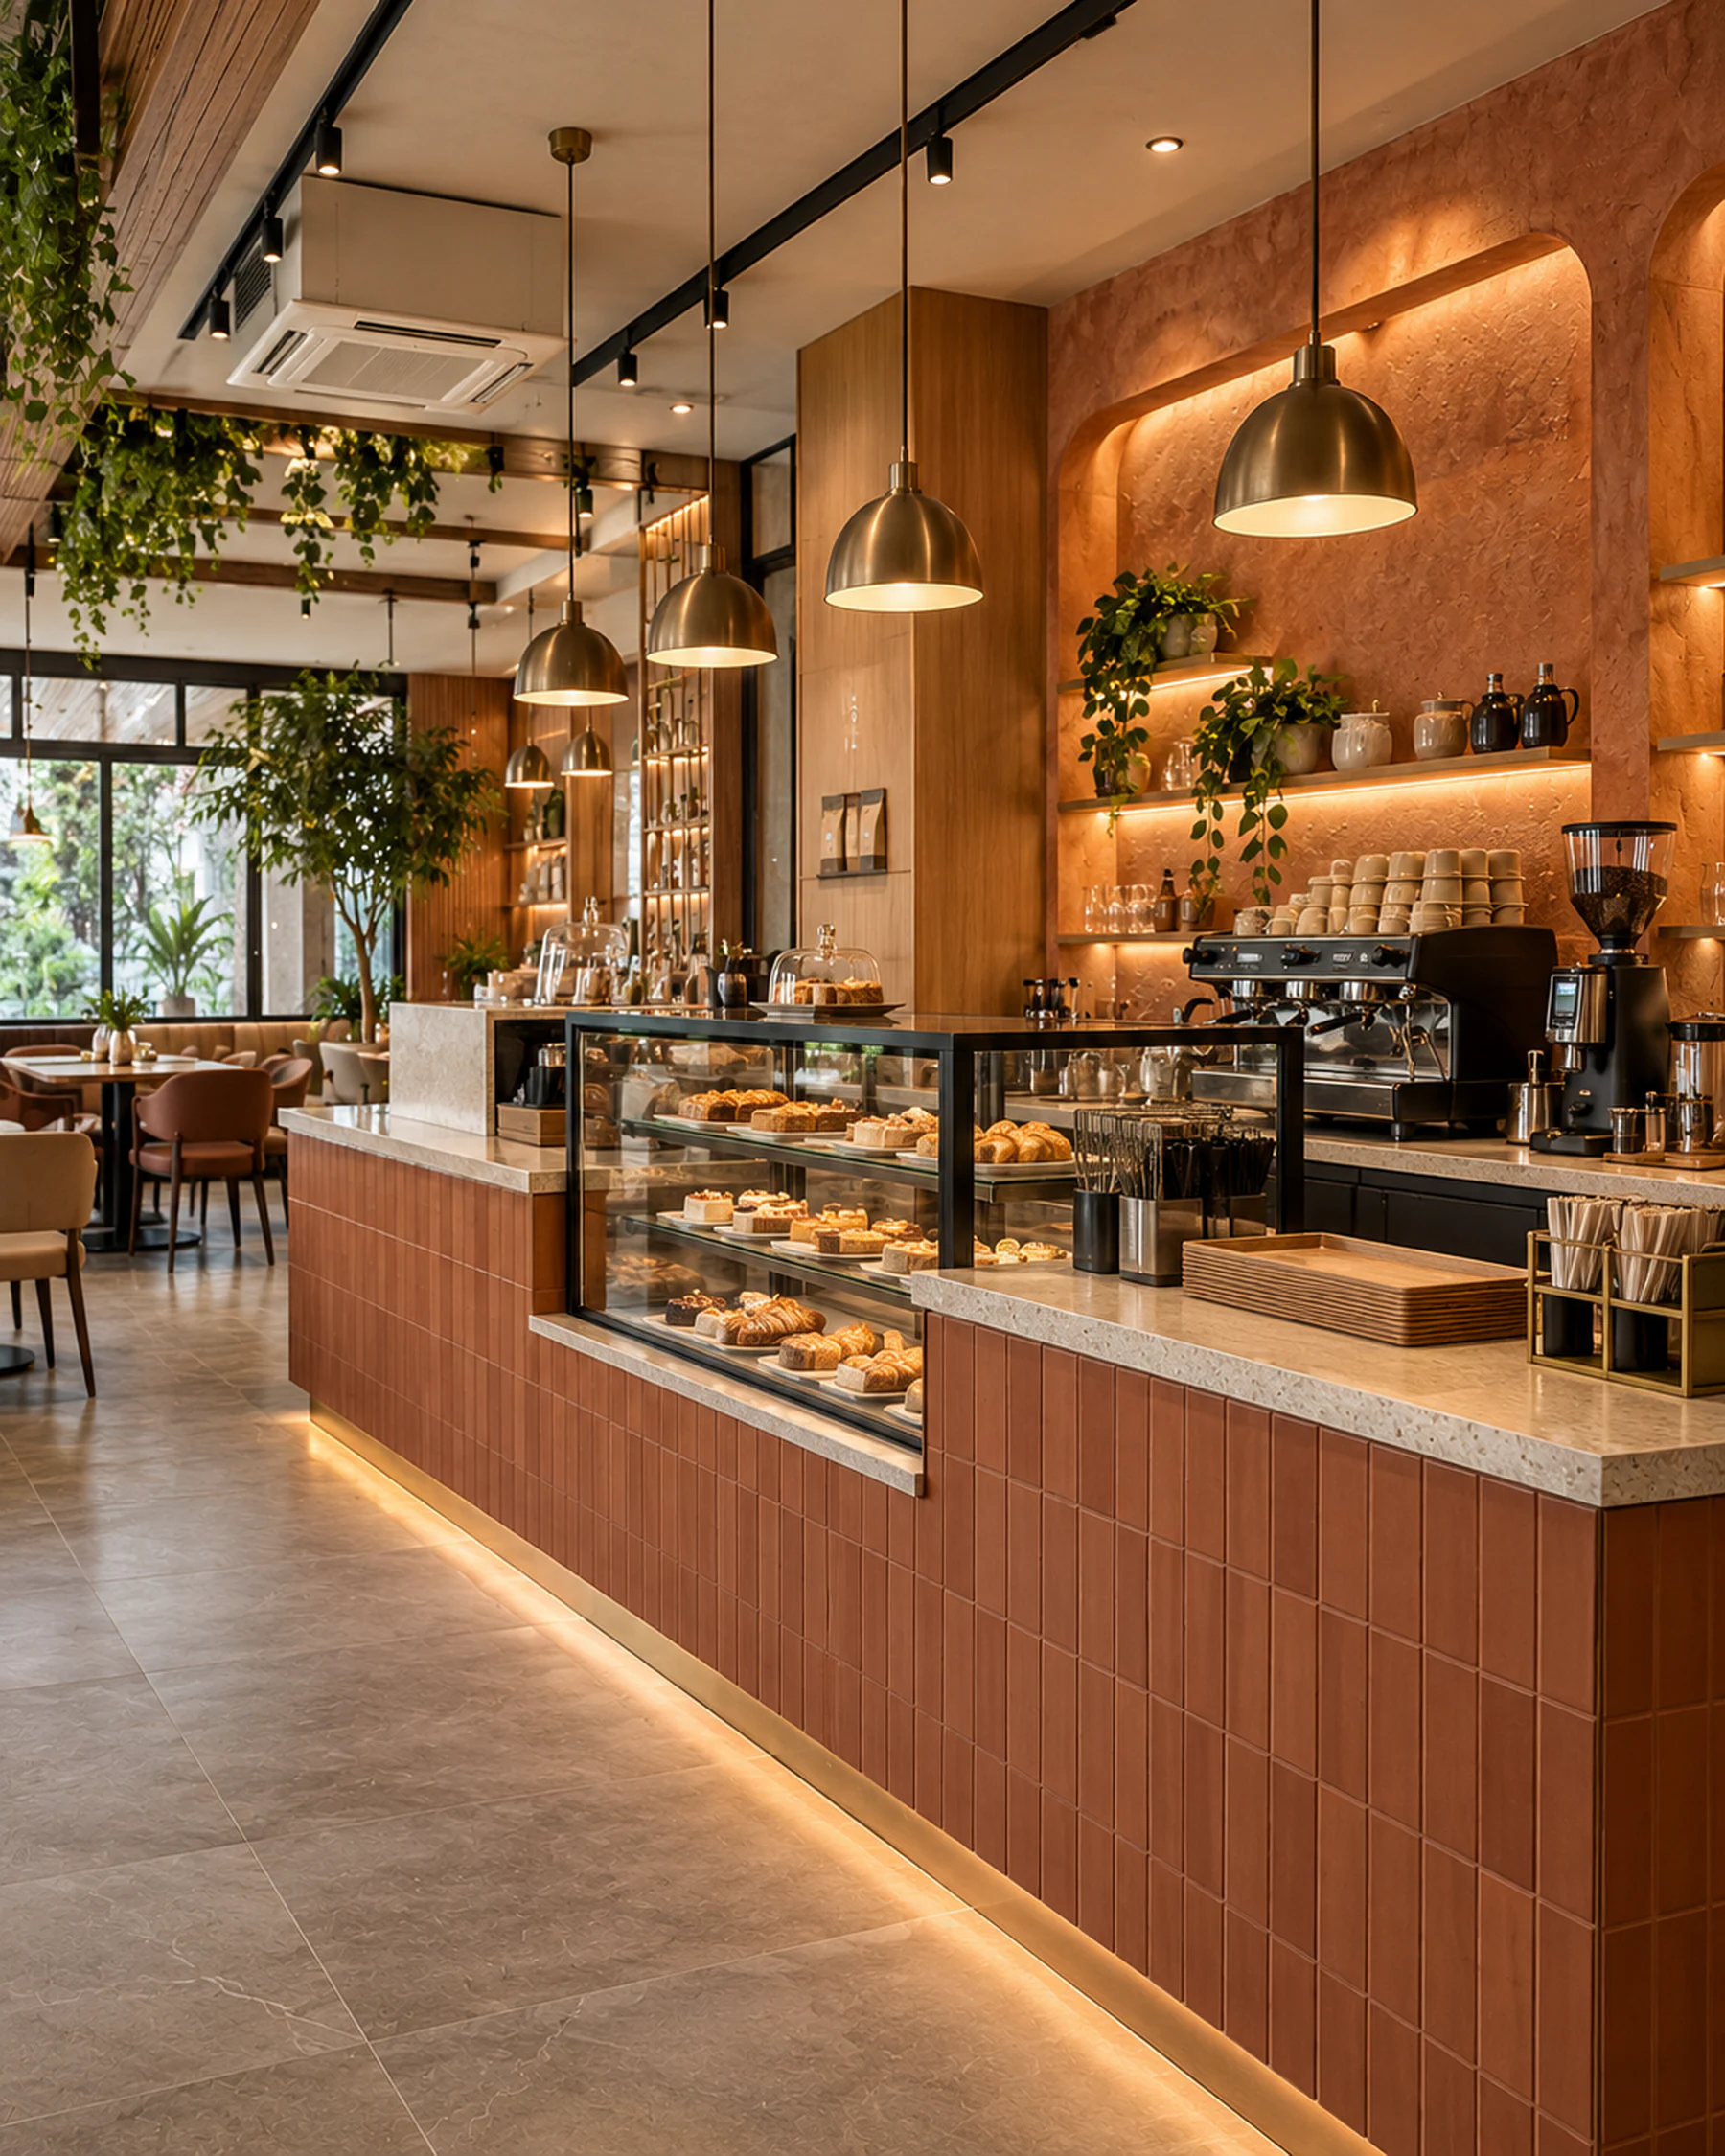
The counter is where most of the business happens.
- Plan equipment positions (coffee machine, grinder, display chiller, POS, sink) with your operations team before the counter is designed.
- Keep the customer path clear: queue, order, pay, collect, without crossing.
- Make the display visible from the entrance.
- Plan power, water and drainage at the counter early: they are hard to move later.
A mix of seating
Different visits need different seats:
- Bar or window seats for solo visitors and quick coffees.
- Two-tops that can be pushed together for groups.
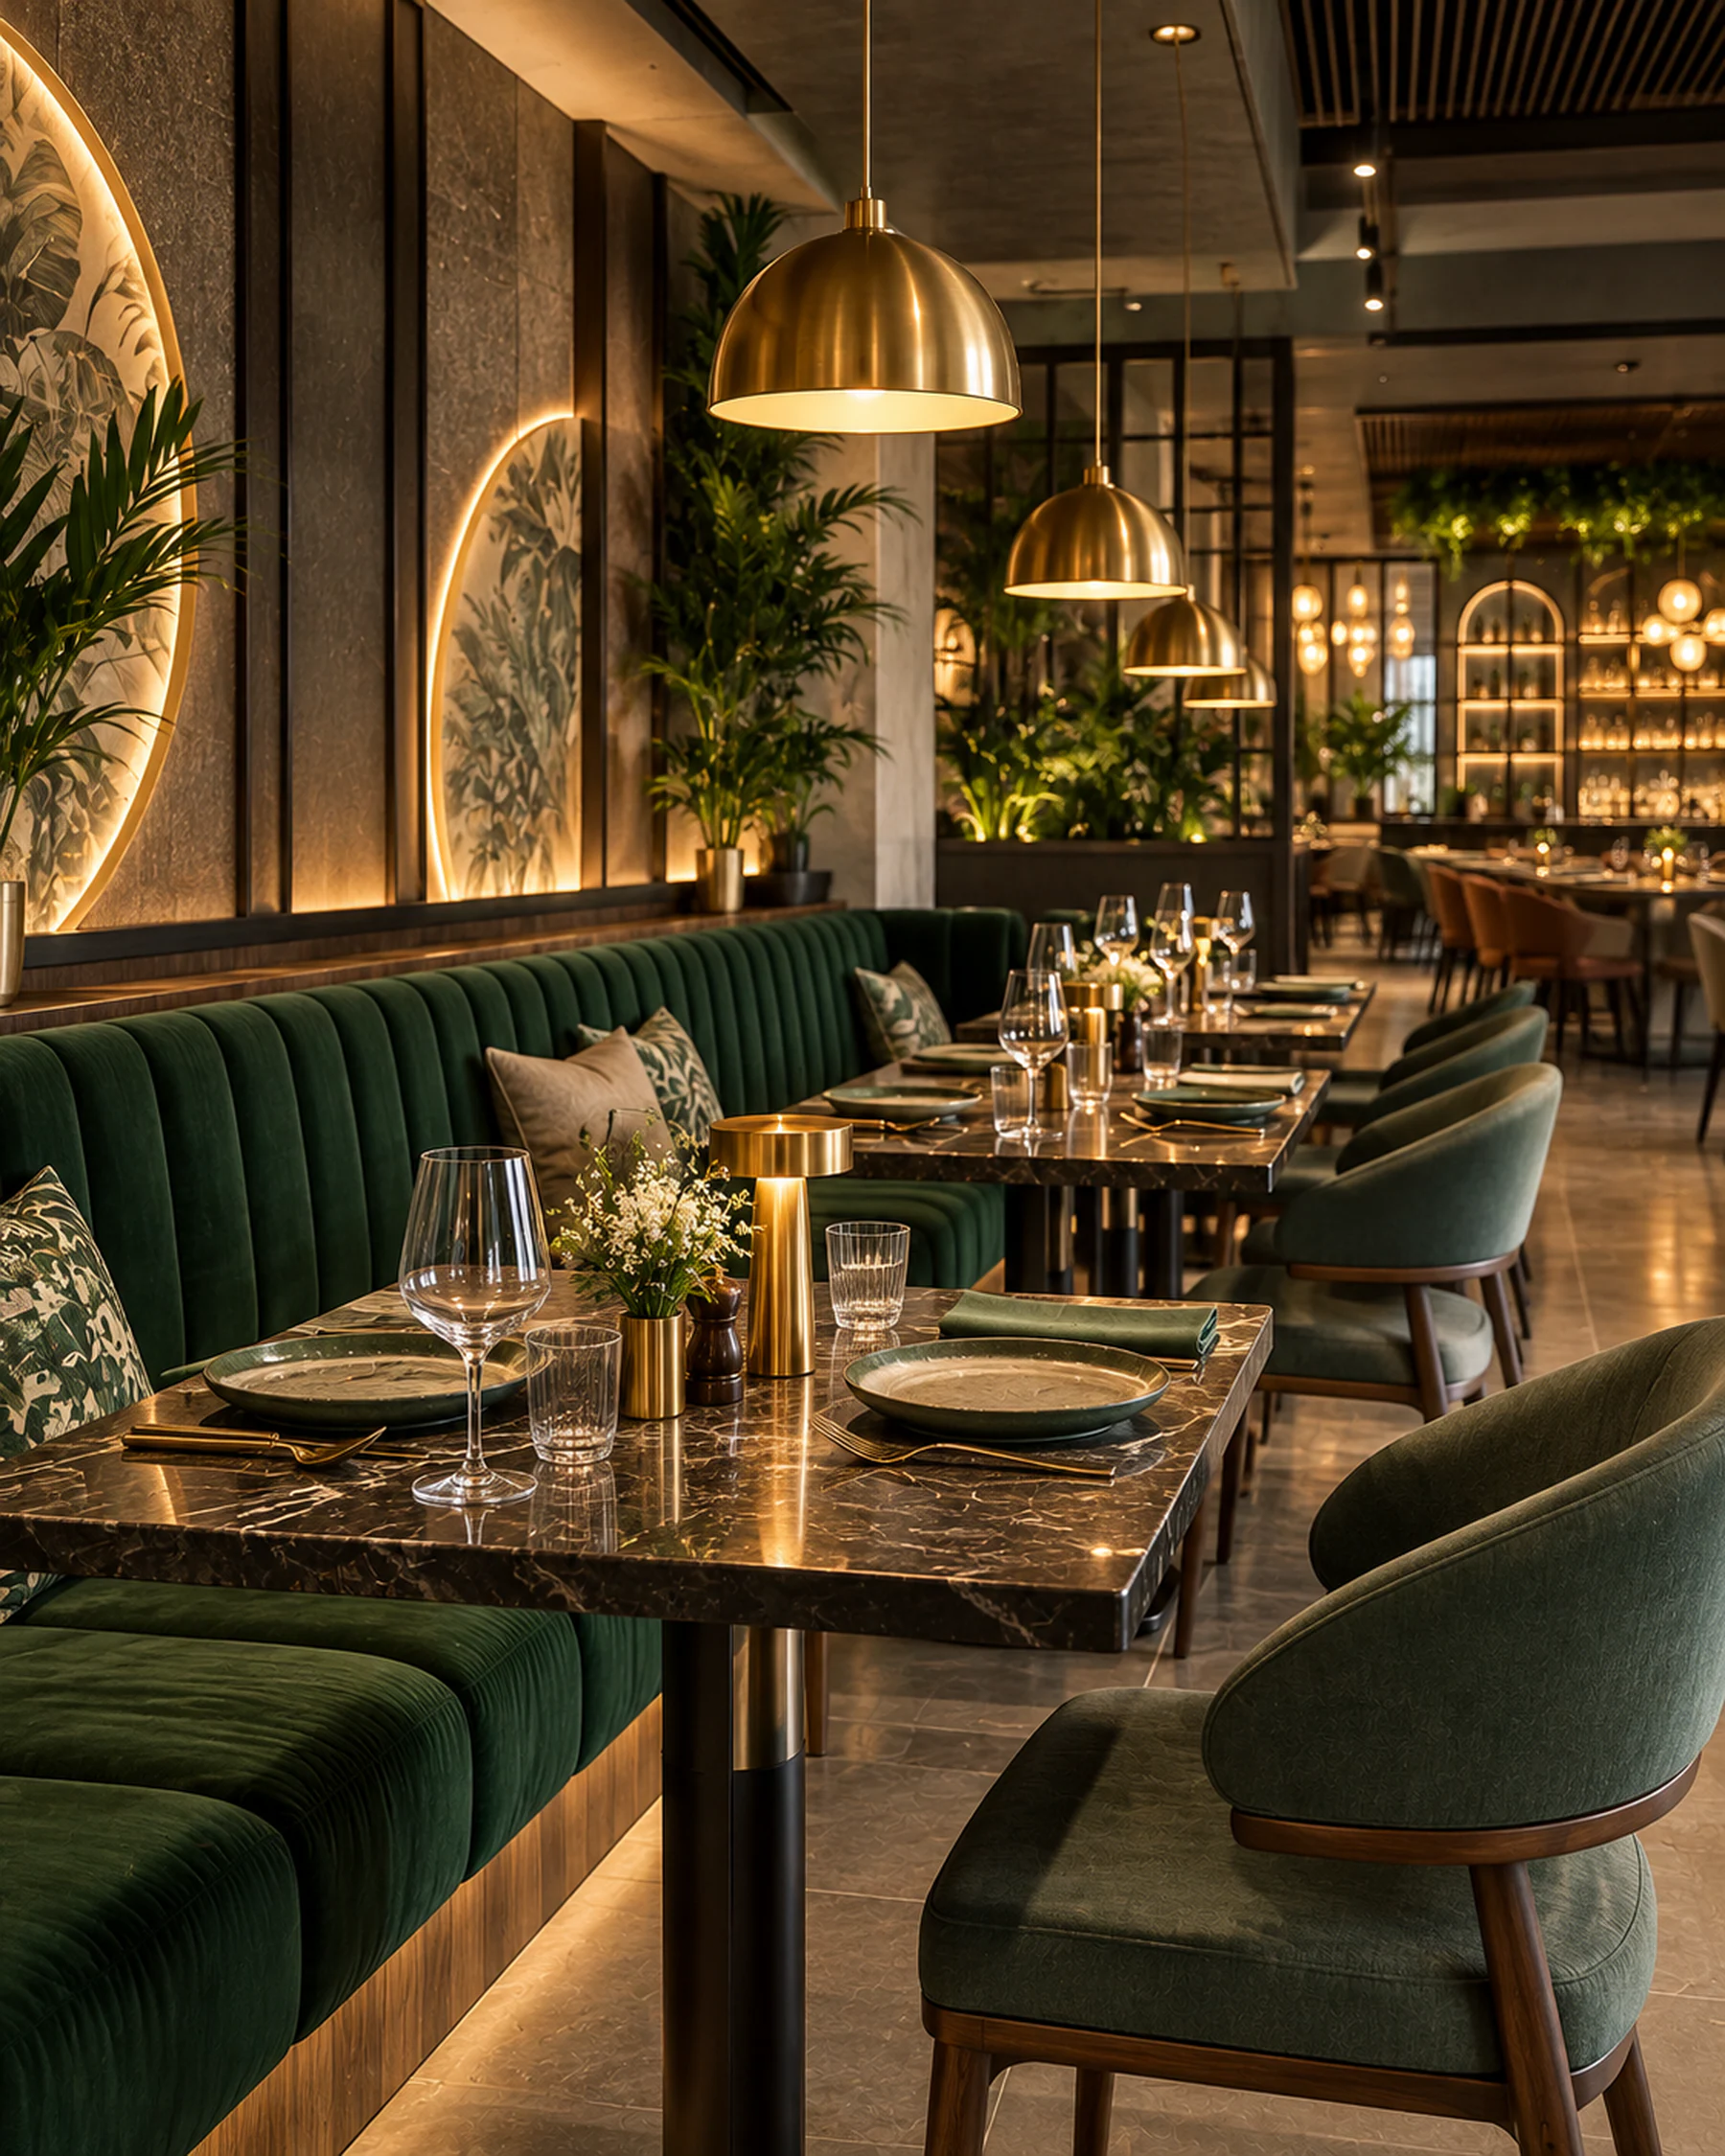
- Banquettes along walls, which use space well and feel comfortable.
- A few softer seats for people who will stay longer.
Leave enough clearance between tables for staff carrying trays, and for accessibility.
Light through the day
- Make the most of daylight at the front; it draws people in.
- Use warm, dimmable lighting so the mood can change from morning to evening.
- Light the counter and display well: it is where the eye should go.
- Pendants over tables help define each seat.
Materials that survive
Café surfaces are cleaned many times a day. Choose:
- table tops that resist rings, heat and stains,
- floors that are slip-resistant and easy to mop,
- upholstery that is wipeable or has removable covers, and
- wall finishes near seating that can take bumps from chairs.
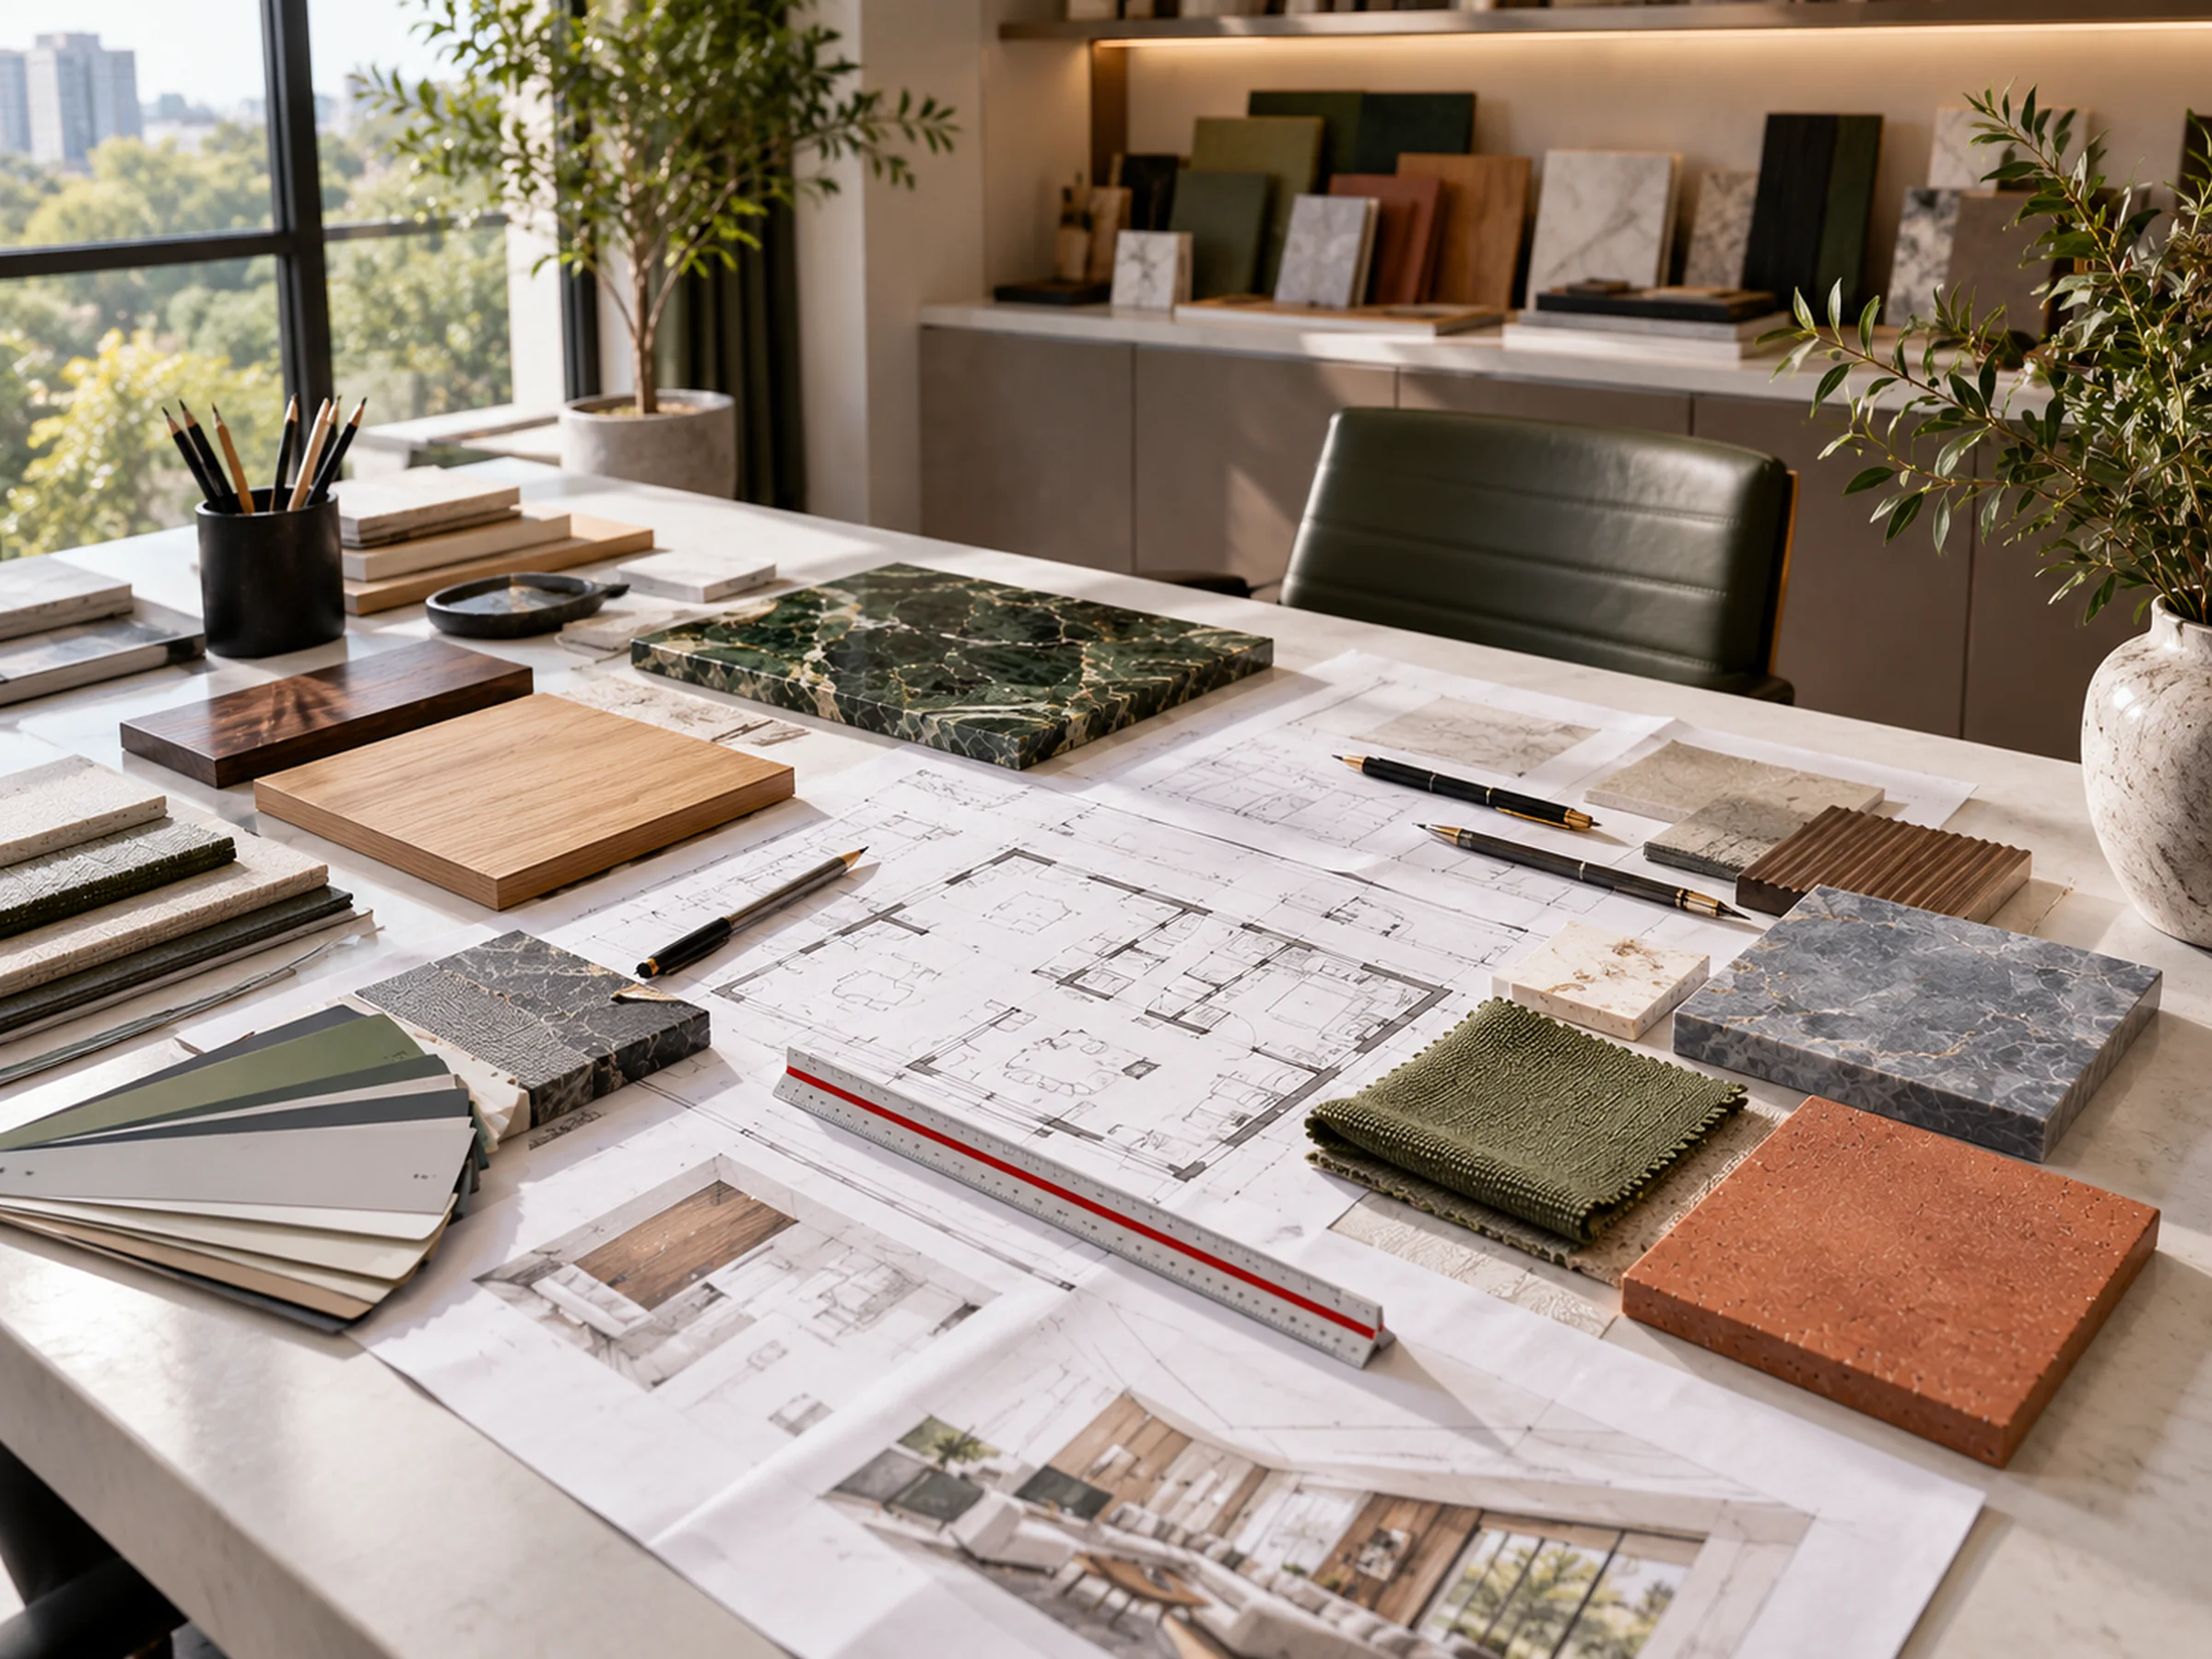
Natural materials such as wood, cane, stone and terracotta bring warmth; ask how each one is sealed and maintained.
Corners worth photographing
Guests share photos of spaces they like. A strong feature, such as a planted wall, a mural, a signature light or a striking counter front, gives people something to remember. Keep it consistent with your brand rather than chasing a trend.
Practical checks before work starts
- Confirm what your landlord and building allow (signage, shopfront changes, exhaust, working hours).
- Check the local licences and approvals your café needs, including fire safety, with the relevant authorities or a consultant.
- Plan ventilation, exhaust and grease management for any cooking.
- Agree a realistic programme with your contractor, including equipment delivery.
Questions to ask your designer
- How has the counter been planned around our equipment and service style?
- How many covers does the layout seat, and how does staff move through it?
- How will lighting change from day to night?
- How are tables, floors and upholstery cleaned and repaired?
- What do we need from the landlord and authorities before work begins?
In short
Design a café from the counter outwards: workflow first, then seating, light and materials. For more on hospitality spaces, read our guide to restaurant interior planning.
More finished rooms and work in progress on Instagram: @think__woodspace (opens in a new tab)