Planning a salon interior: layout, light and the client's journey
A salon is judged when every chair is full. How to plan reception, styling, washing and retail so clients feel at ease and stylists can work well.
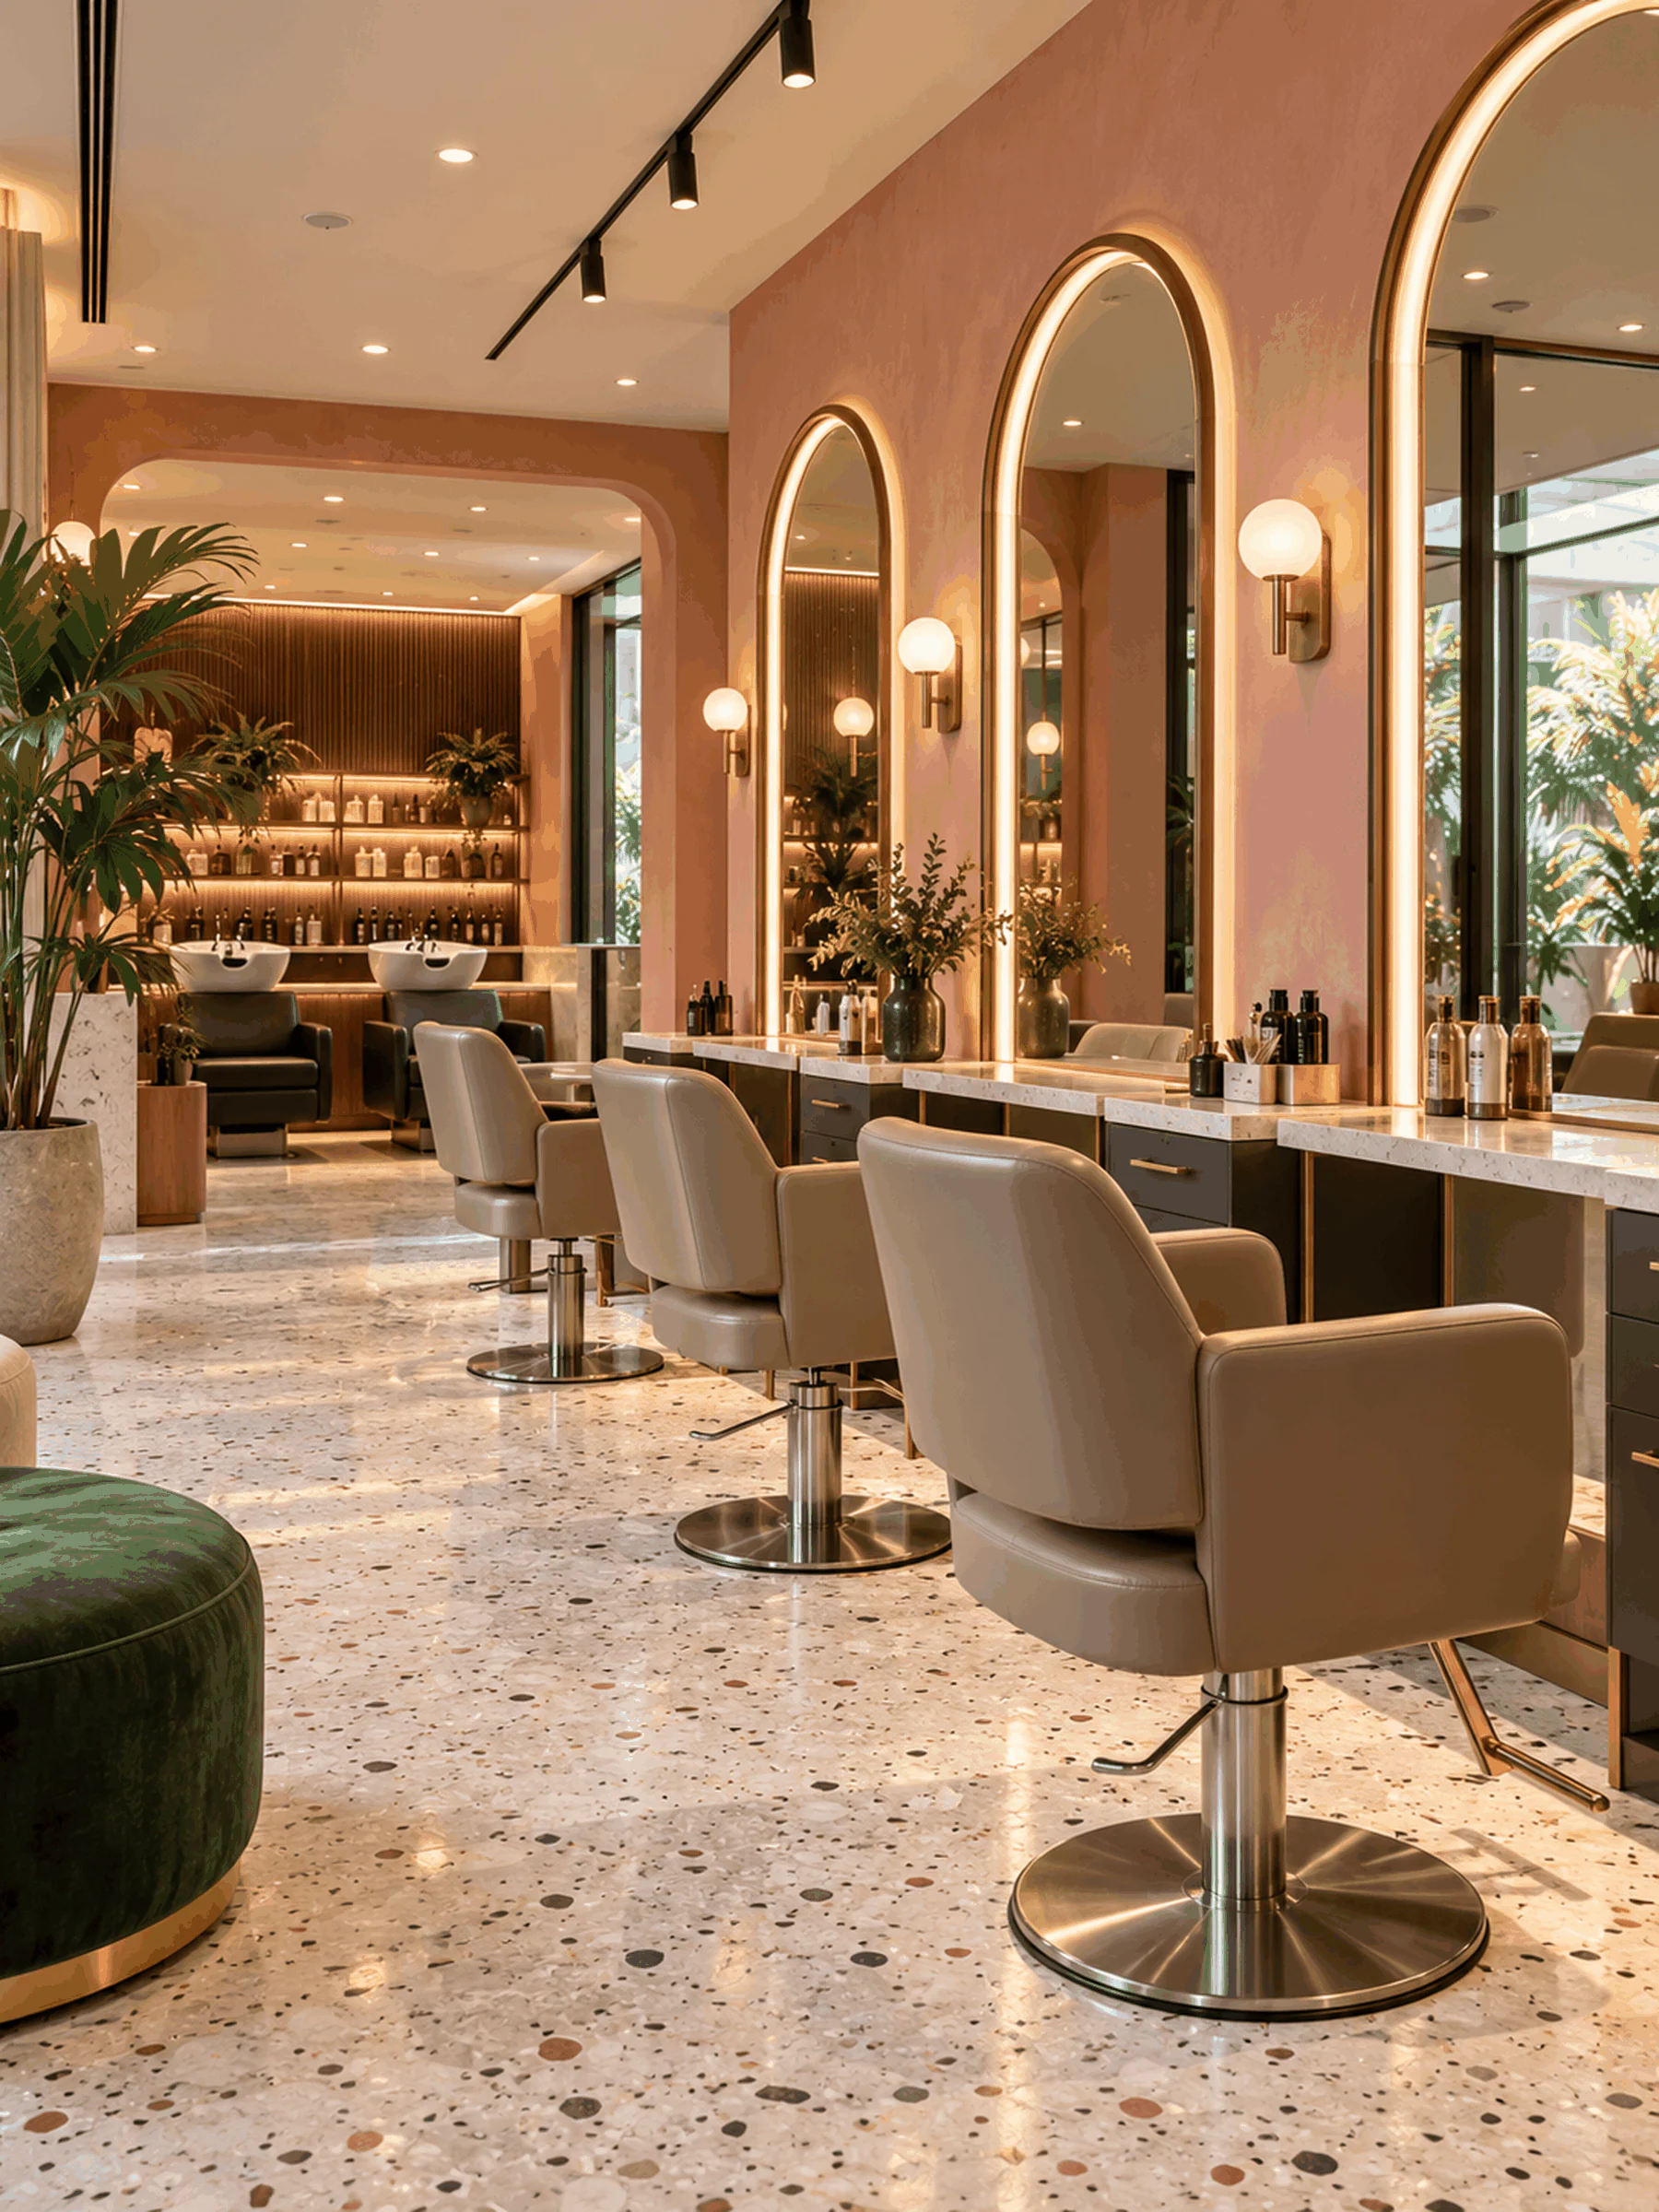
A salon has to do two things at once. For clients, it should feel calm, clean and a little special. For stylists, it is a workplace where every station needs power, storage and good light, and where the busiest hour decides whether the layout works.
The short answer: plan the salon around the client's journey (arrive, wait, consult, wash, style, pay), give each zone what it needs, and get the mirror lighting right. Then choose materials that cope with water, colour and constant cleaning.
Follow the client's journey
- Arrival and reception. The desk should be the first thing a client sees, with a clear place to wait.
- Retail. Products displayed near reception are seen on arrival and again when paying.
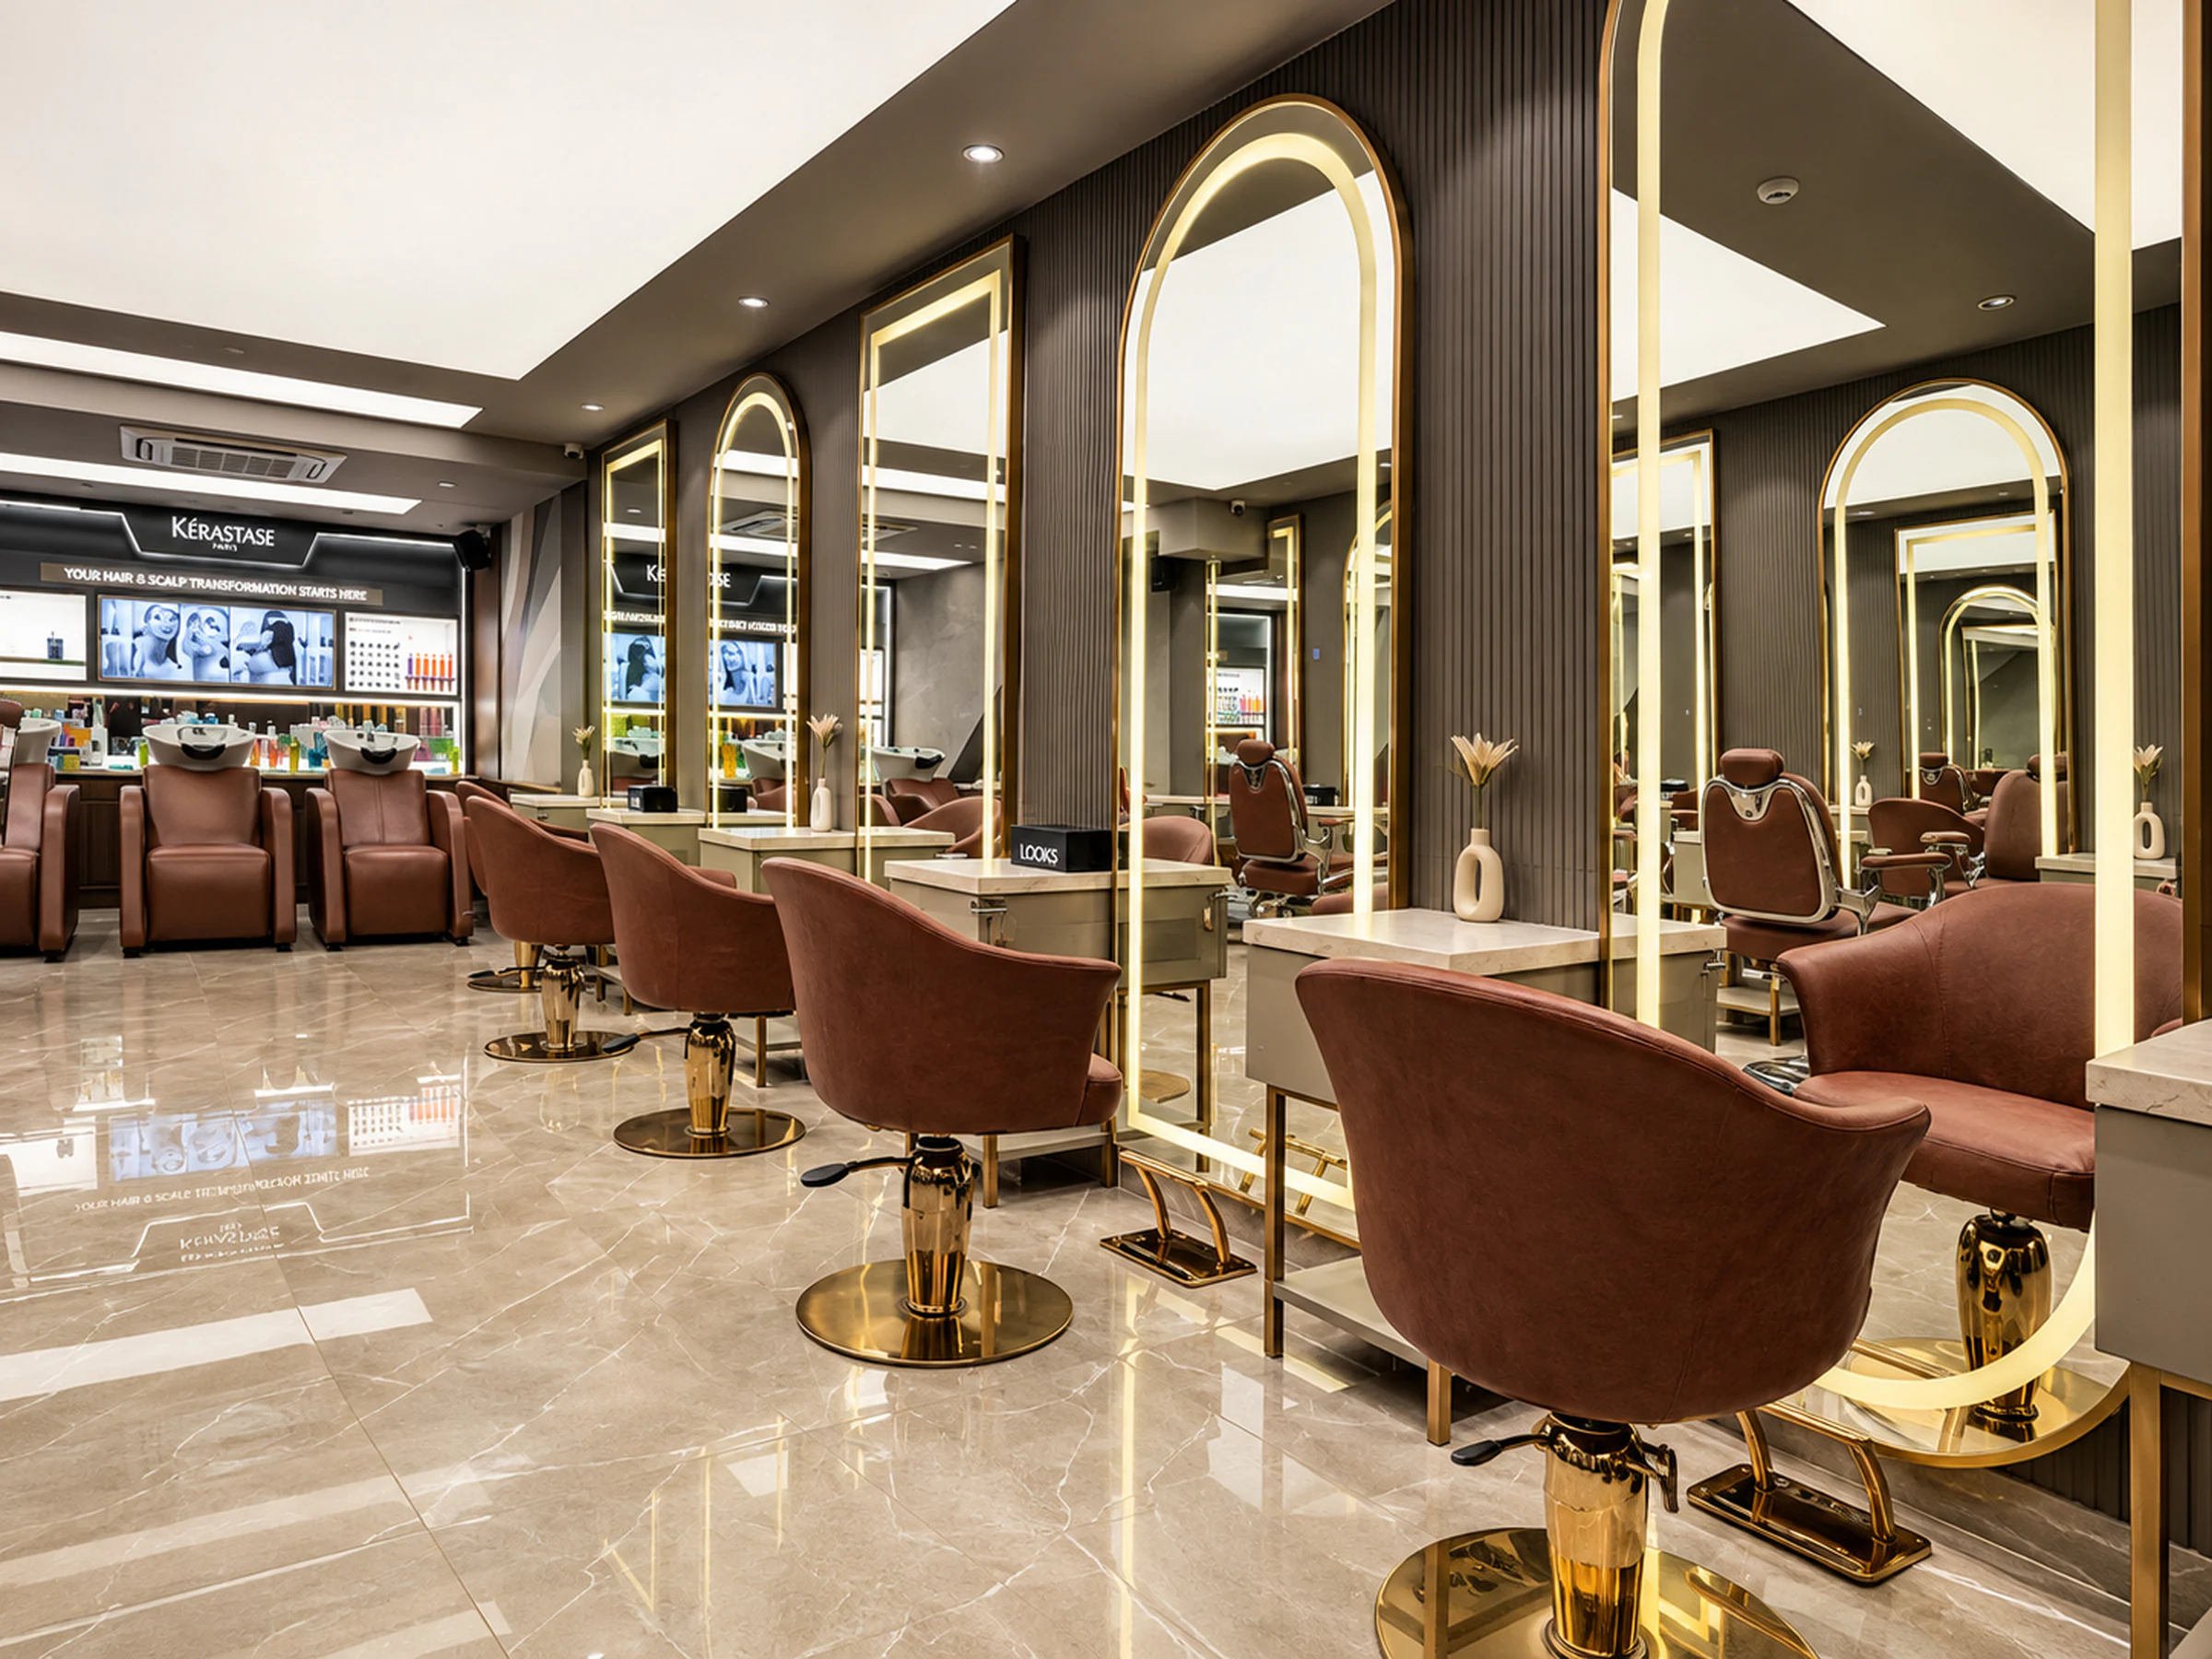
- Consultation and styling. Stations with enough space around each chair for the stylist to move.
- Washing. A quieter area, ideally a little apart, with comfortable loungers.
- Treatments. Pedicure, nails or treatment rooms need more privacy.
- Payment and departure. Back past reception and retail.
Plan the route so clients in robes don't cross the busiest part of the floor, and so staff can move between stations and the wash area easily.
Styling stations
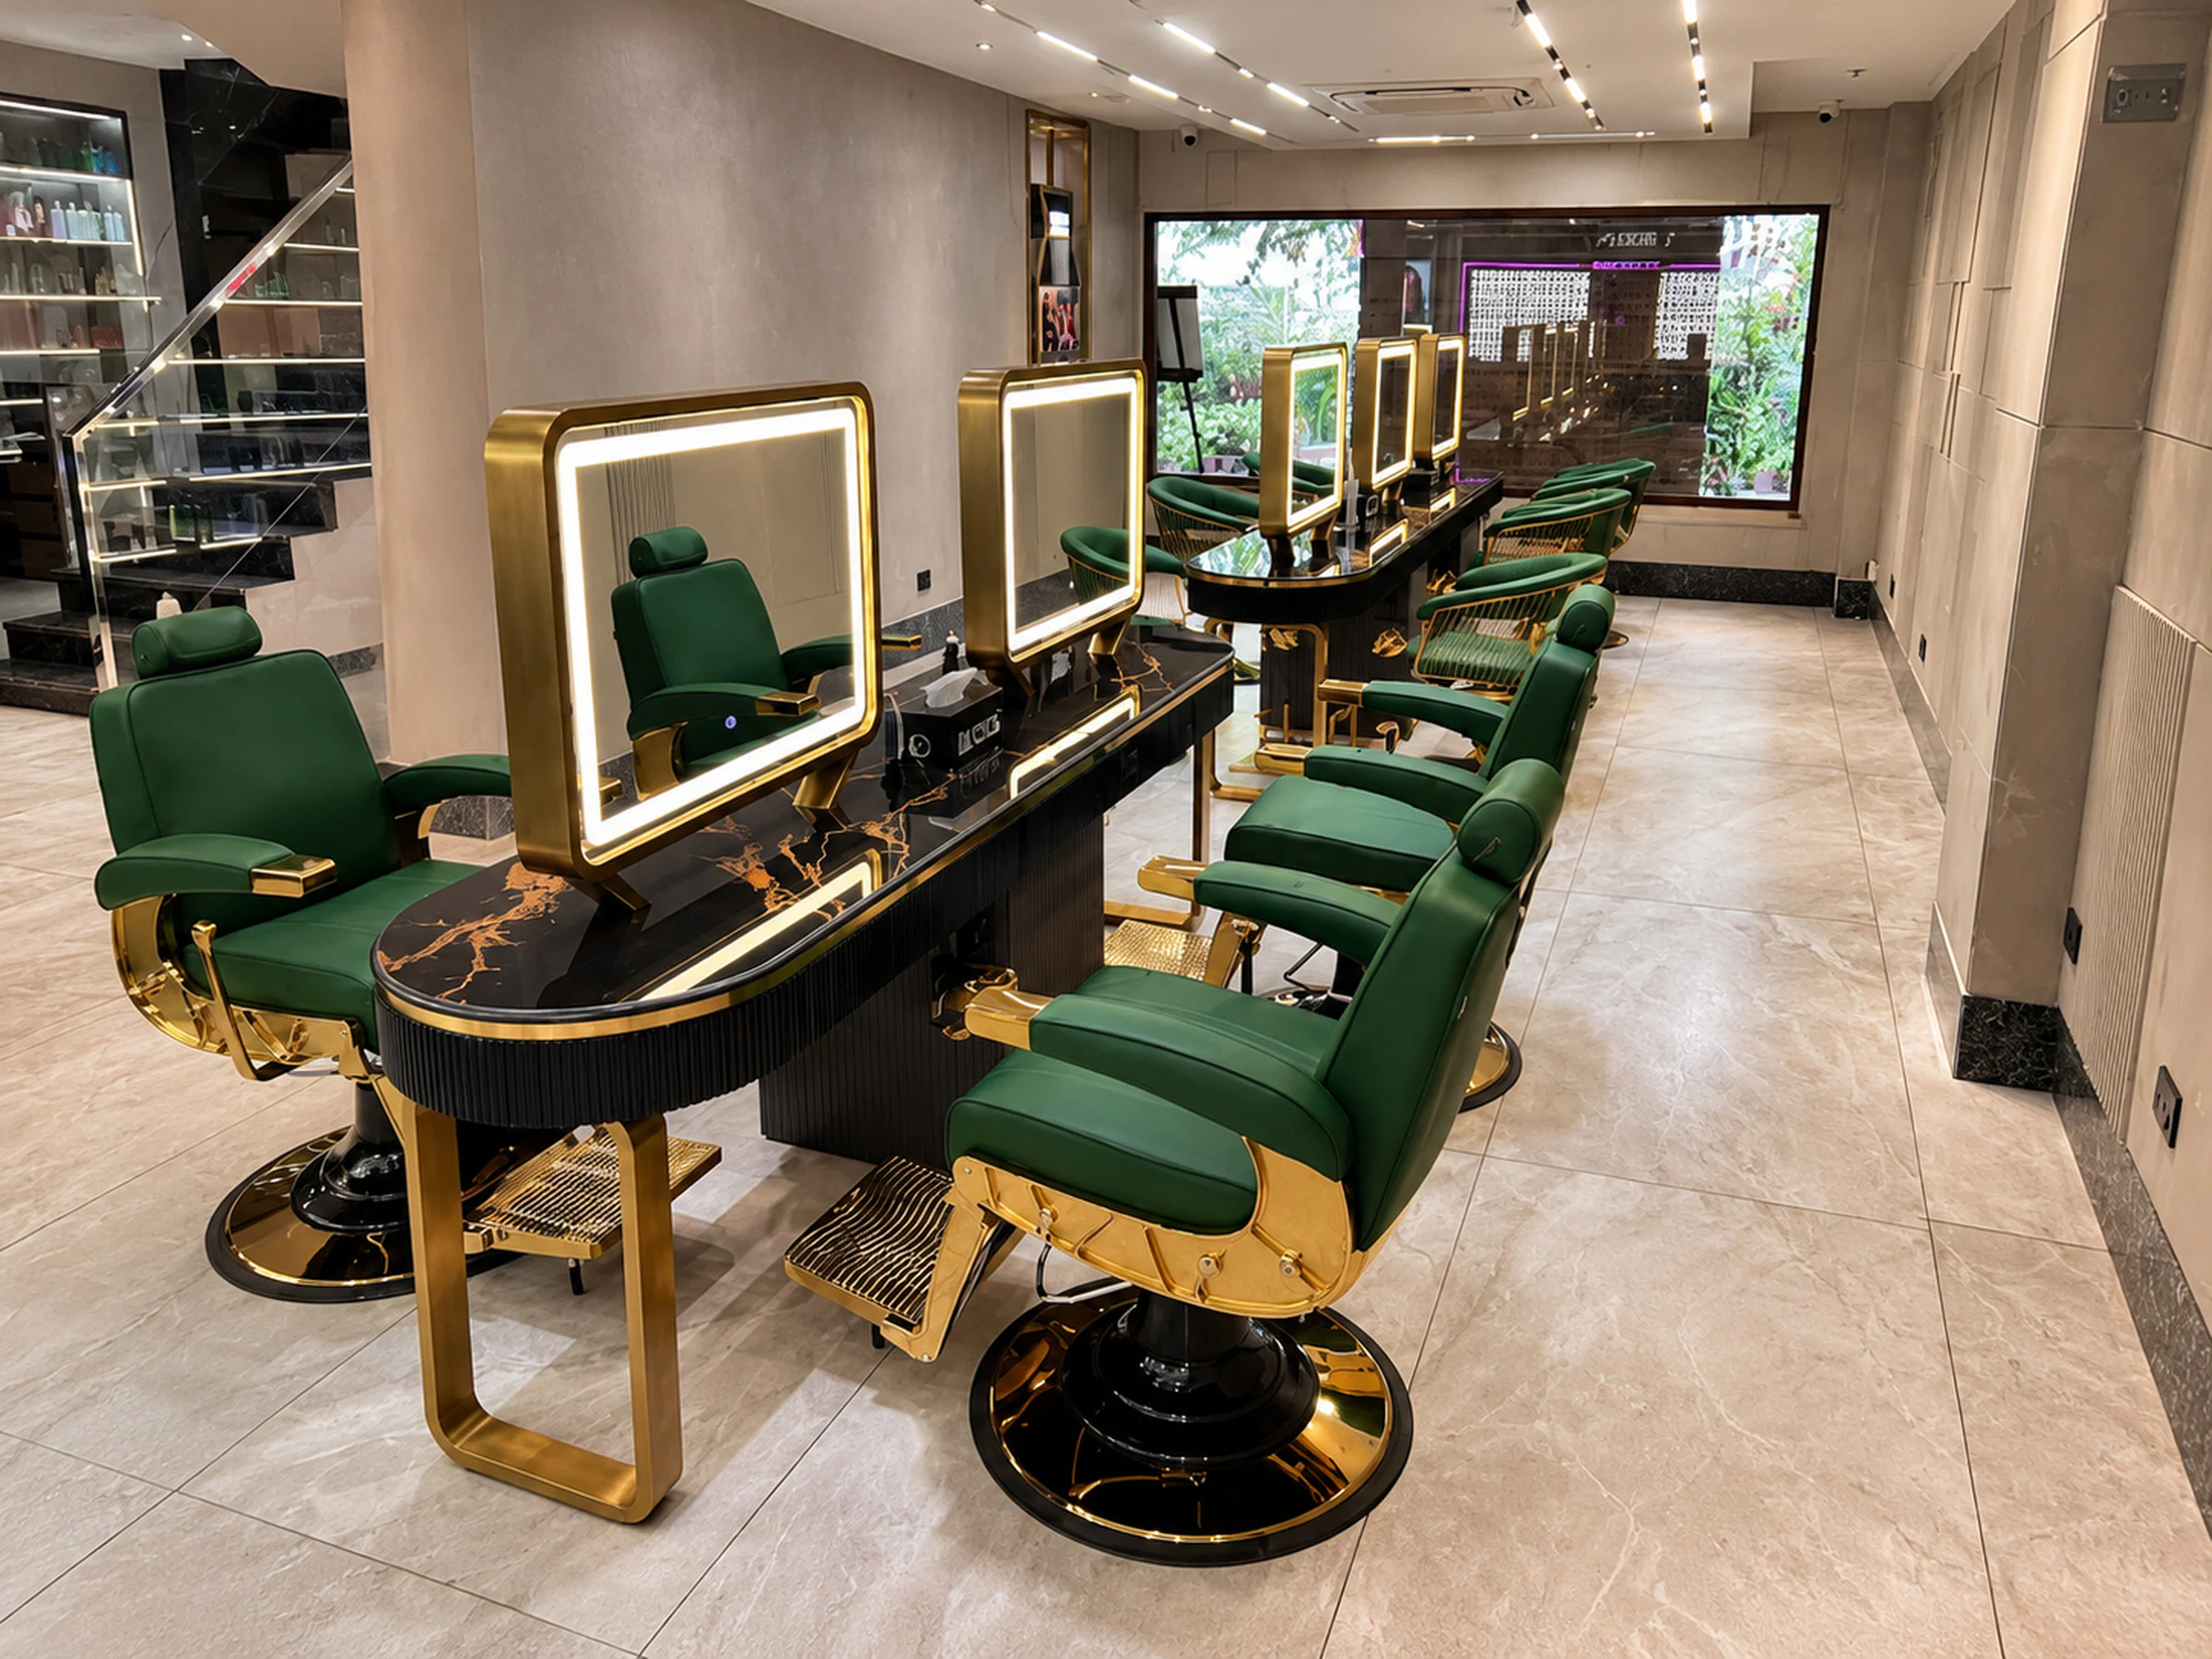
- Spacing: enough room behind and beside each chair for the stylist and a trolley.
- Power: sockets placed for dryers and tools, without trailing cables.
- Storage: a drawer or shelf at each station for tools and products.
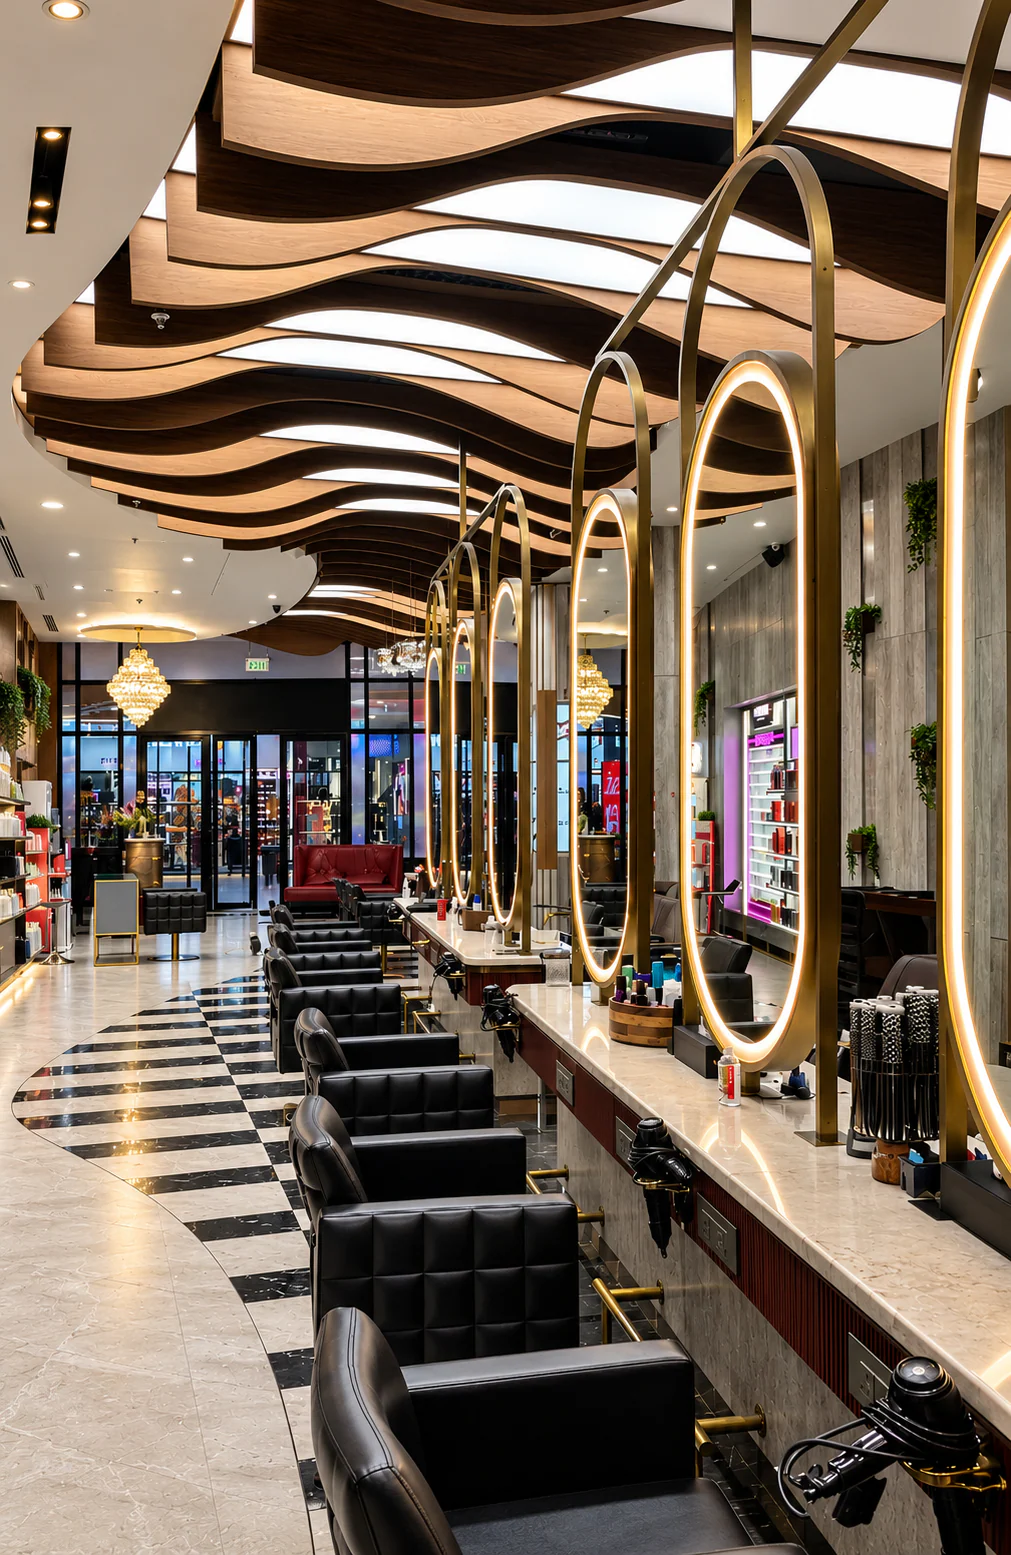
- Mirrors: sized and positioned so clients see themselves clearly when seated.
Light that flatters, and light that's accurate
Mirror lighting has two jobs: making clients look good, and showing true colour for cutting and colouring. Lighting from the sides or around the mirror reduces shadows on the face. Softer ambient light in waiting and washing areas helps the salon feel calm even when it's busy.
The wash area
Wash units need plumbing, drainage and hot water planned with the layout, not after it. Comfortable loungers, a slightly quieter setting and good ventilation make this part of the visit feel restful rather than rushed.
Materials for a working salon
- Floors: durable, easy to sweep and mop, and tolerant of water.
- Counters: resistant to water, heat from tools and colour stains.
- Upholstery: wipeable and hard-wearing.
- Joinery: finishes that cope with humidity near the wash area.
You can see how these ideas come together in our salon projects for Looks Salon in Greater Kailash, Looks Prive on Malcha Marg and Looks Salon at Pacific Mall.
Common mistakes
- Squeezing in extra chairs until stylists have no room to work.
- Mirror lighting from directly overhead, which casts shadows.
- Planning the wash area last, then finding plumbing constraints.
- Choosing finishes that look good on day one but stain quickly.
In short
Design for the full salon, not the empty one. A clear client journey, well-equipped stations, accurate and flattering light, and durable materials are what keep a salon calm at full capacity. Read more about our salon interiors.