Wardrobe planning: design it from the inside out
A wardrobe that looks good but stores badly is a daily frustration. How to plan hanging, drawers, shelves and doors around what you actually own.
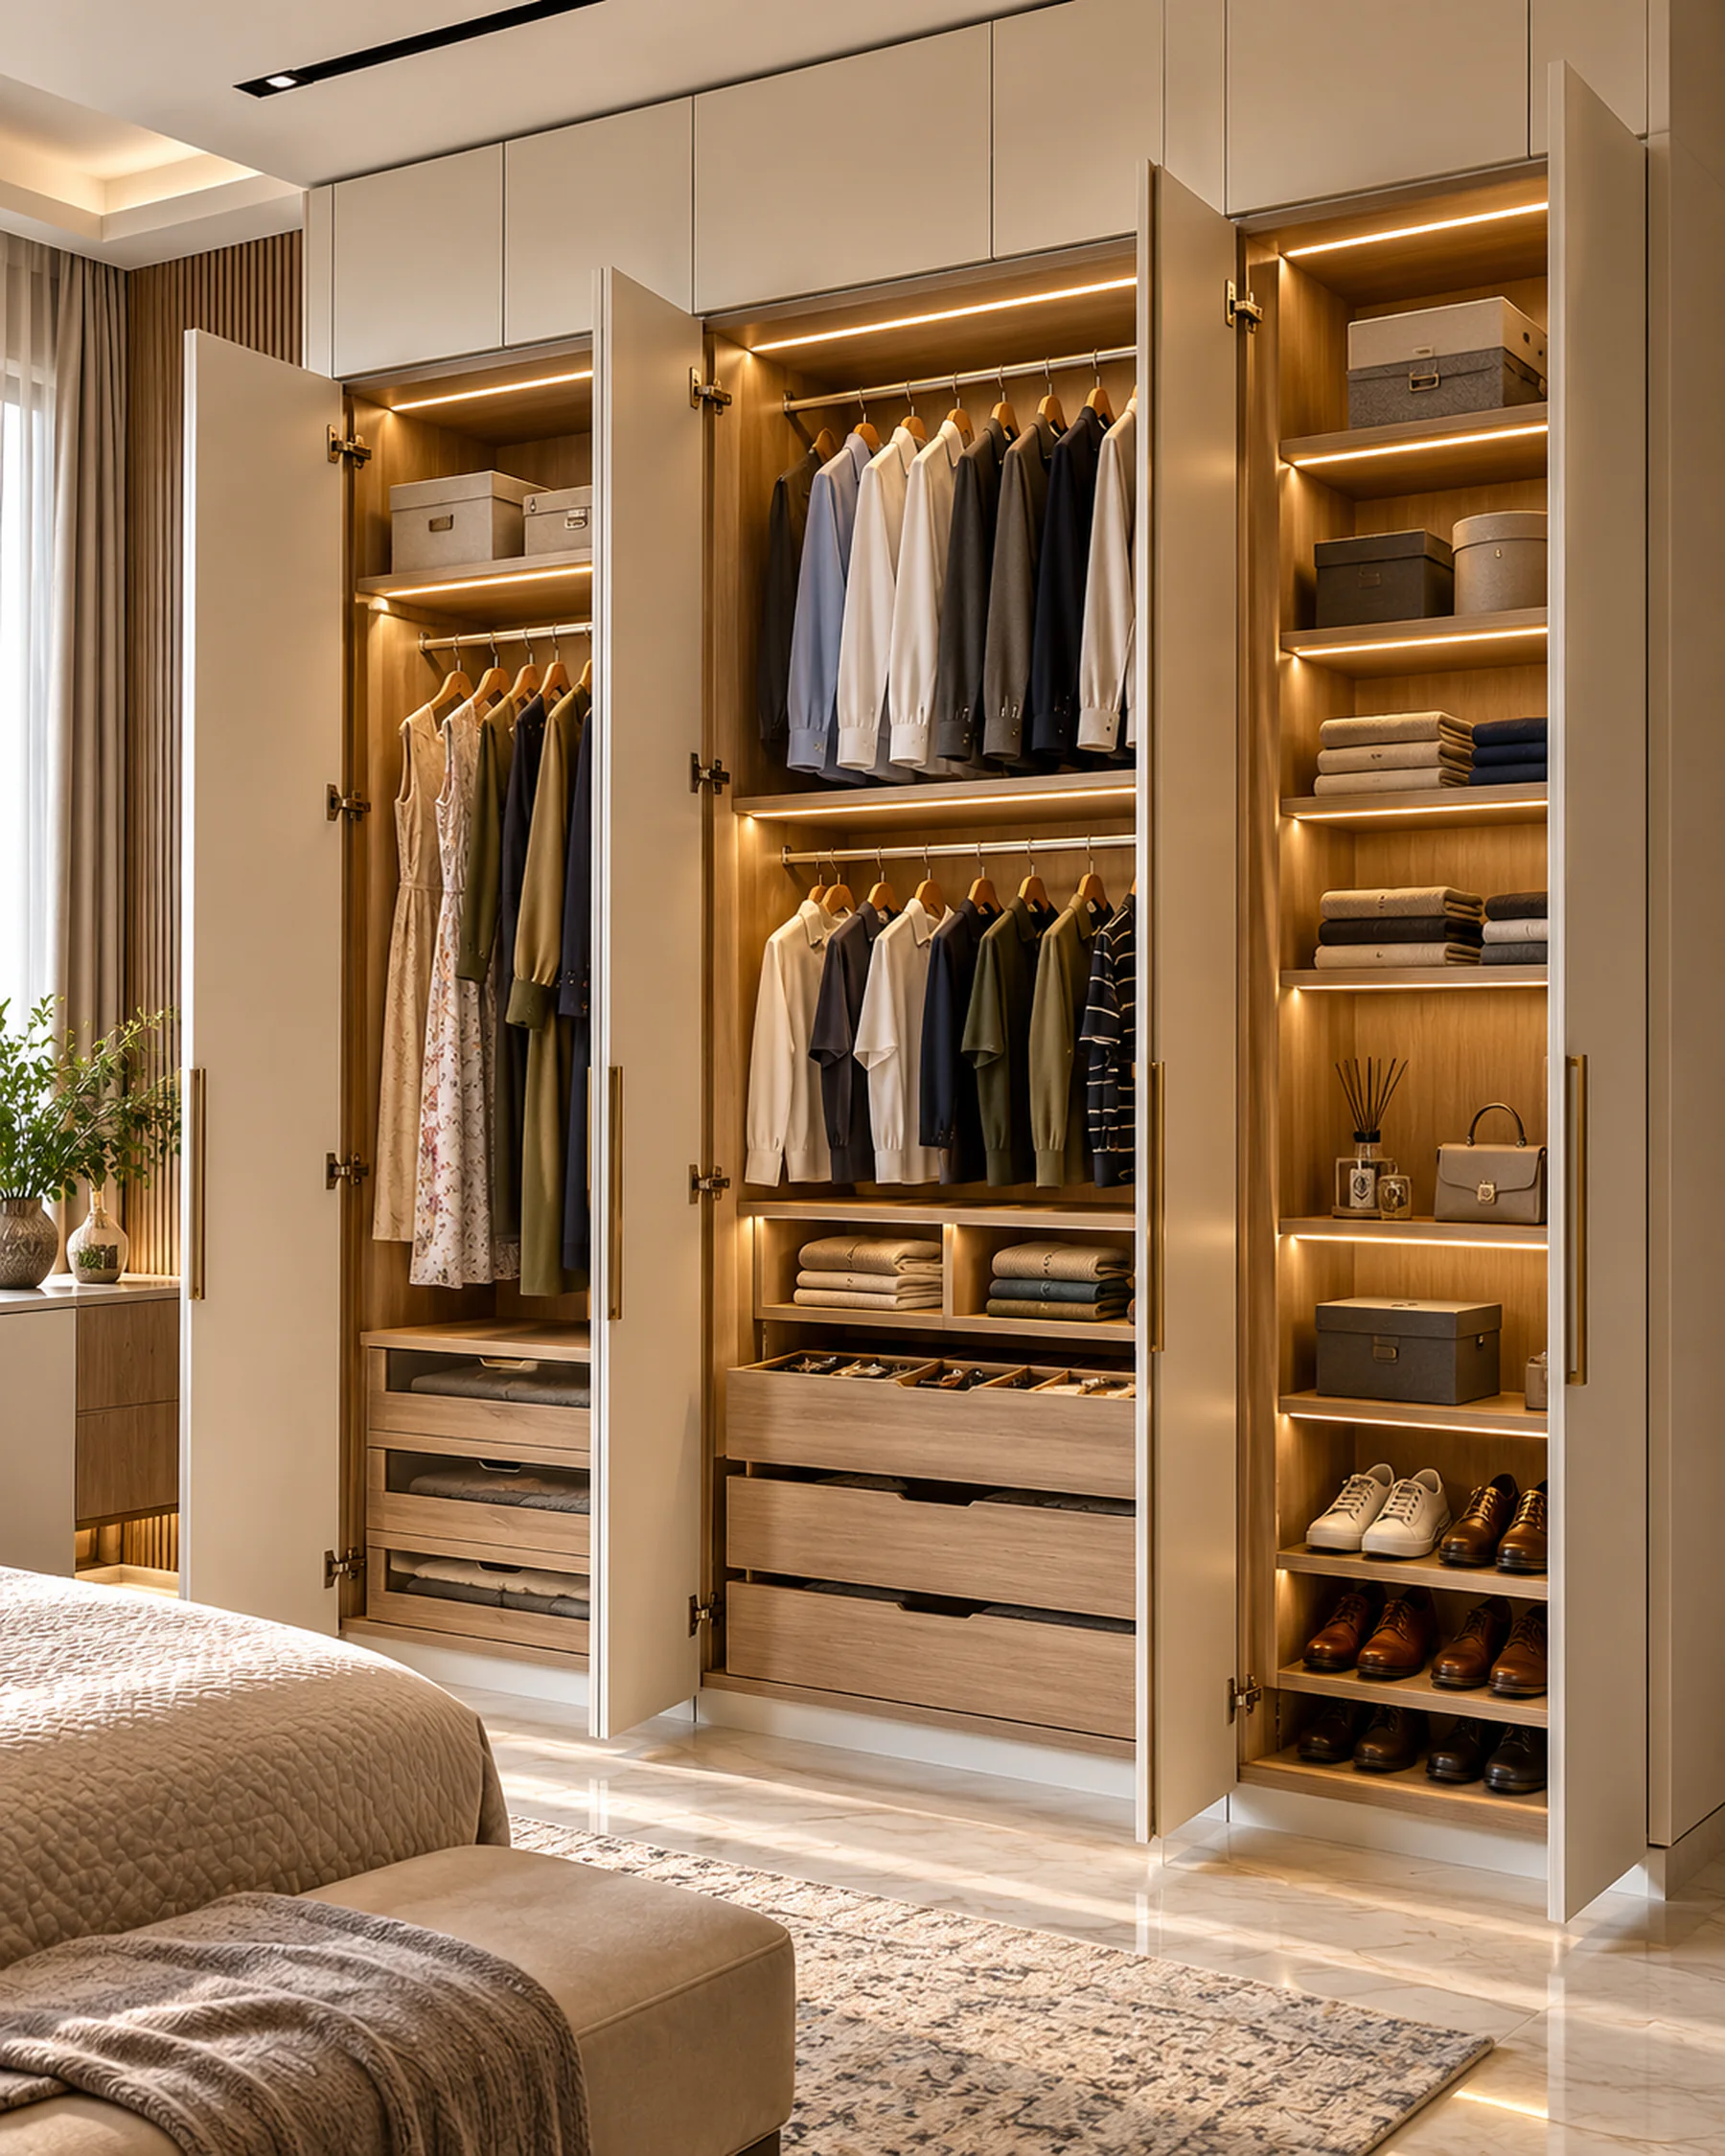
Most wardrobes are chosen from the outside: the colour of the doors, the handles, the height. The ones that work well are planned from the inside, around what you actually own and how you get dressed.
The short answer: list what you store, decide how much needs hanging and how much can be folded, choose the opening (hinged, sliding or walk-in) to suit the floor space in front of it, and plan lighting and lofts at the same time.
Step 1: take stock of what you own
Before any drawing, make a rough count:
- Long hanging: dresses, long kurtas, coats, sarees on hangers.
- Short hanging: shirts, jackets, trousers folded over a rail.
- Folded: T-shirts, knitwear, everyday clothes.
- Small items: accessories, watches, belts, ties, jewellery.
- Shoes and bags.
- Seasonal and occasional: quilts, luggage, festive wear.
Two people sharing a wardrobe rarely store the same mix, so count for each.
Step 2: plan the interior
| What you store | What works |
|---|---|
| Long garments | A full-height section with one rail |
| Shirts and jackets | Double rails, one above the other |
| Folded clothes | Shelves for bulky items, drawers for smaller ones |
| Accessories | Shallow drawers with dividers |
| Shoes | Angled or pull-out racks, ideally ventilated |
| Seasonal items | Lofts above the main wardrobe |
Drawers keep folded clothes tidy and visible; deep shelves tend to become piles. Put the items you use daily between waist and eye level.
Step 3: choose the opening
- Hinged doors give full access to the interior and suit most rooms, but need clear floor space in front for the doors to swing.
- Sliding doors save floor space in tighter rooms, but only part of the wardrobe is open at a time.
- Walk-in wardrobes need a dedicated area, but make everything visible at once and can include a dressing table or island.
Step 4: light and ventilate
Internal lighting, especially in deep or walk-in wardrobes, makes everything easier to find. Plan the electrical points with the design. For shoes and damp seasons, allow some ventilation.
Common mistakes
- Too much hanging space for one person and too little for the other.
- Deep fixed shelves where drawers would work better.
- Hinged doors that hit the bed or another door when opened.
- Forgetting the loft, and then having nowhere for suitcases.
In short
Count what you own, plan the inside around it, then choose the doors and the finish. Our wardrobes and storage page shows how we approach it, and our guide to finishes covers the outside.