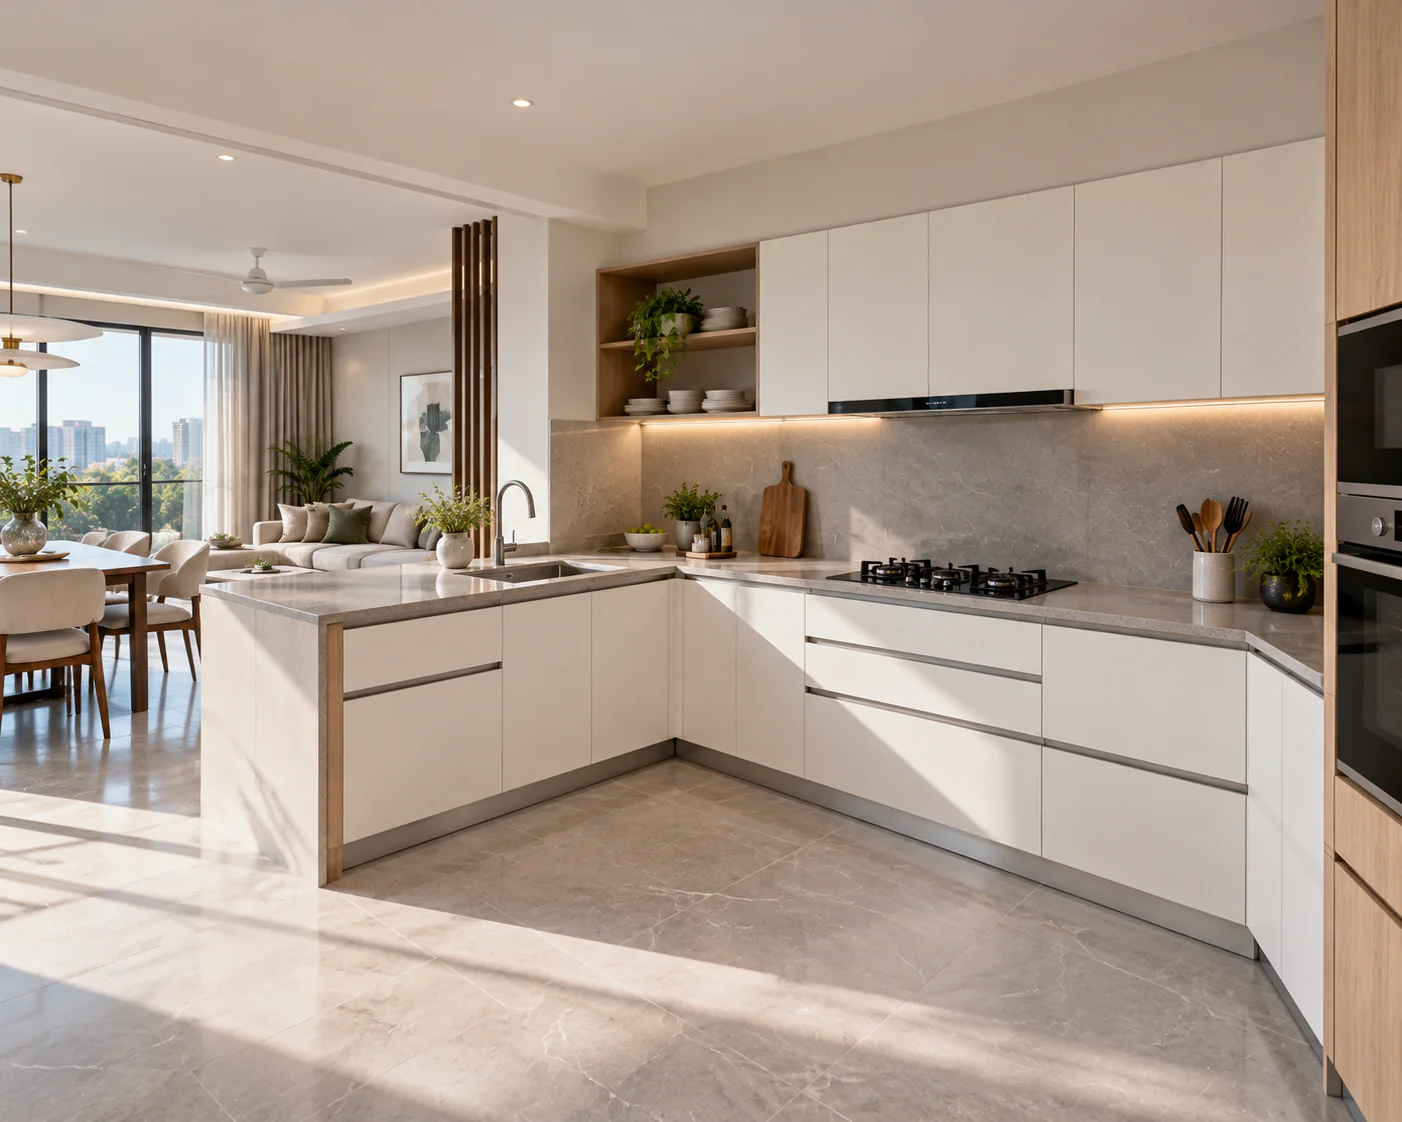
L-shaped or U-shaped kitchen? How to decide
Both are popular, both use corners, and both can be the wrong choice in the wrong room. A side-by-side comparison to help you choose.
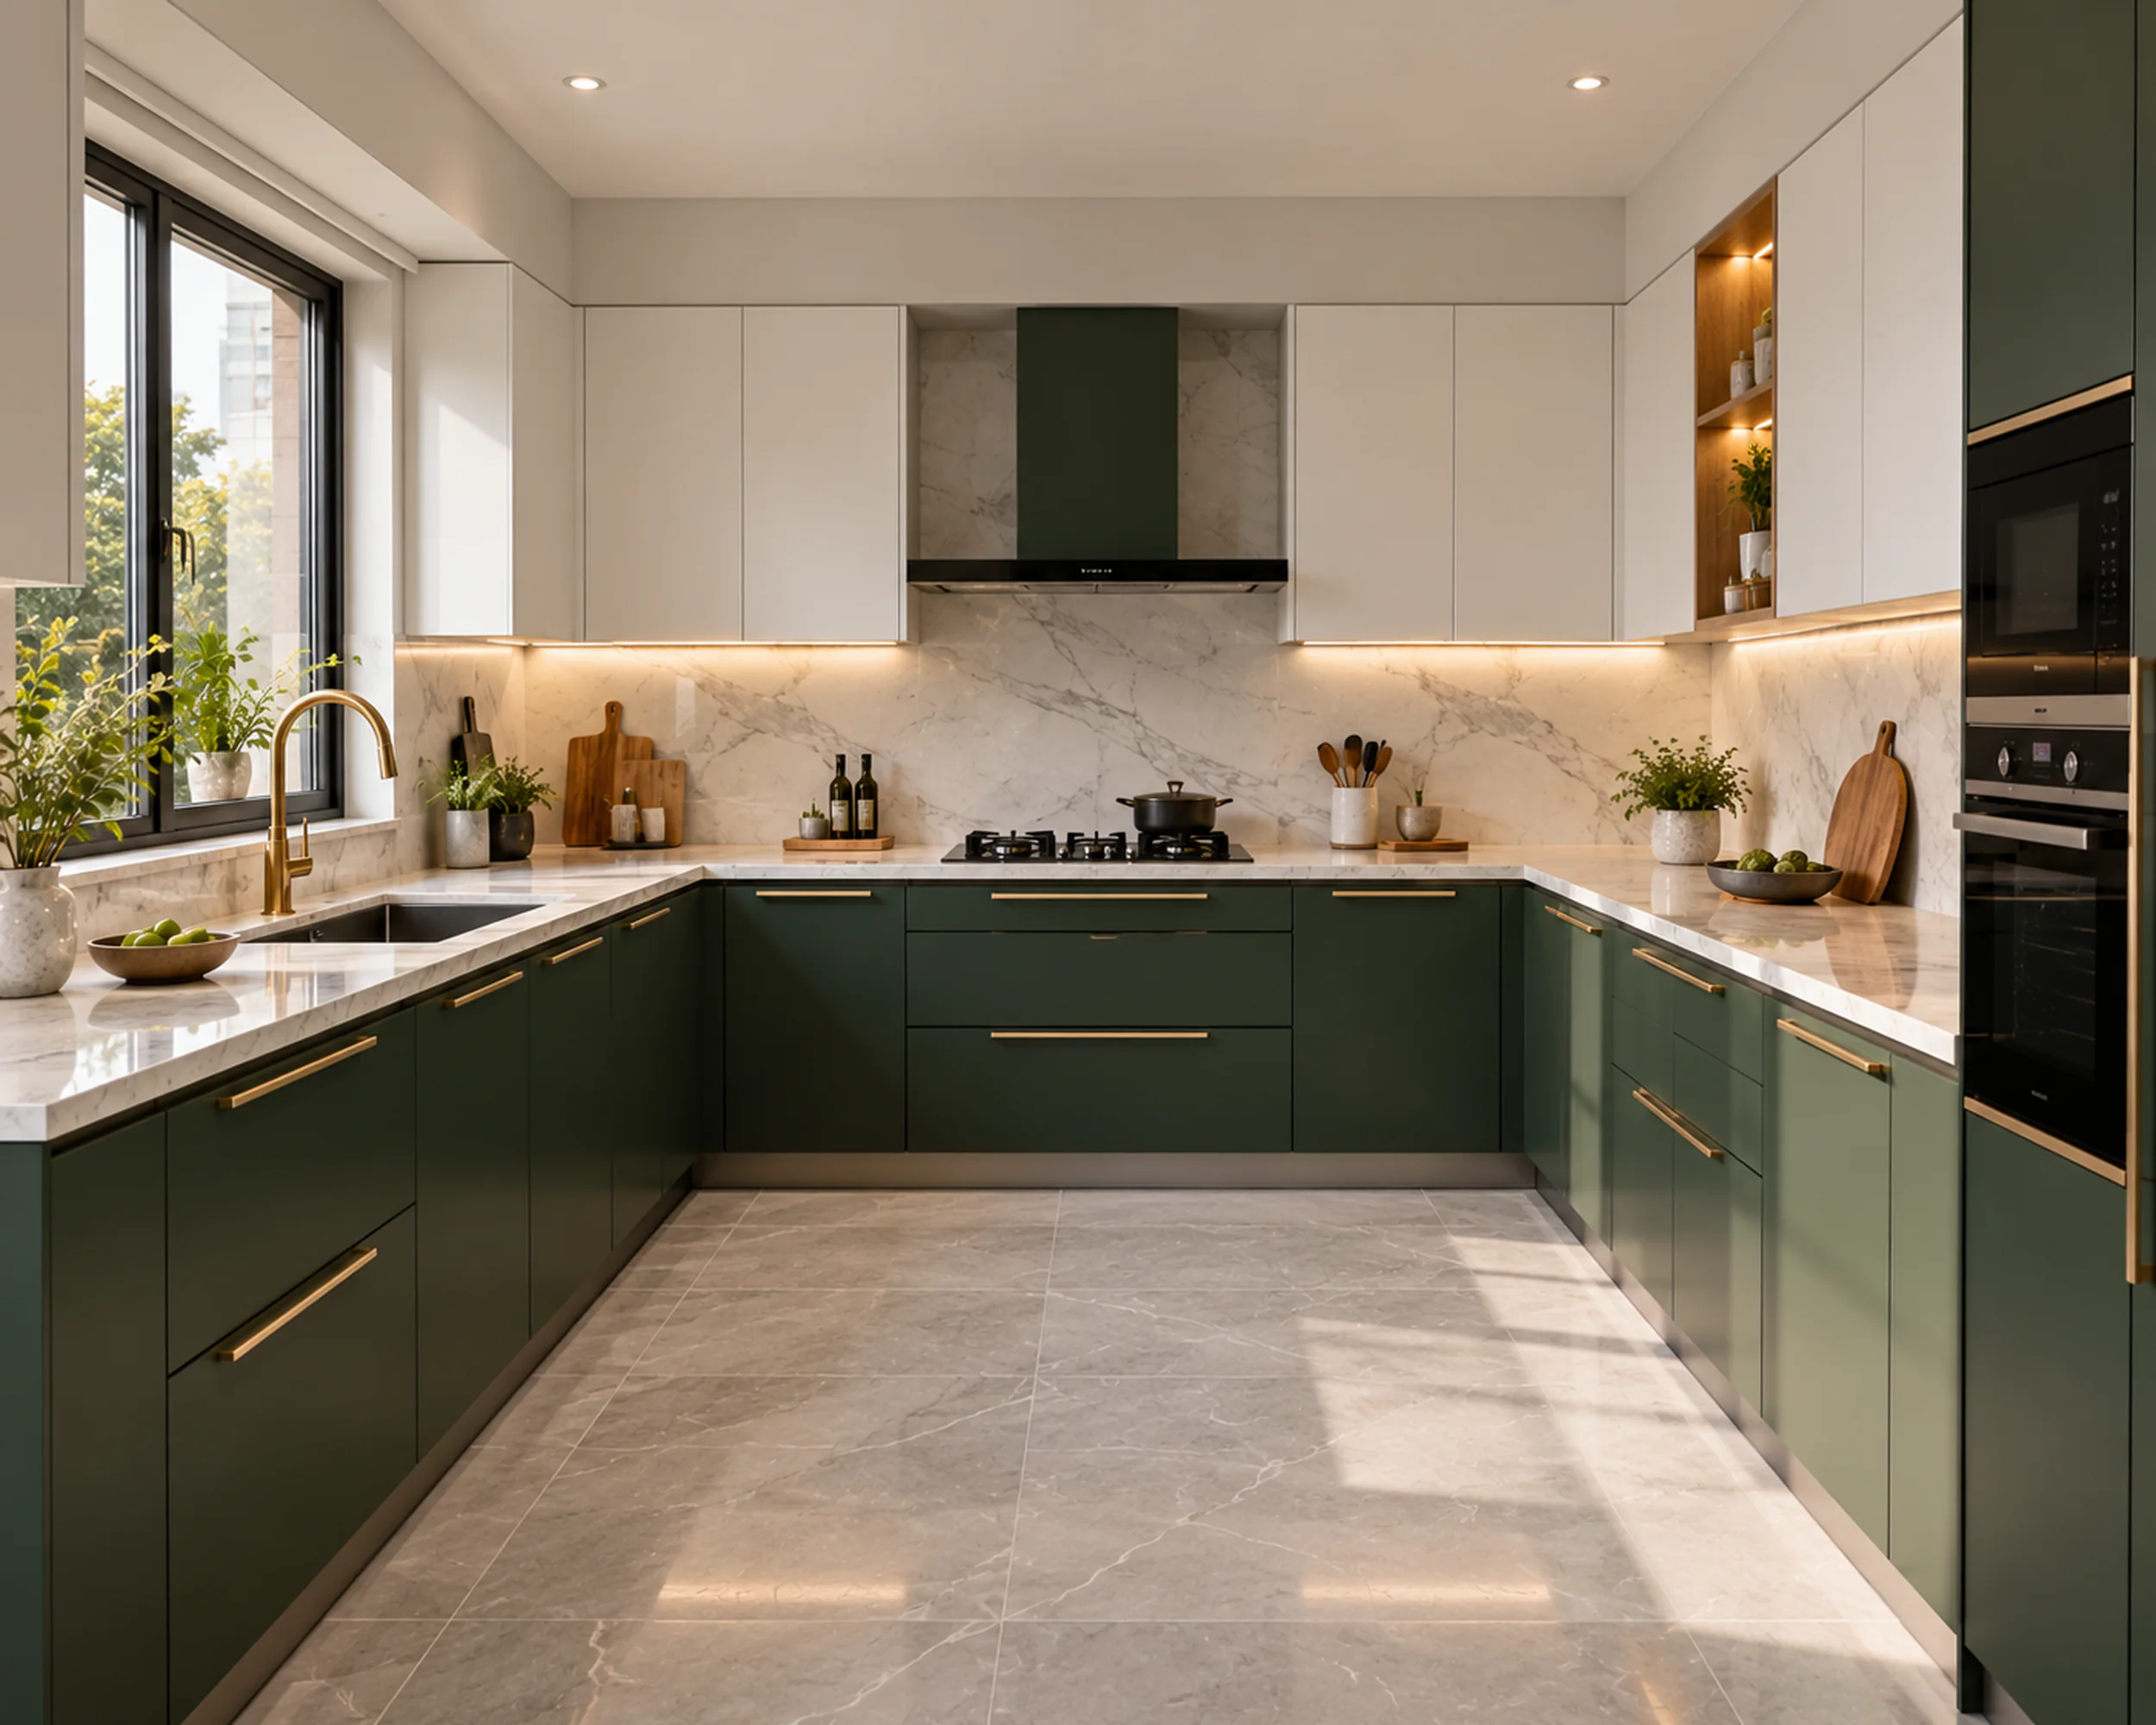
L-shaped and U-shaped kitchens are the two layouts people most often weigh against each other. They look similar on paper: both use a corner, both keep the cook inside a working area. In practice they suit different rooms and different households.
The short answer: choose a U-shape when the room is wide enough for three runs with comfortable clearance, and you need the most counter and storage. Choose an L-shape when the room is smaller, more open, or you want floor space left for a table or circulation.
Side by side
| L-shaped | U-shaped | |
|---|---|---|
| Runs of counter | Two | Three |
| Corners to plan | One | Two |
| Counter and storage | Good | The most of any layout |
| Floor space left free | Plenty: room for a table | Less: the centre stays clear for working |
| Openness | Easy to open onto dining or living | More enclosed |
| Two cooks at once | Possible | Comfortable, if the room is wide enough |
When an L-shape is the better choice
- The room is square or rectangular but not large.
- The kitchen opens to a dining or living area and you want it to feel part of that space.
- You would like a small breakfast table, or a clear route through the room.
- One person does most of the cooking.
The weak point is the corner. Without a proper corner fitting, the space where the two runs meet becomes deep storage you have to kneel to reach.
When a U-shape is the better choice
- The kitchen is enclosed and wide enough for three runs.
- You cook a lot, store a lot, or two people often cook together.
- You want each task to have its own zone: preparation on one run, cooking on another, washing on the third.
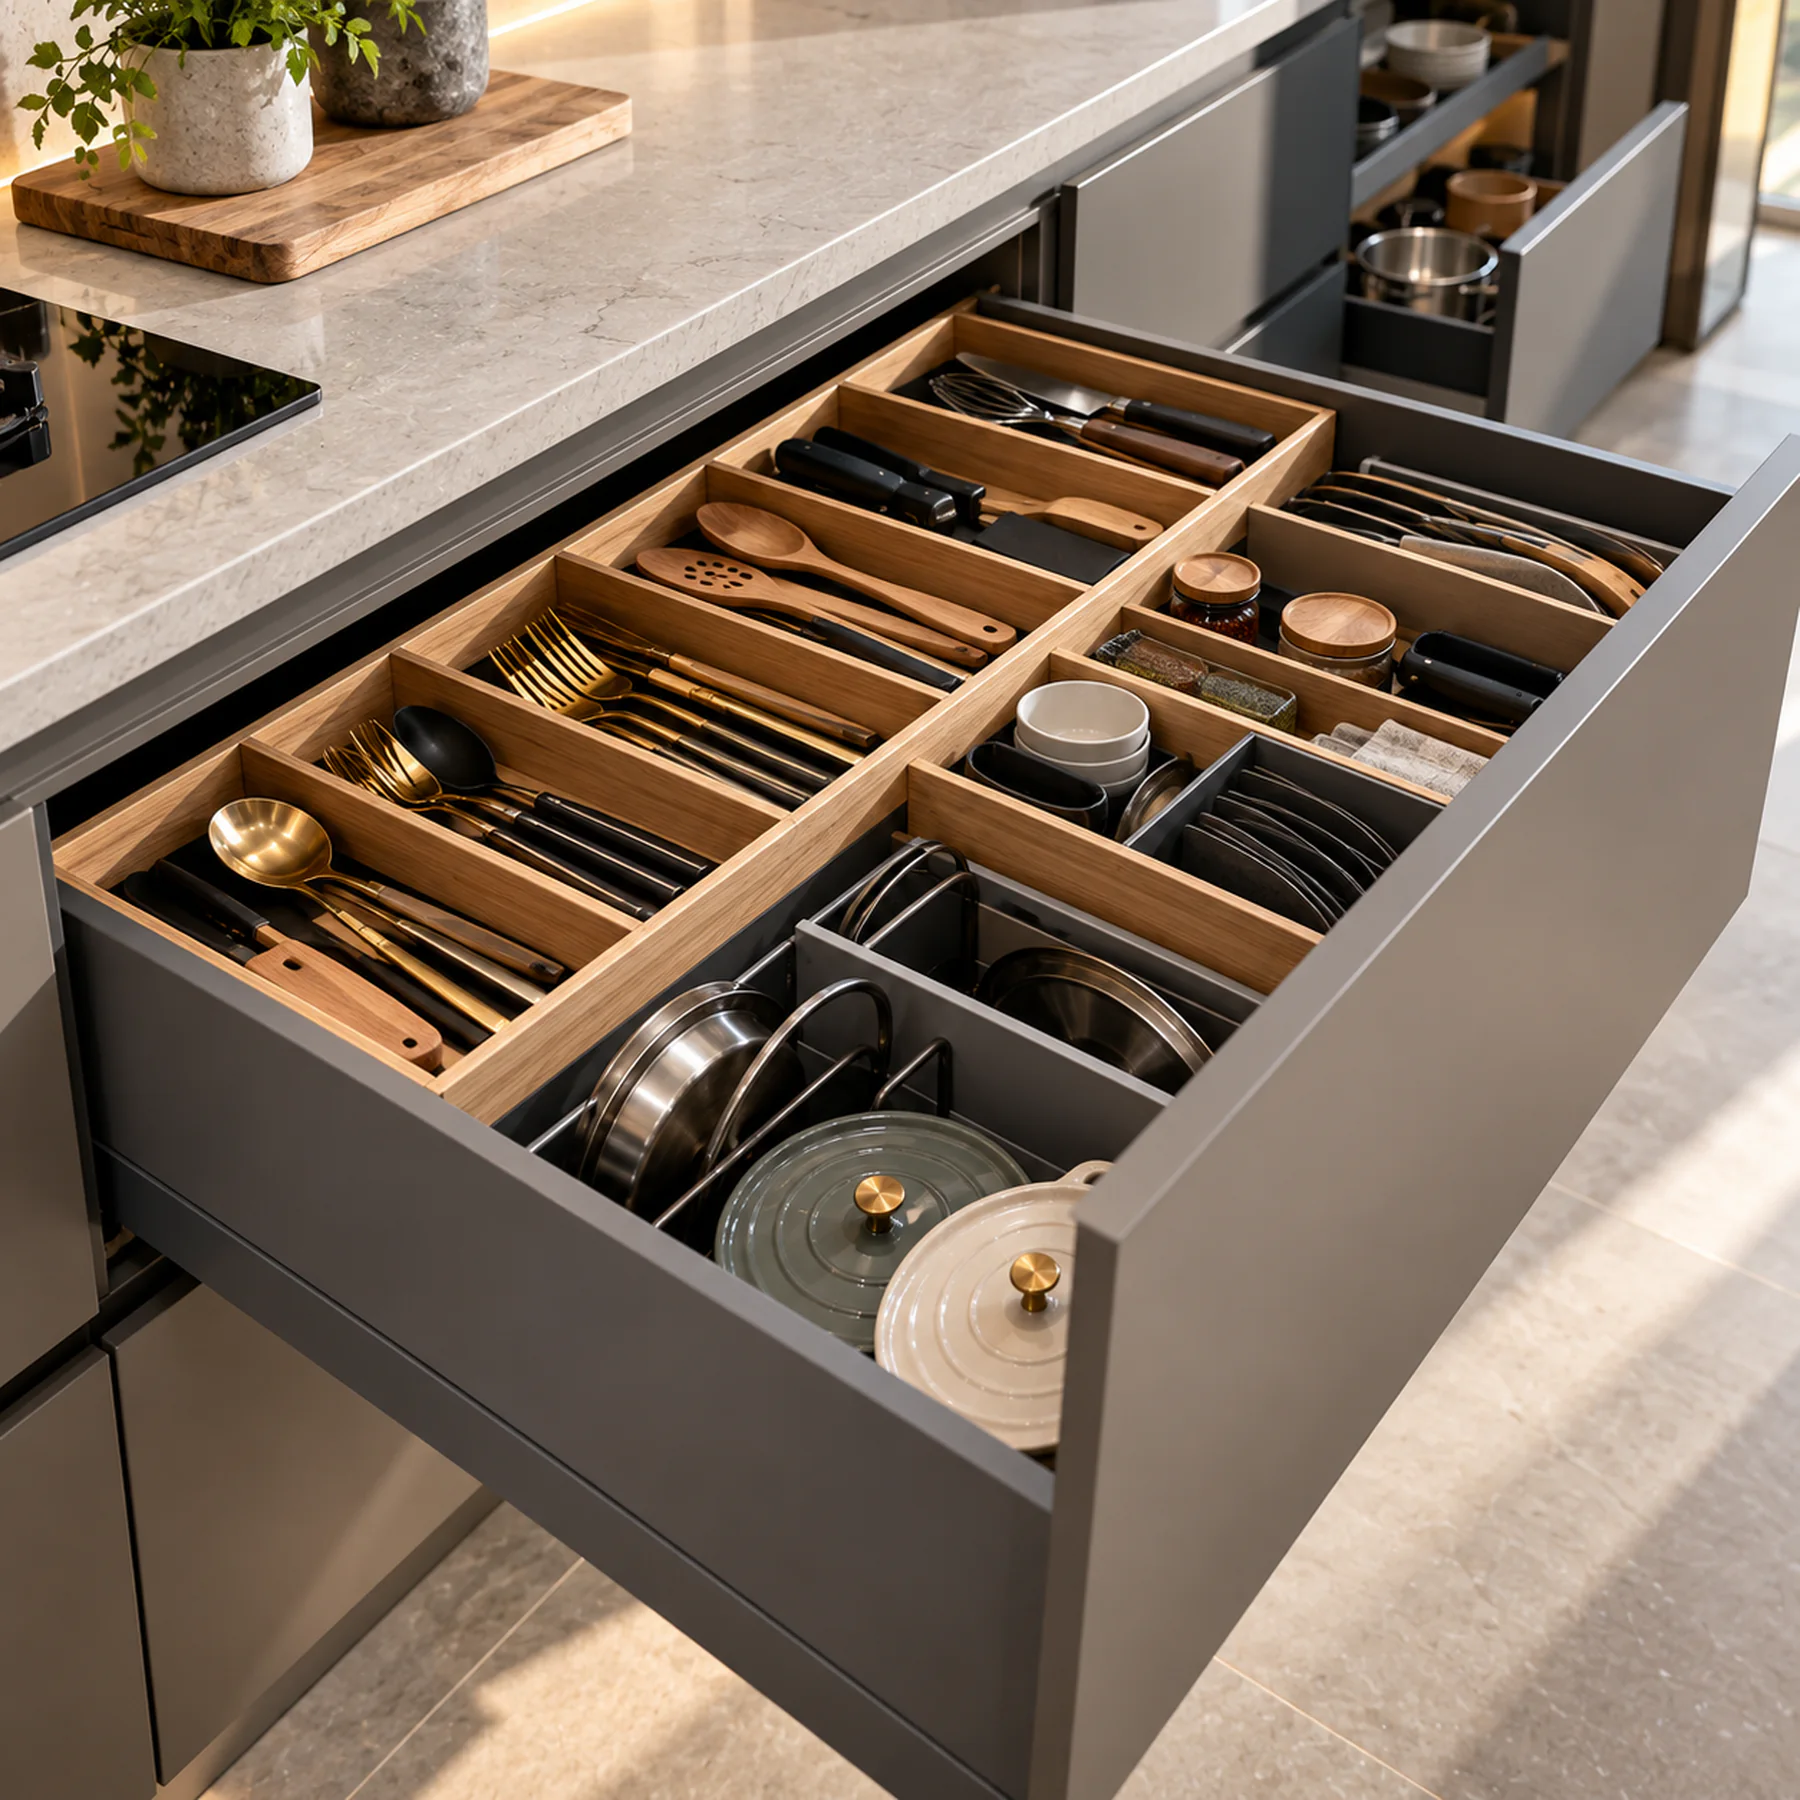
The weak point is width. The floor between the facing runs has to allow drawers and dishwasher doors to open while someone stands at the counter, and still let another person pass. A U-shape squeezed into a narrow room feels cramped, and the most-used drawers become awkward.
Questions to ask before deciding
- How wide is the room, wall to wall, after skirting, columns and services?
- Where are the door and window? A U-shape needs its open side to face the entrance.
- How many people cook at once?
- Do you want to eat in the kitchen? If yes, an L-shape usually leaves room for it.
- What do you store? Bulk staples and large vessels favour the extra run of a U-shape.
Common mistakes
- Forcing a U-shape into a narrow room for the extra storage, and losing comfortable working space.
- Leaving corners as empty boxes in either layout.
- Placing the sink and hob on the same short run, so two people get in each other's way.
In short
Let the room decide first and the wish list second. If the room comfortably takes three runs, a U-shape gives you the most kitchen. If it doesn't, a well-planned L-shape with good corner storage will work better every day. See both layouts, with plan drawings, on our modular kitchens page.