Modular kitchen layouts explained: which one suits your room?
L-shaped, U-shaped, parallel, straight, island or peninsula. How each layout works, the rooms it suits and what to check before you choose.
The layout is the first decision in a modular kitchen, and the hardest one to change later. It decides how far you walk between the sink and the hob, how much counter you get, where the light falls and how many people can cook at once. Shutters and colours come afterwards.
The short answer: the right layout comes from the room, not from a catalogue. Measure the walls, mark every door, window, column and service point, then see which layouts actually fit. Most rooms allow two or three; one of them will suit the way you cook best.
The six main layouts
| Layout | What it is | Usually suits |
|---|---|---|
| Straight (single-wall) | Everything along one wall | Compact flats, studios, open-plan rooms |
| Parallel (galley) | Two facing runs with an aisle between | Long, narrow rooms; kitchens with a balcony door at the end |
| L-shaped | Two runs meeting at a corner | Square or rectangular rooms; kitchens open to dining |
| U-shaped | Three connected runs | Larger enclosed kitchens; homes where two people cook |
| Island | A main run plus a free-standing counter | Large, open kitchens with clearance on all sides |
| Peninsula | A counter attached at one end to a run or wall | Rooms too small for an island that still want a breakfast counter |
Straight
All the work happens on one wall: storage, sink, hob and appliances in a line. It uses the least floor space and keeps the rest of the room free, which is why it works in studio apartments and in open-plan homes where the kitchen should stay quiet.
The trade-off is counter space and storage. Tall units and lofts matter more here, and on a long wall you walk further between the ends.
Parallel
Two runs face each other across an aisle. Everything is a turn away, so it is a very efficient layout to cook in, and it often separates wet work (the sink) from cooking (the hob).
The aisle is what makes or breaks it. It has to leave room for open drawers and for someone to pass behind the cook. If the aisle is also the route to a balcony or utility area, expect interruptions.
L-shaped
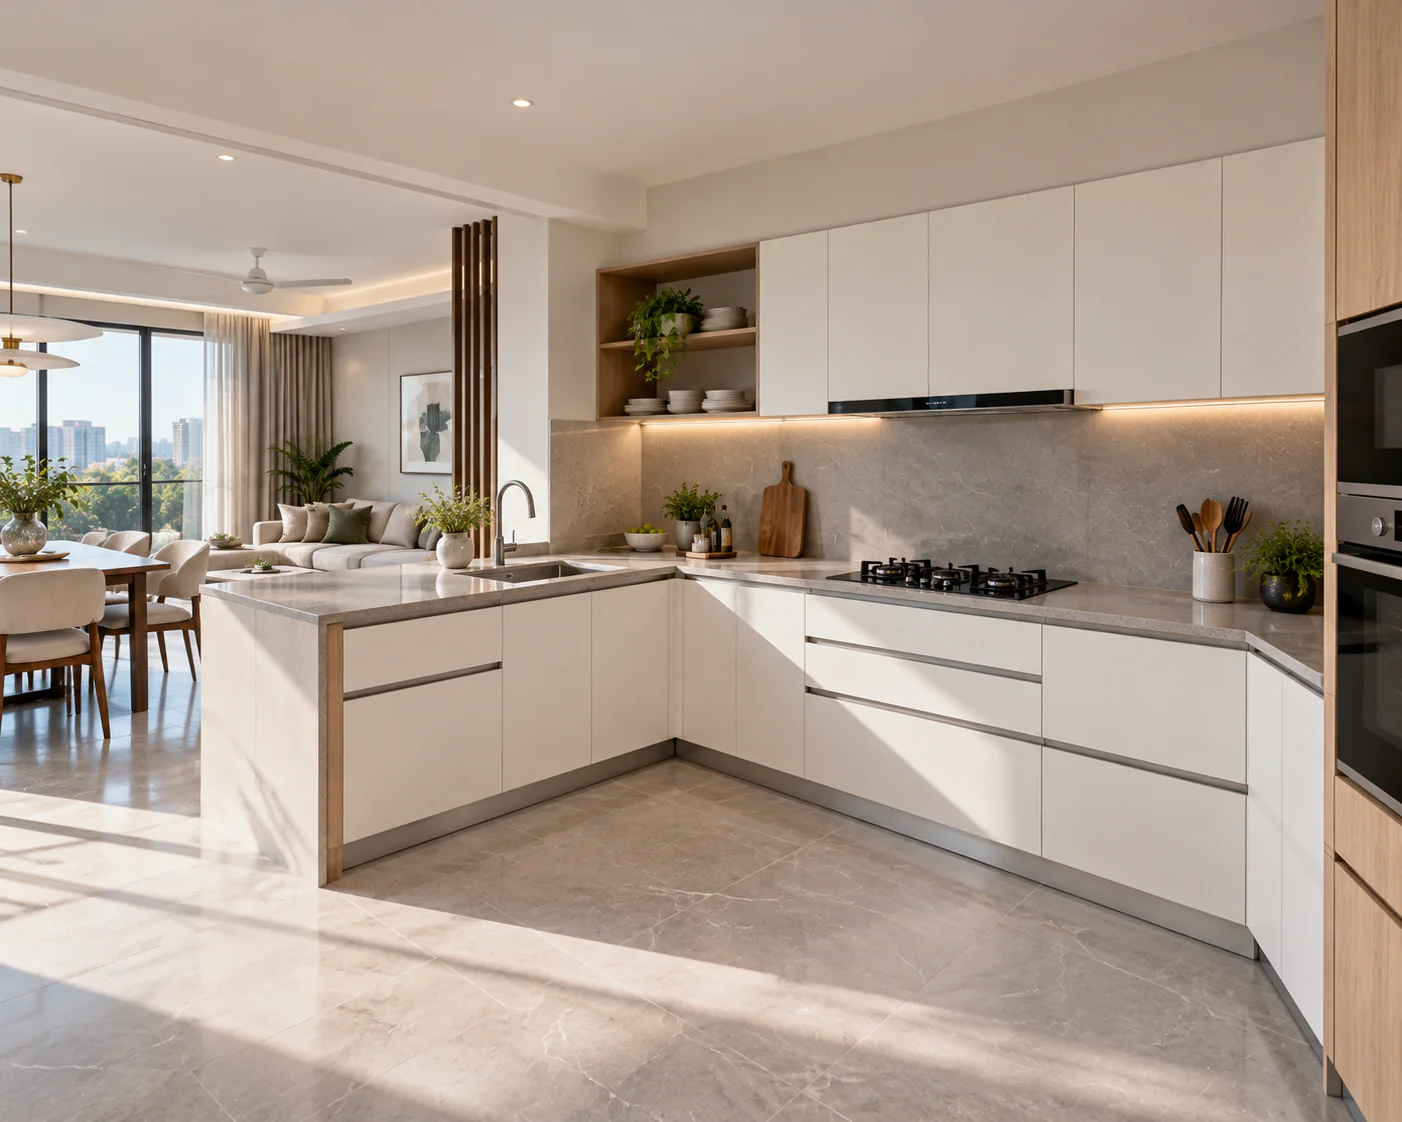
Two runs meet at a corner and leave the rest of the room open, often for a small table. It suits most square and rectangular rooms and works well when the kitchen opens to dining or living.
Plan the corner carefully: without the right corner fitting, it becomes deep storage that is hard to reach.
U-shaped
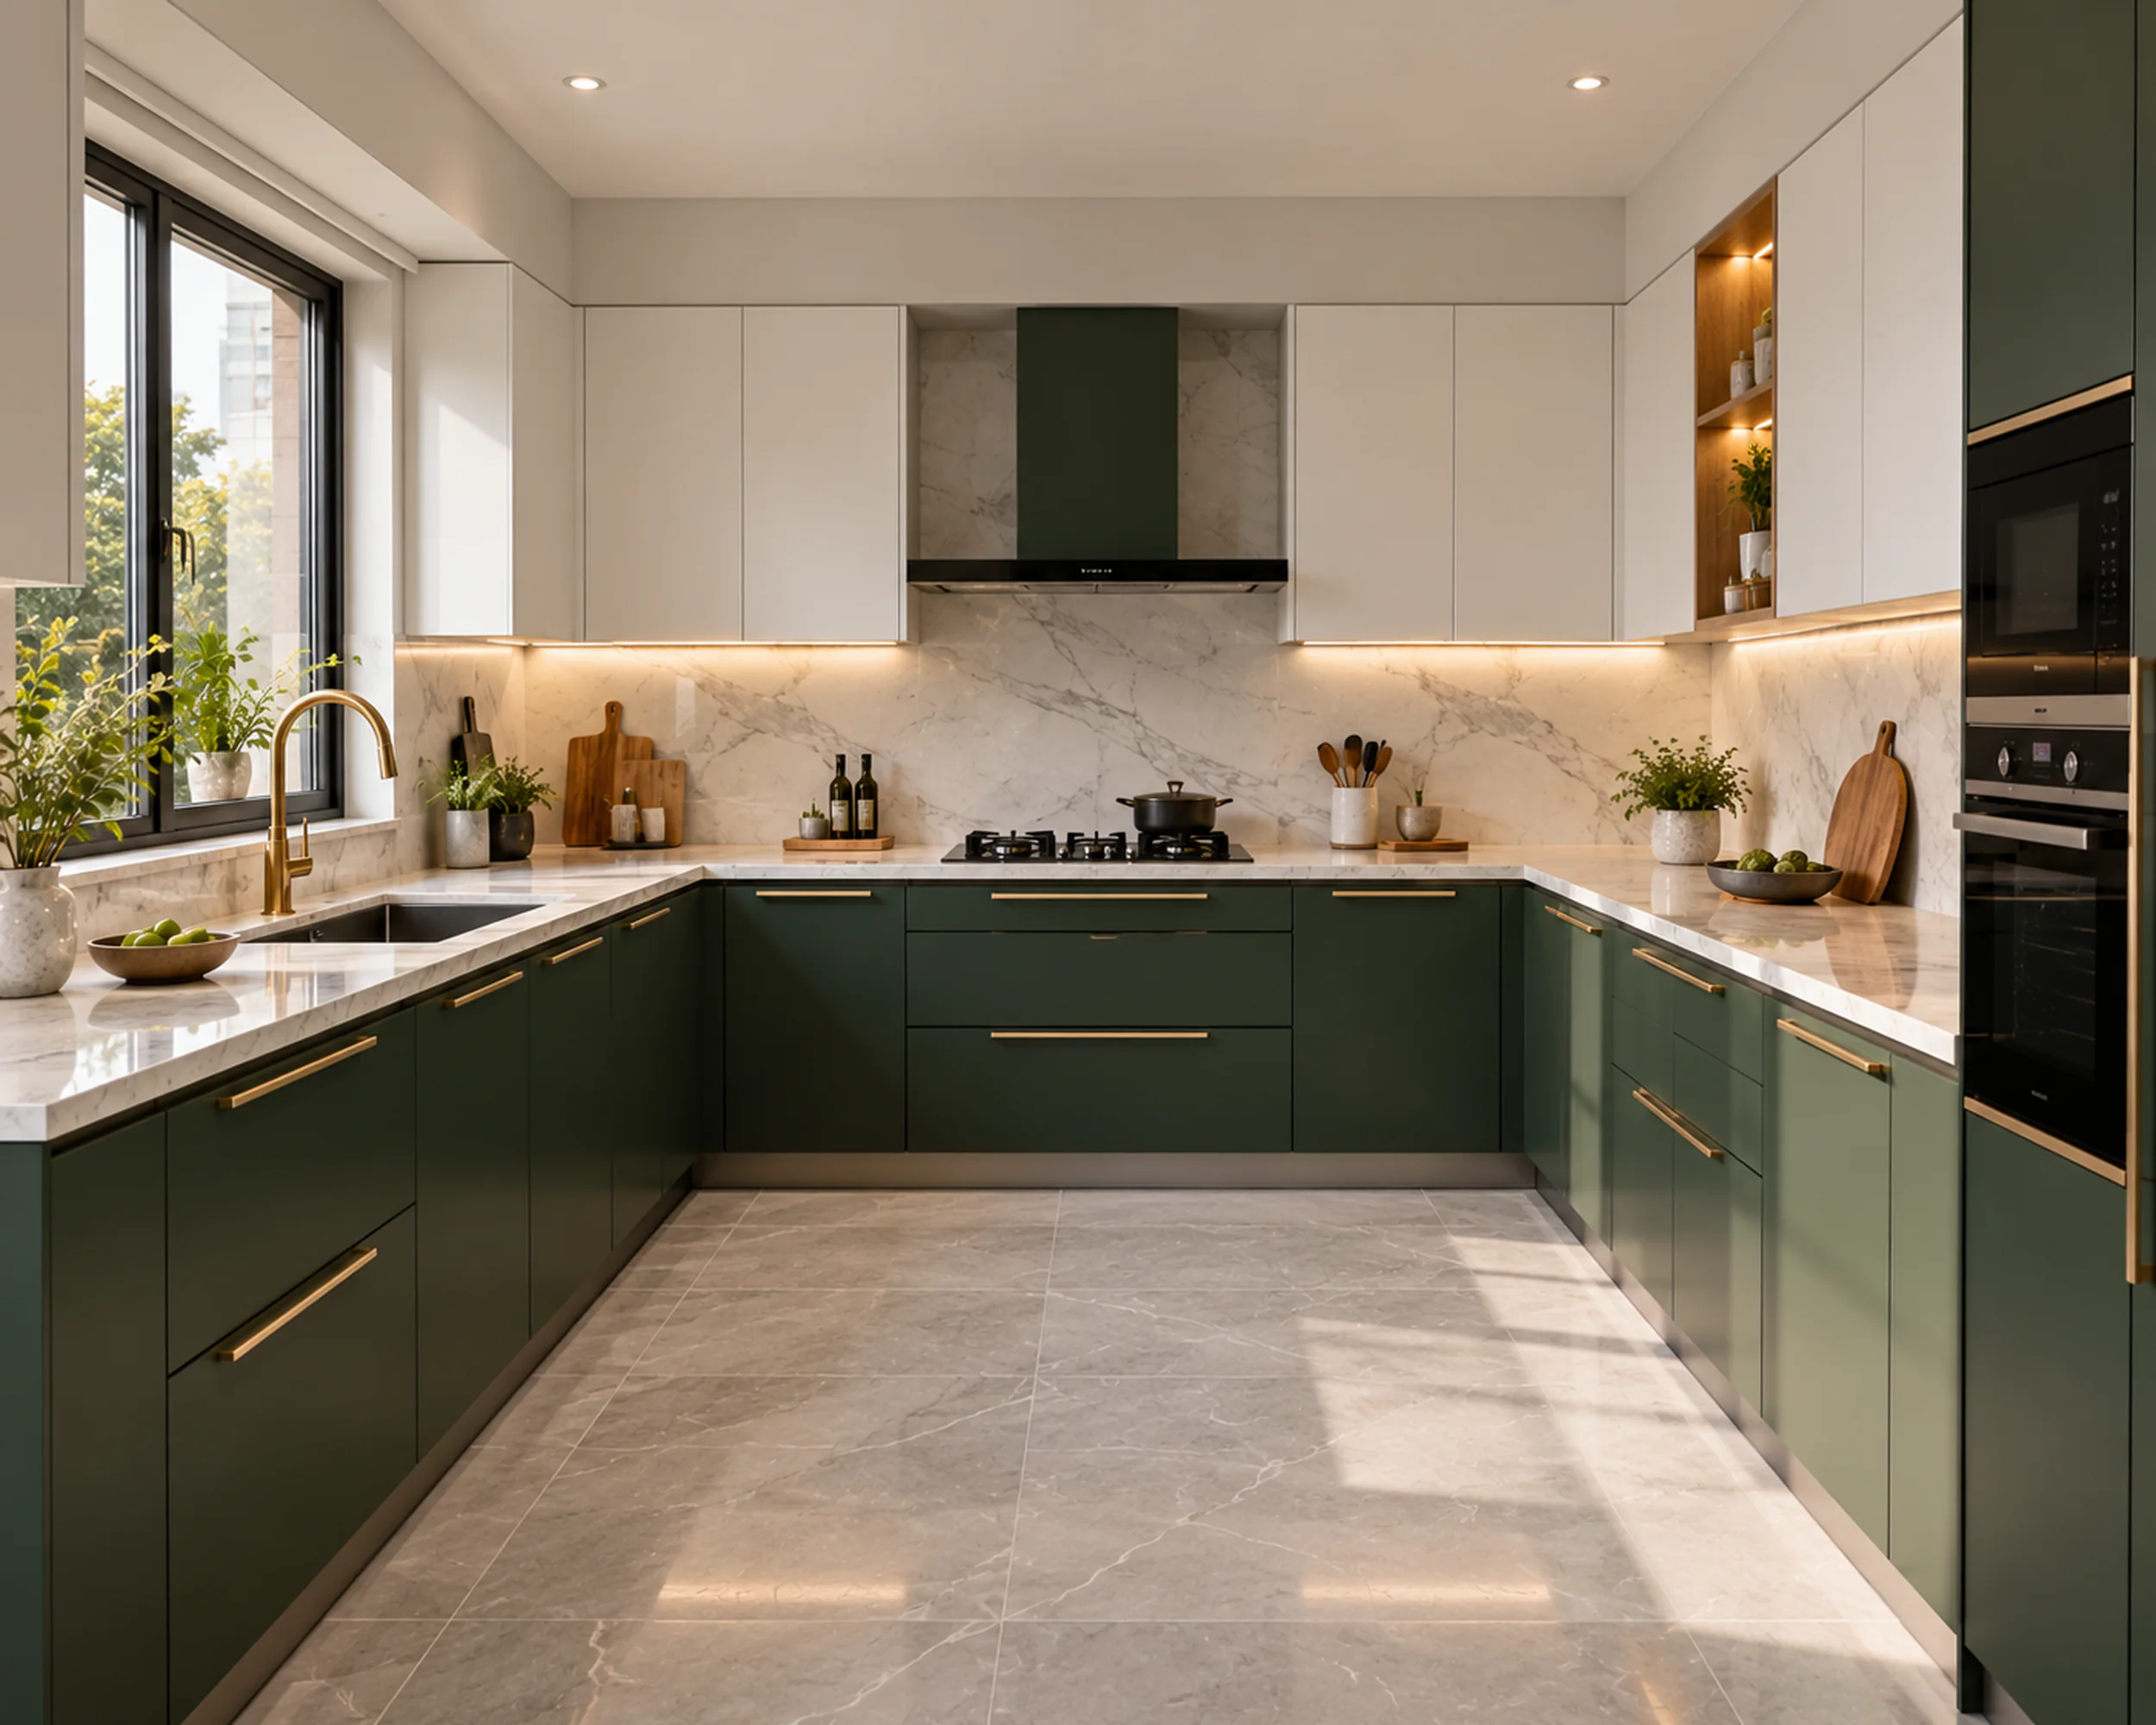
Three runs wrap around the cook. This gives the most counter and storage of any layout, and lets each task (preparing, cooking, washing) have its own run.
It needs a wider room than it first appears, because the floor between the facing runs must take open drawers and people. It also has two corners to plan.
Island
A main run, or an L, with a free-standing counter in front of it. The island adds work surface and storage in the middle of the room and gives you somewhere to sit, serve and talk while you cook facing the room.
An island only works with clear space on every side, including room for drawers and appliance doors to open. If it holds a sink or hob, the water, drainage or power has to be planned into the floor before anything else.
Peninsula
Like an island, but attached at one end. You get a breakfast counter and a natural divider between kitchen and dining in less floor area. Make sure the open end does not block the way into the kitchen, and give stools knee space under the overhang.
What to check before you choose
- Measure everything, including what you can't move. Doors, windows, beams, columns, plumbing and gas points all limit where things can go.
- Walk through a normal day. Where do groceries land? Where is the bin? Who cooks, and do two people ever cook together?
- Keep the sink, hob and refrigerator within easy reach of each other. Not in a straight line at opposite ends of a long wall.
- Think about light. A sink under a window and task lighting under wall units make daily work easier.
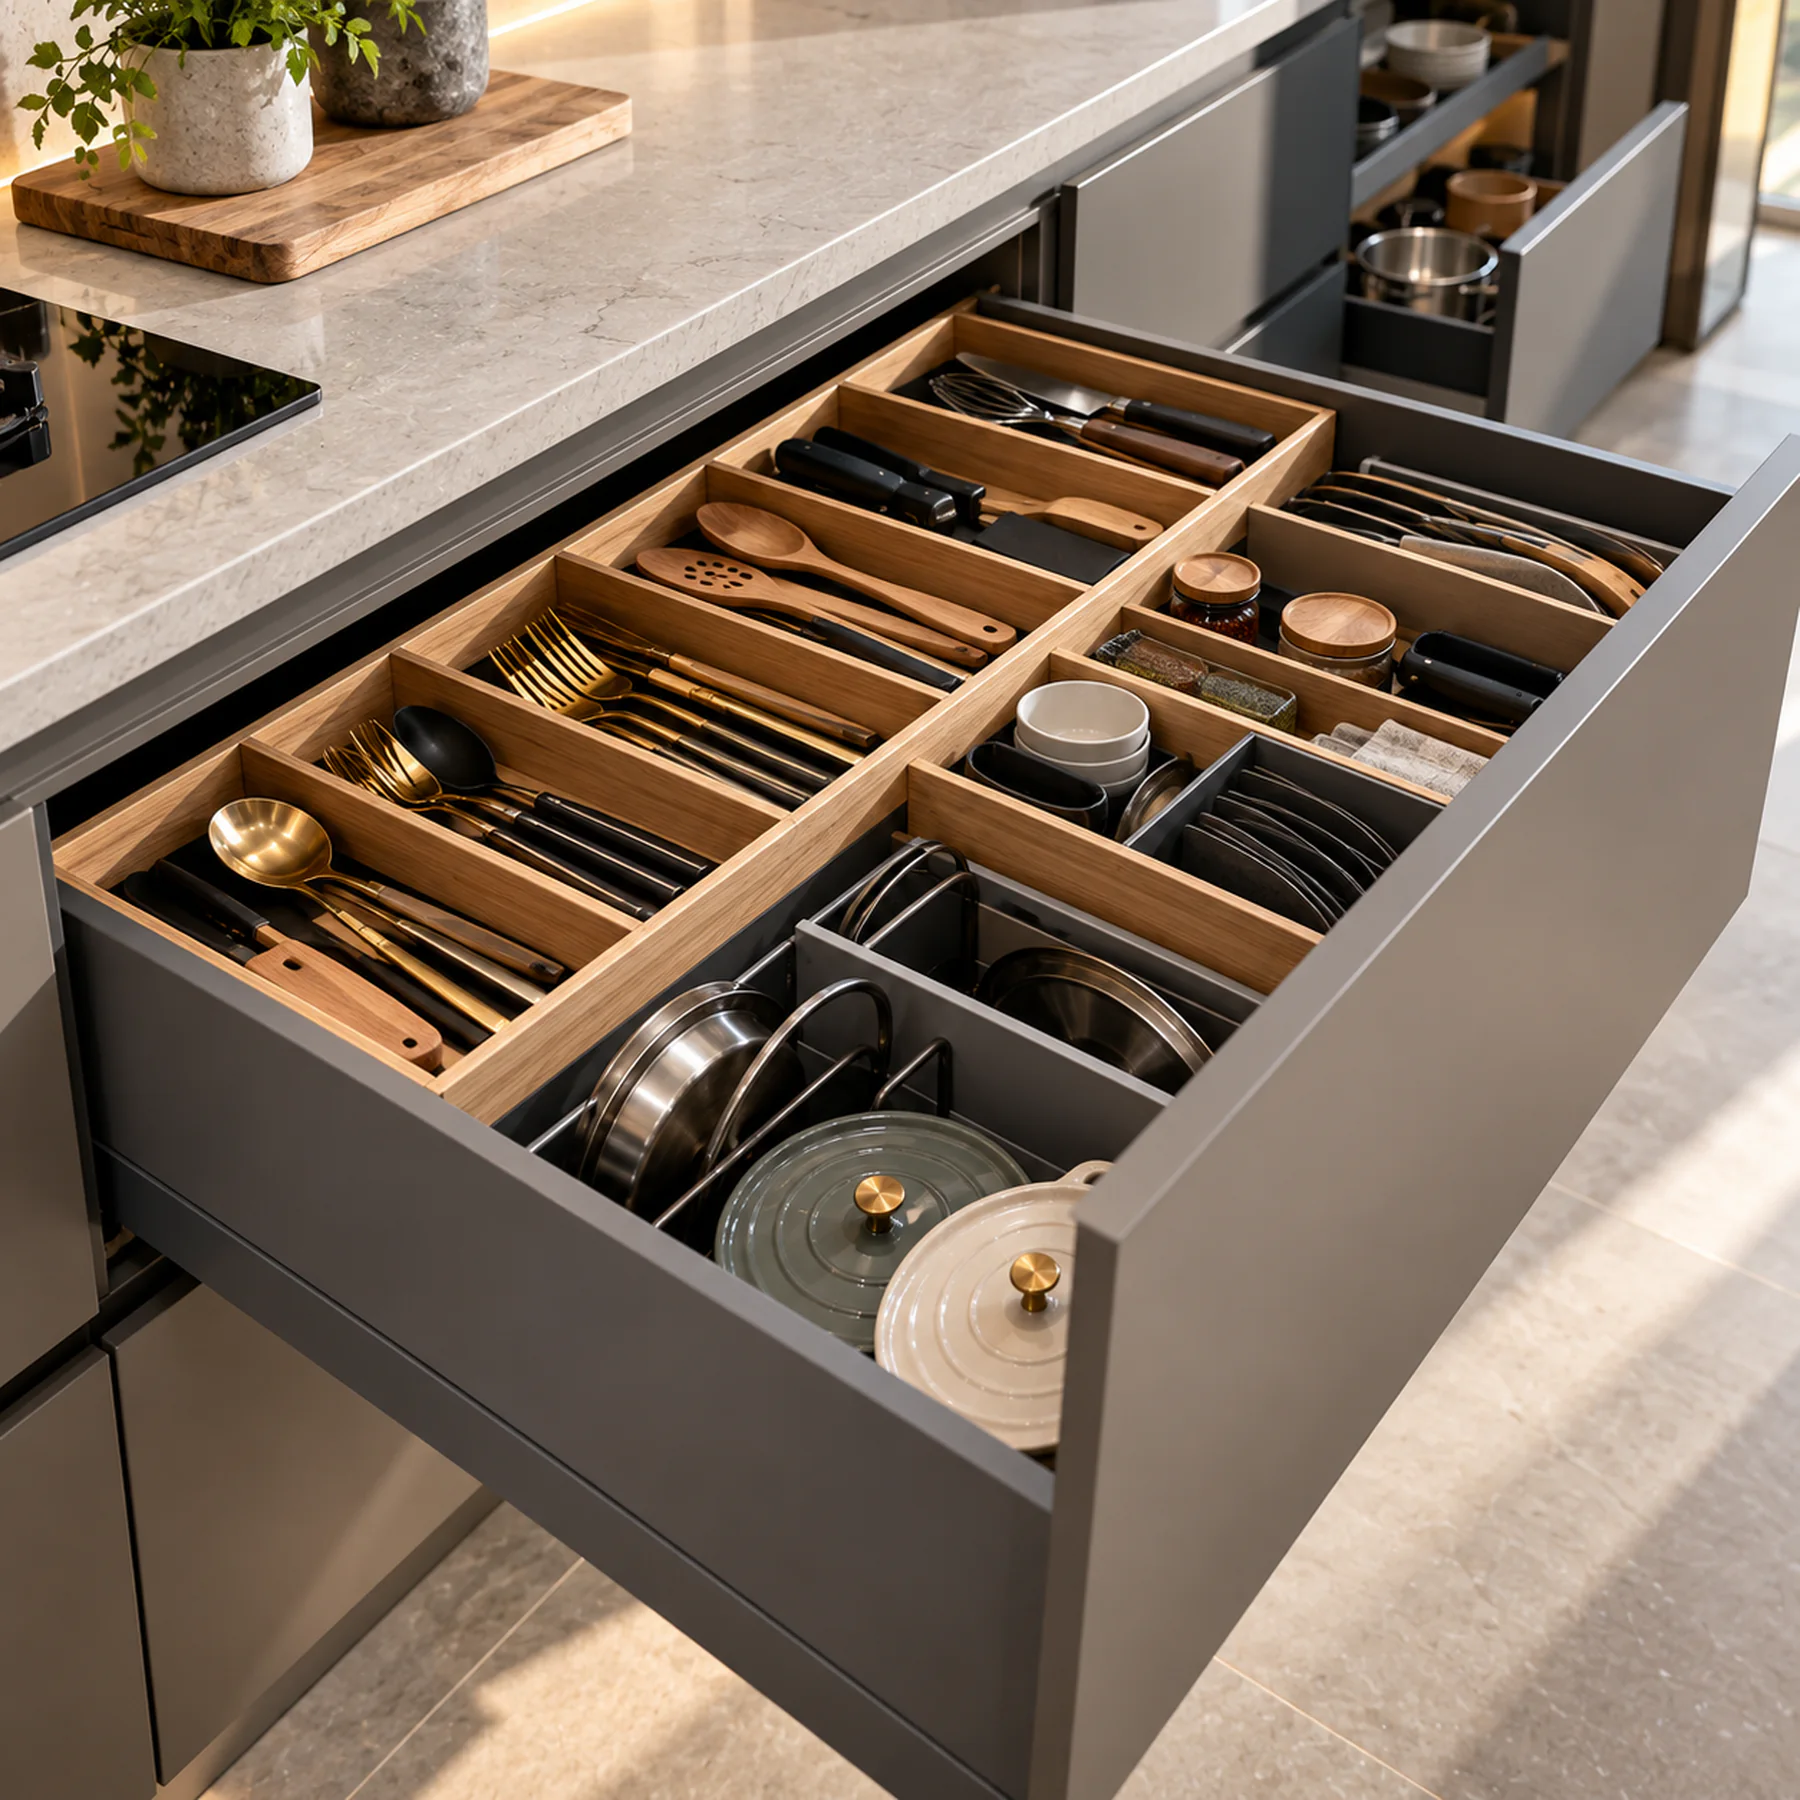
- Plan storage around what you own, not around a standard set of units.
Common mistakes
- Choosing an island because it looks good in photographs, in a room that cannot give it clearance.
- Ignoring the corner in an L- or U-shaped kitchen.
- Planning the layout before checking where water, drainage and power can realistically go.
- Making the aisle in a parallel kitchen the main route through the home.
In short
Start from the room and the way you cook. List the layouts the room allows, then compare them on clearance, counter space and storage, not on appearance alone. You can see each layout drawn and photographed on our modular kitchens page.