Foyer design ideas for Indian homes: storage, seating, mirrors and light
The entrance is the first room guests see and the busiest few square metres in the house. How to plan a foyer that handles shoes, keys and bags, and still looks like a welcome.
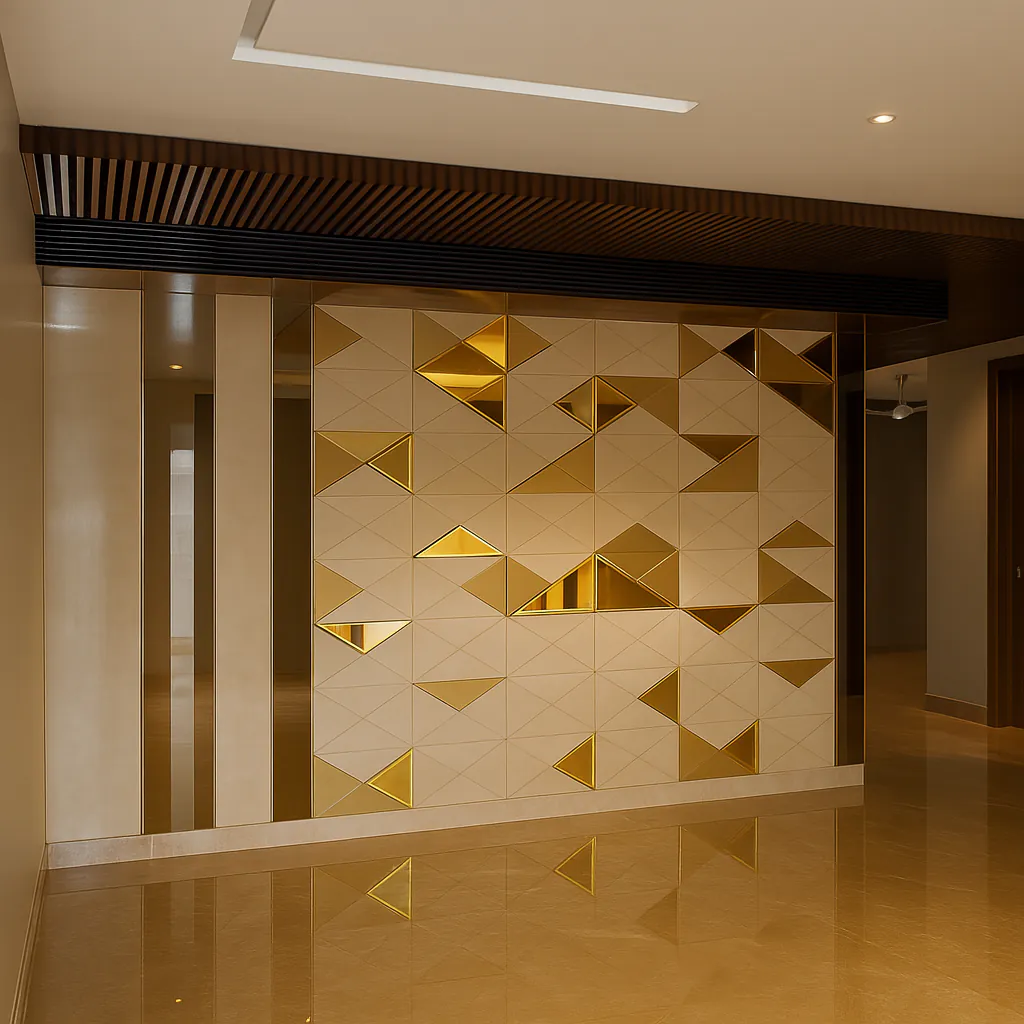
The foyer is a small space with a big job. In many Indian homes it is where shoes come off, keys and bags are dropped, deliveries are signed for and guests are greeted. A well-planned entrance handles all of that and still gives a first impression of calm.
The short answer: plan for what happens at your door every day (shoes, keys, bags, a place to sit), give it one clear focal point (a console, a mirror, an artwork or a pooja niche), and light it well.
Start with what happens at the door
Before choosing a look, list what your entrance has to handle:
- How many pairs of shoes are in daily use? Who wears them?
- Where do keys, wallets, sunglasses and masks go?
- Do bags, umbrellas or helmets need a place?
- Does anyone need to sit to put on shoes?
- Is the door also where deliveries arrive?
Shoe storage that doesn't smell or spill
- Closed shoe cabinets keep the entrance tidy. Choose shallow cabinets with tilted shelves if space is tight.
- Ventilation matters: slatted, perforated or cane fronts let air move.
- Washable shelves or removable trays make cleaning easy.
- Keep a separate, higher shelf for good shoes and a lower open space for daily pairs.
A seat
A small bench or a seat built into the shoe cabinet makes the entrance easier for older family members and children. A drawer under the seat can hold socks, polish and shoe bags.
One focal point
Give the foyer one thing the eye lands on:
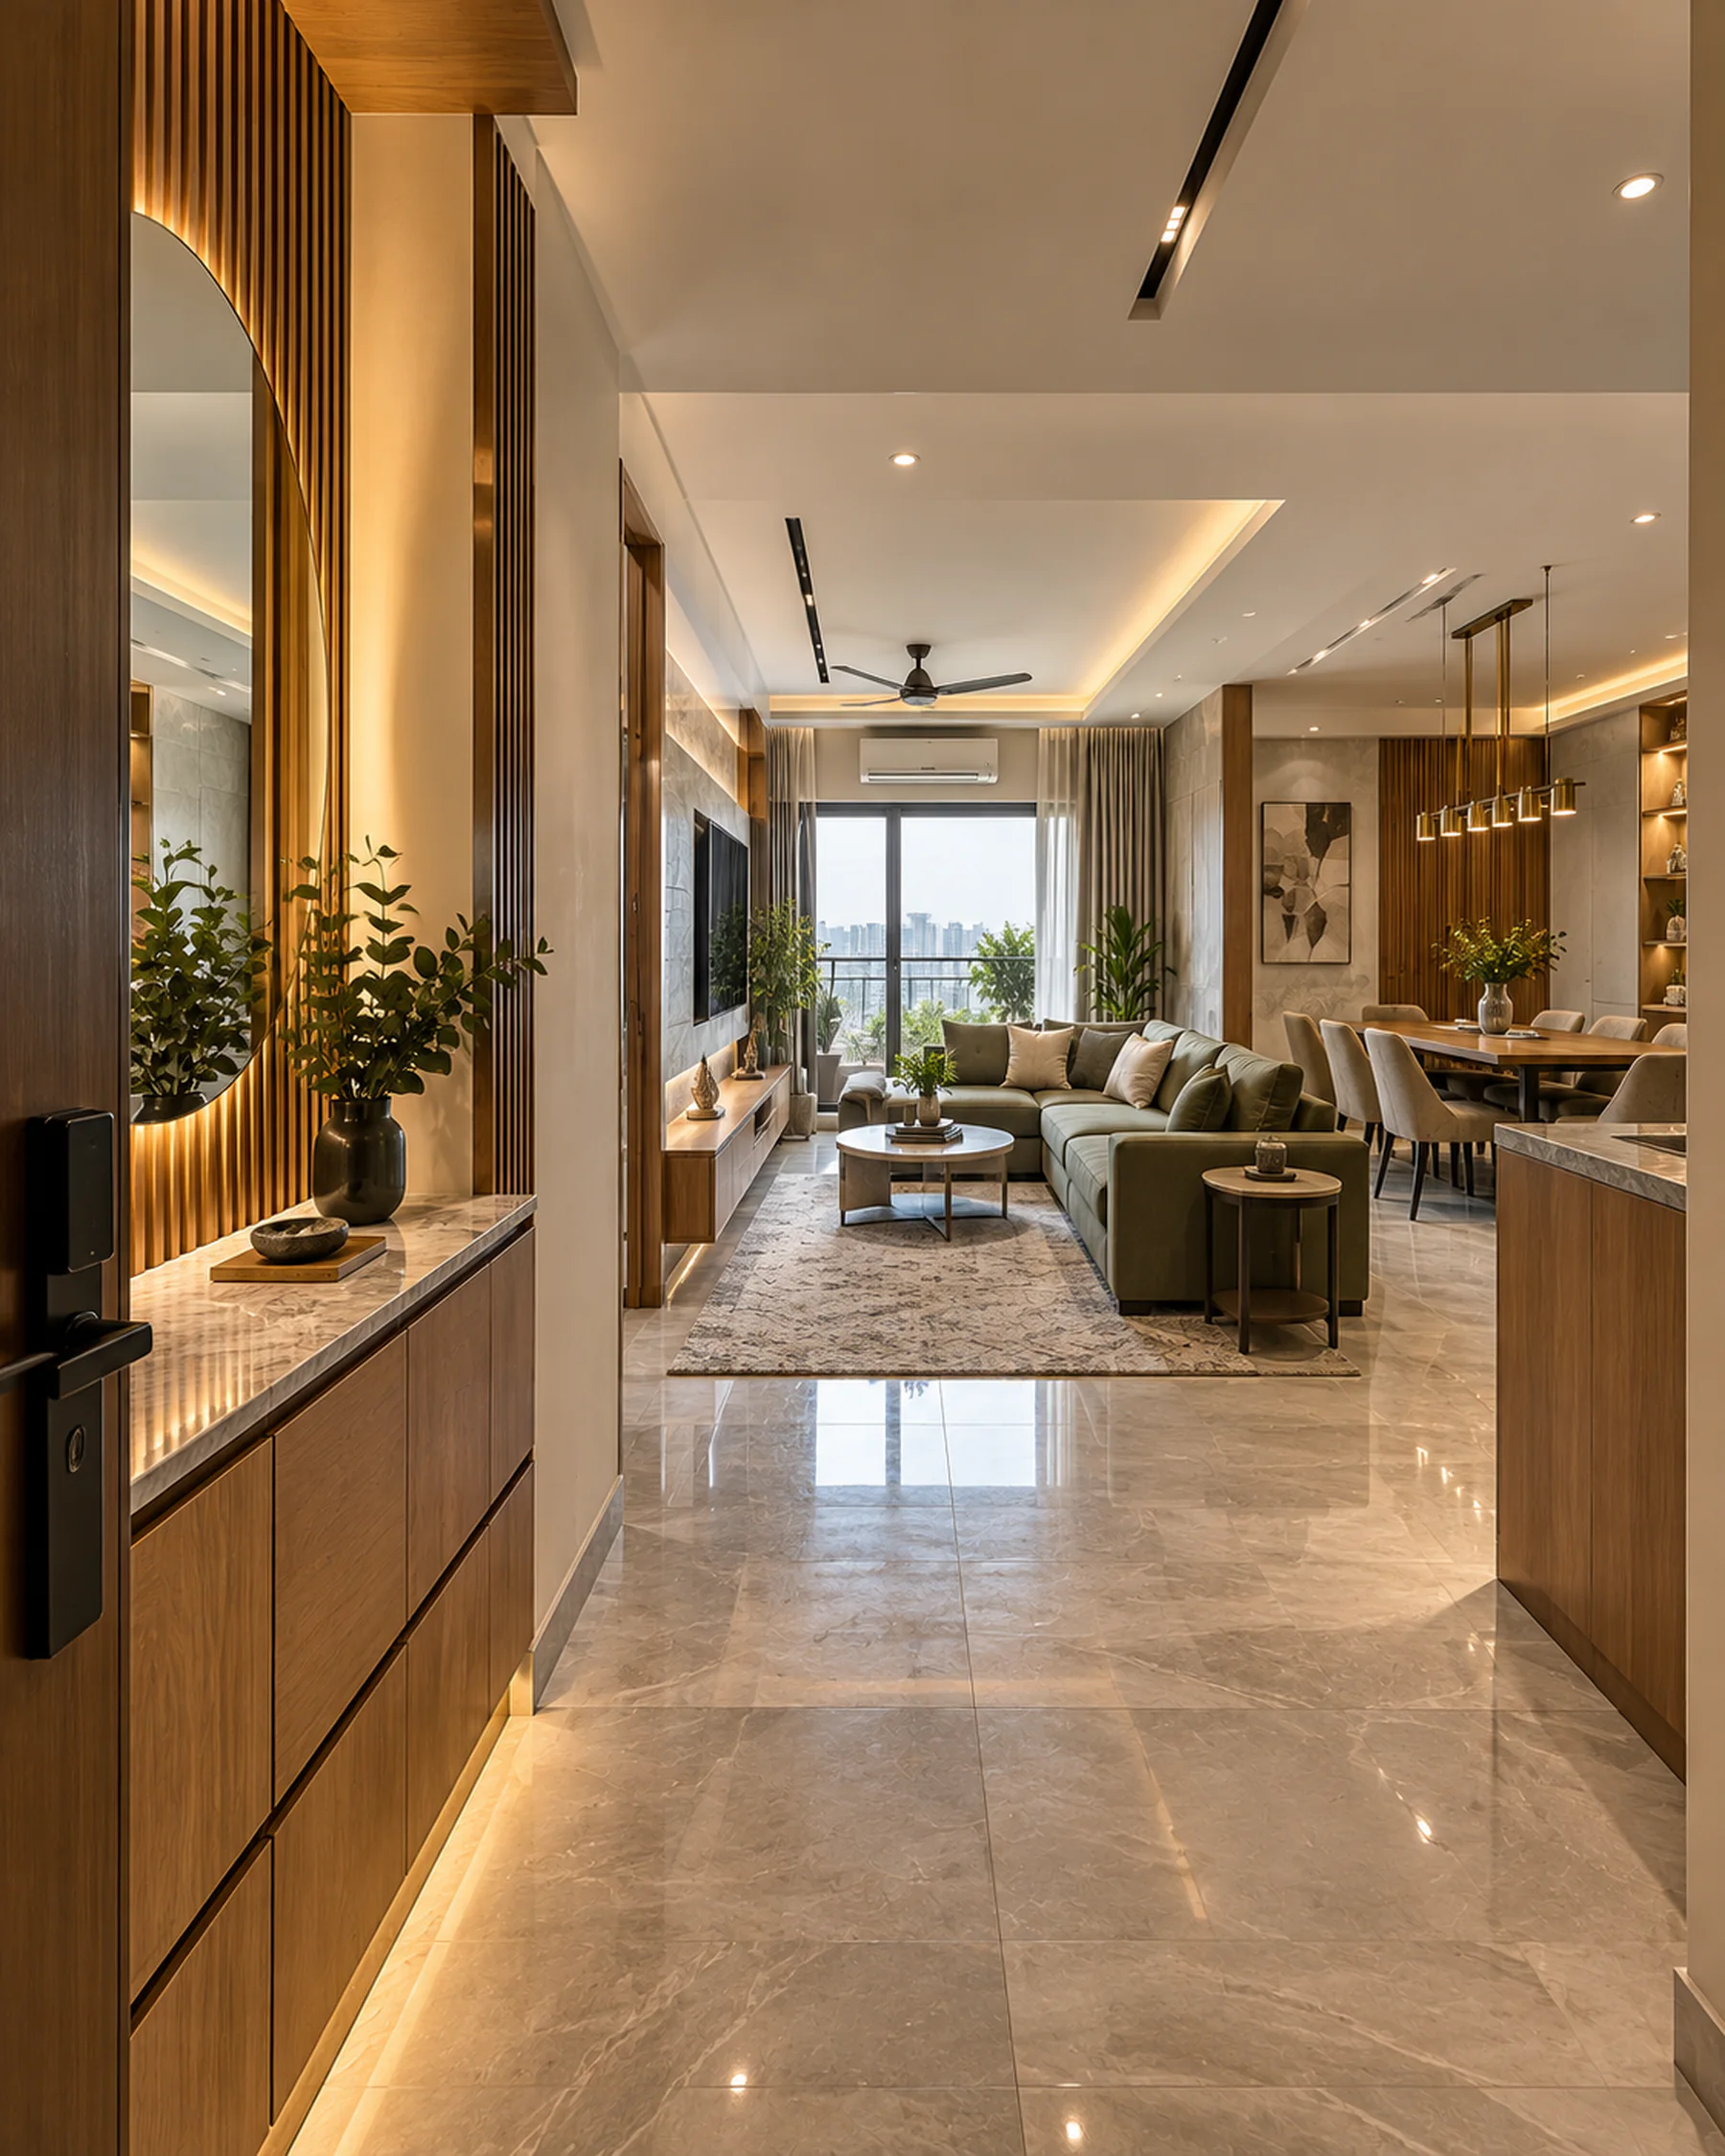
- A console with a mirror above it: practical for a last look before leaving, and it doubles the light.
- A niche with a lit artwork, a sculpture or plants.
- A pooja unit, where the layout and family tradition allow. Our pooja room design guide covers planning these.
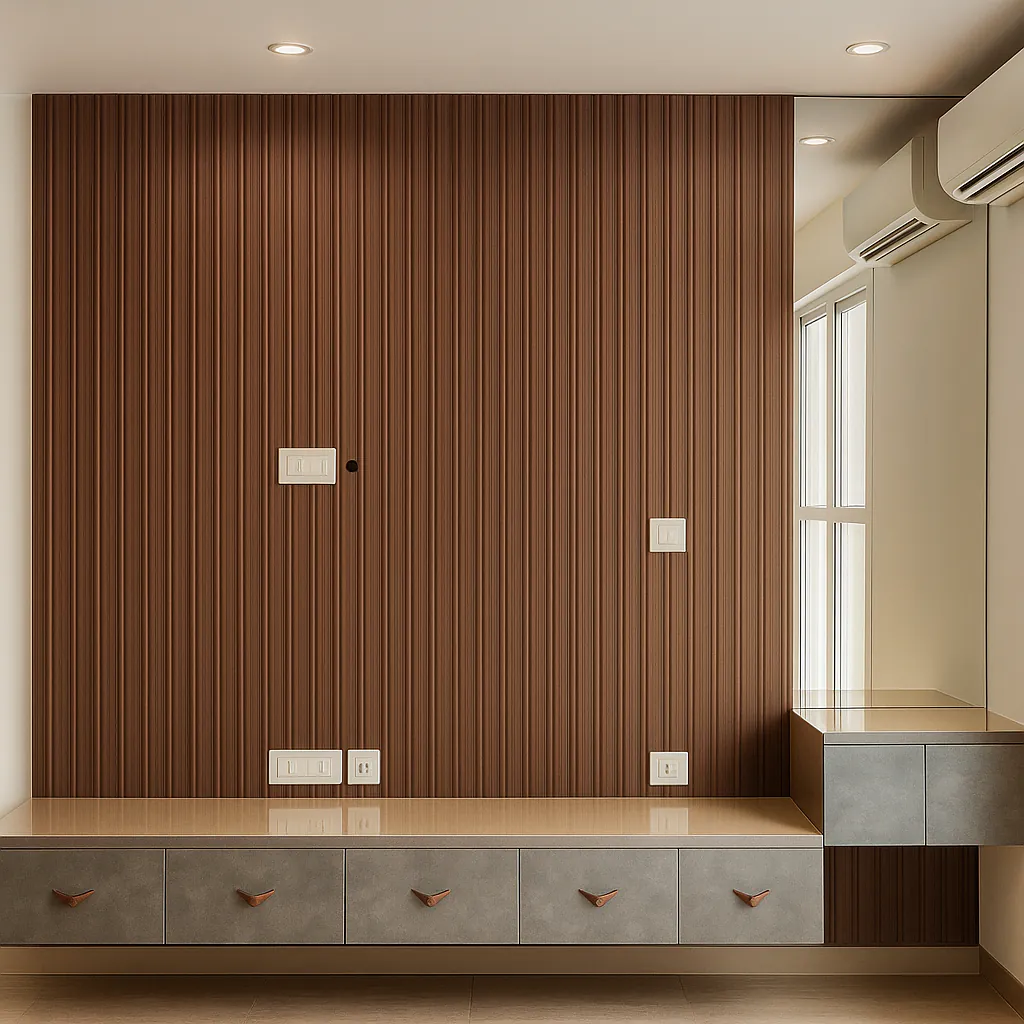
- A textured wall in stone, veneer or fluted panels.
Lighting
Entrances are often dark, especially in apartments with the door off a corridor. Combine:
- a general ceiling light,
- a softer light on the focal point (a picture light, a lit niche or a cove), and
- a light inside or under the shoe cabinet if it is deep.
A light on a motion sensor is useful when you come in with full hands.
Small entrances
If your door opens straight into the living room:
- Use a slim, wall-mounted shoe cabinet with a top that works as a ledge for keys.
- Create a sense of entry with a change of floor, a rug, a ceiling detail or a half-height partition (slatted or fluted glass) that keeps light flowing.
- Use a mirror to make the space feel larger.
Questions to ask your designer
- How many pairs of shoes will the cabinet hold, and is it ventilated?
- Where do keys, bags and umbrellas go?
- Is there somewhere to sit?
- How is the entrance lit, and are switches reachable from the door?
- How will the foyer connect visually with the living room beyond it?
In short
A good foyer is planned around the daily routine at your door first and the look second. If you are planning a complete home, our guide to how to plan an interior budget helps you decide where the money should go.
More finished rooms and work in progress on Instagram: @think__woodspace (opens in a new tab)