Small apartment interiors: planning a 1BHK or 2BHK to feel larger
In a compact flat, every centimetre has to work. How to plan storage, furniture, colour and light so a small apartment feels open, organised and easy to live in.
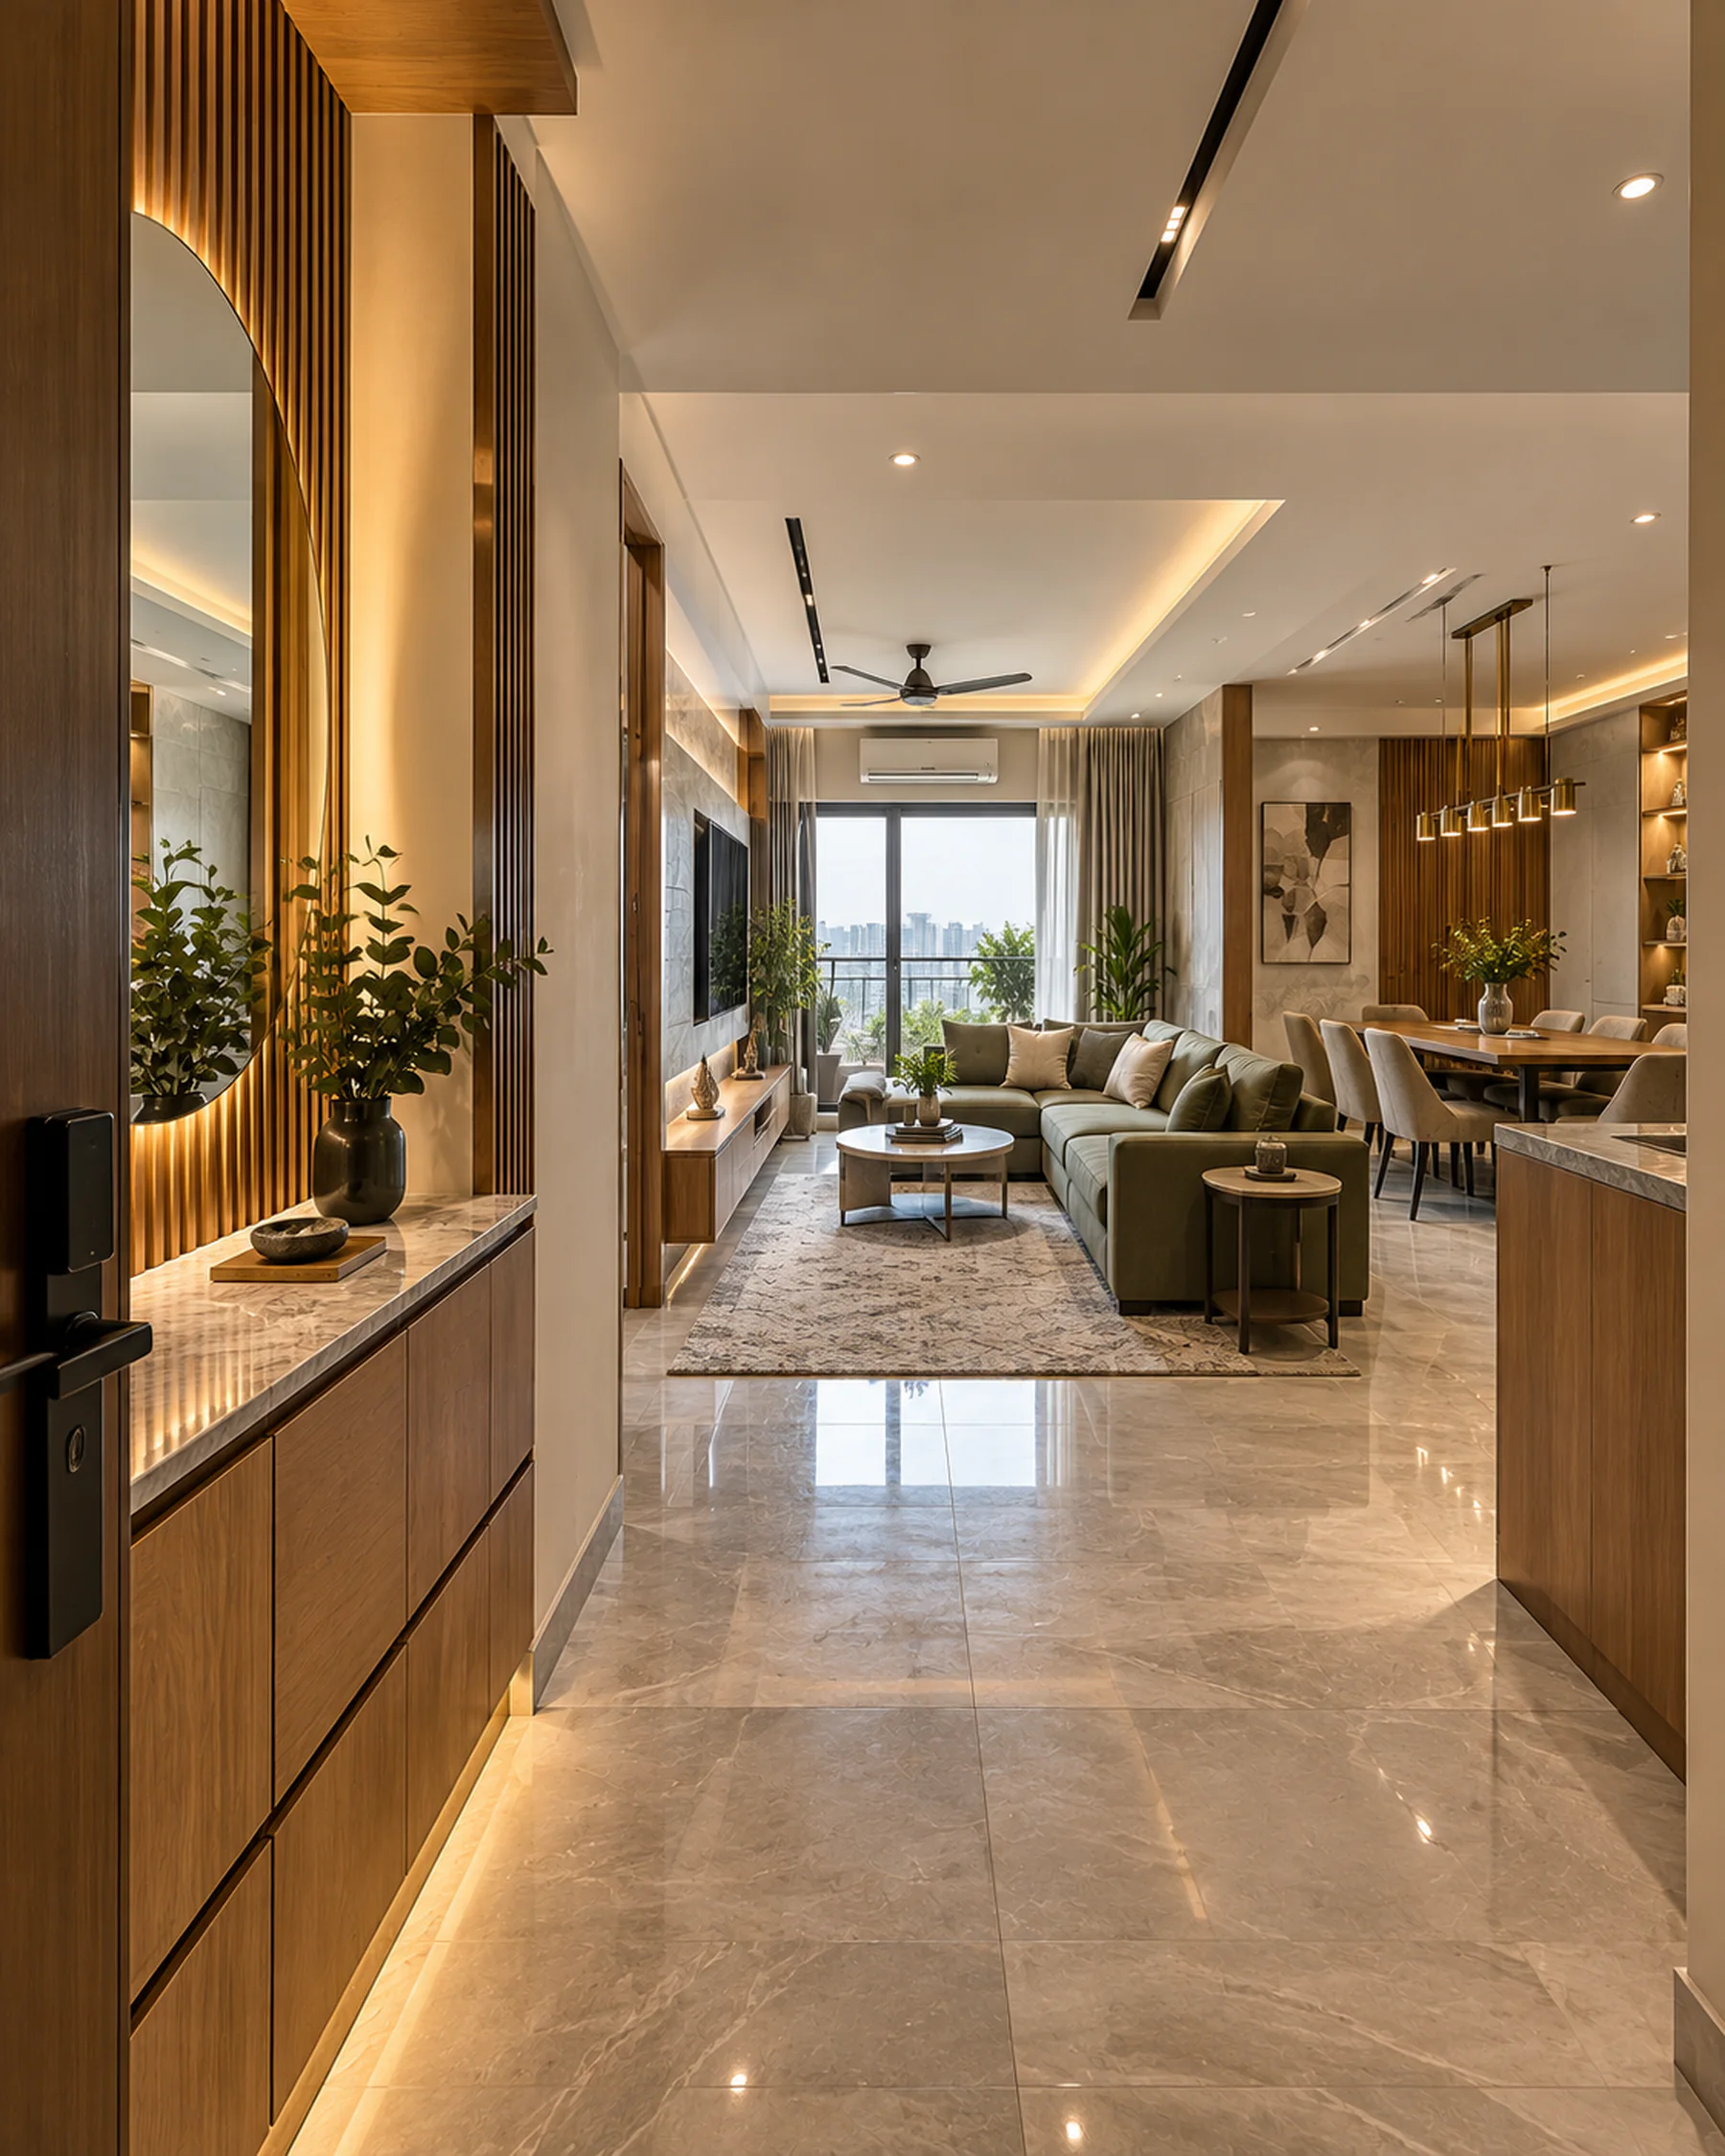
A small apartment can feel generous, or cramped, depending on how it is planned. The difference rarely comes from square footage alone. It comes from where things are stored, how furniture is sized and how light moves through the rooms.
The short answer: build storage into walls, keep floors as clear as possible, choose furniture sized for the room, and use a calm, consistent palette with layered lighting.
1. Plan storage before furniture
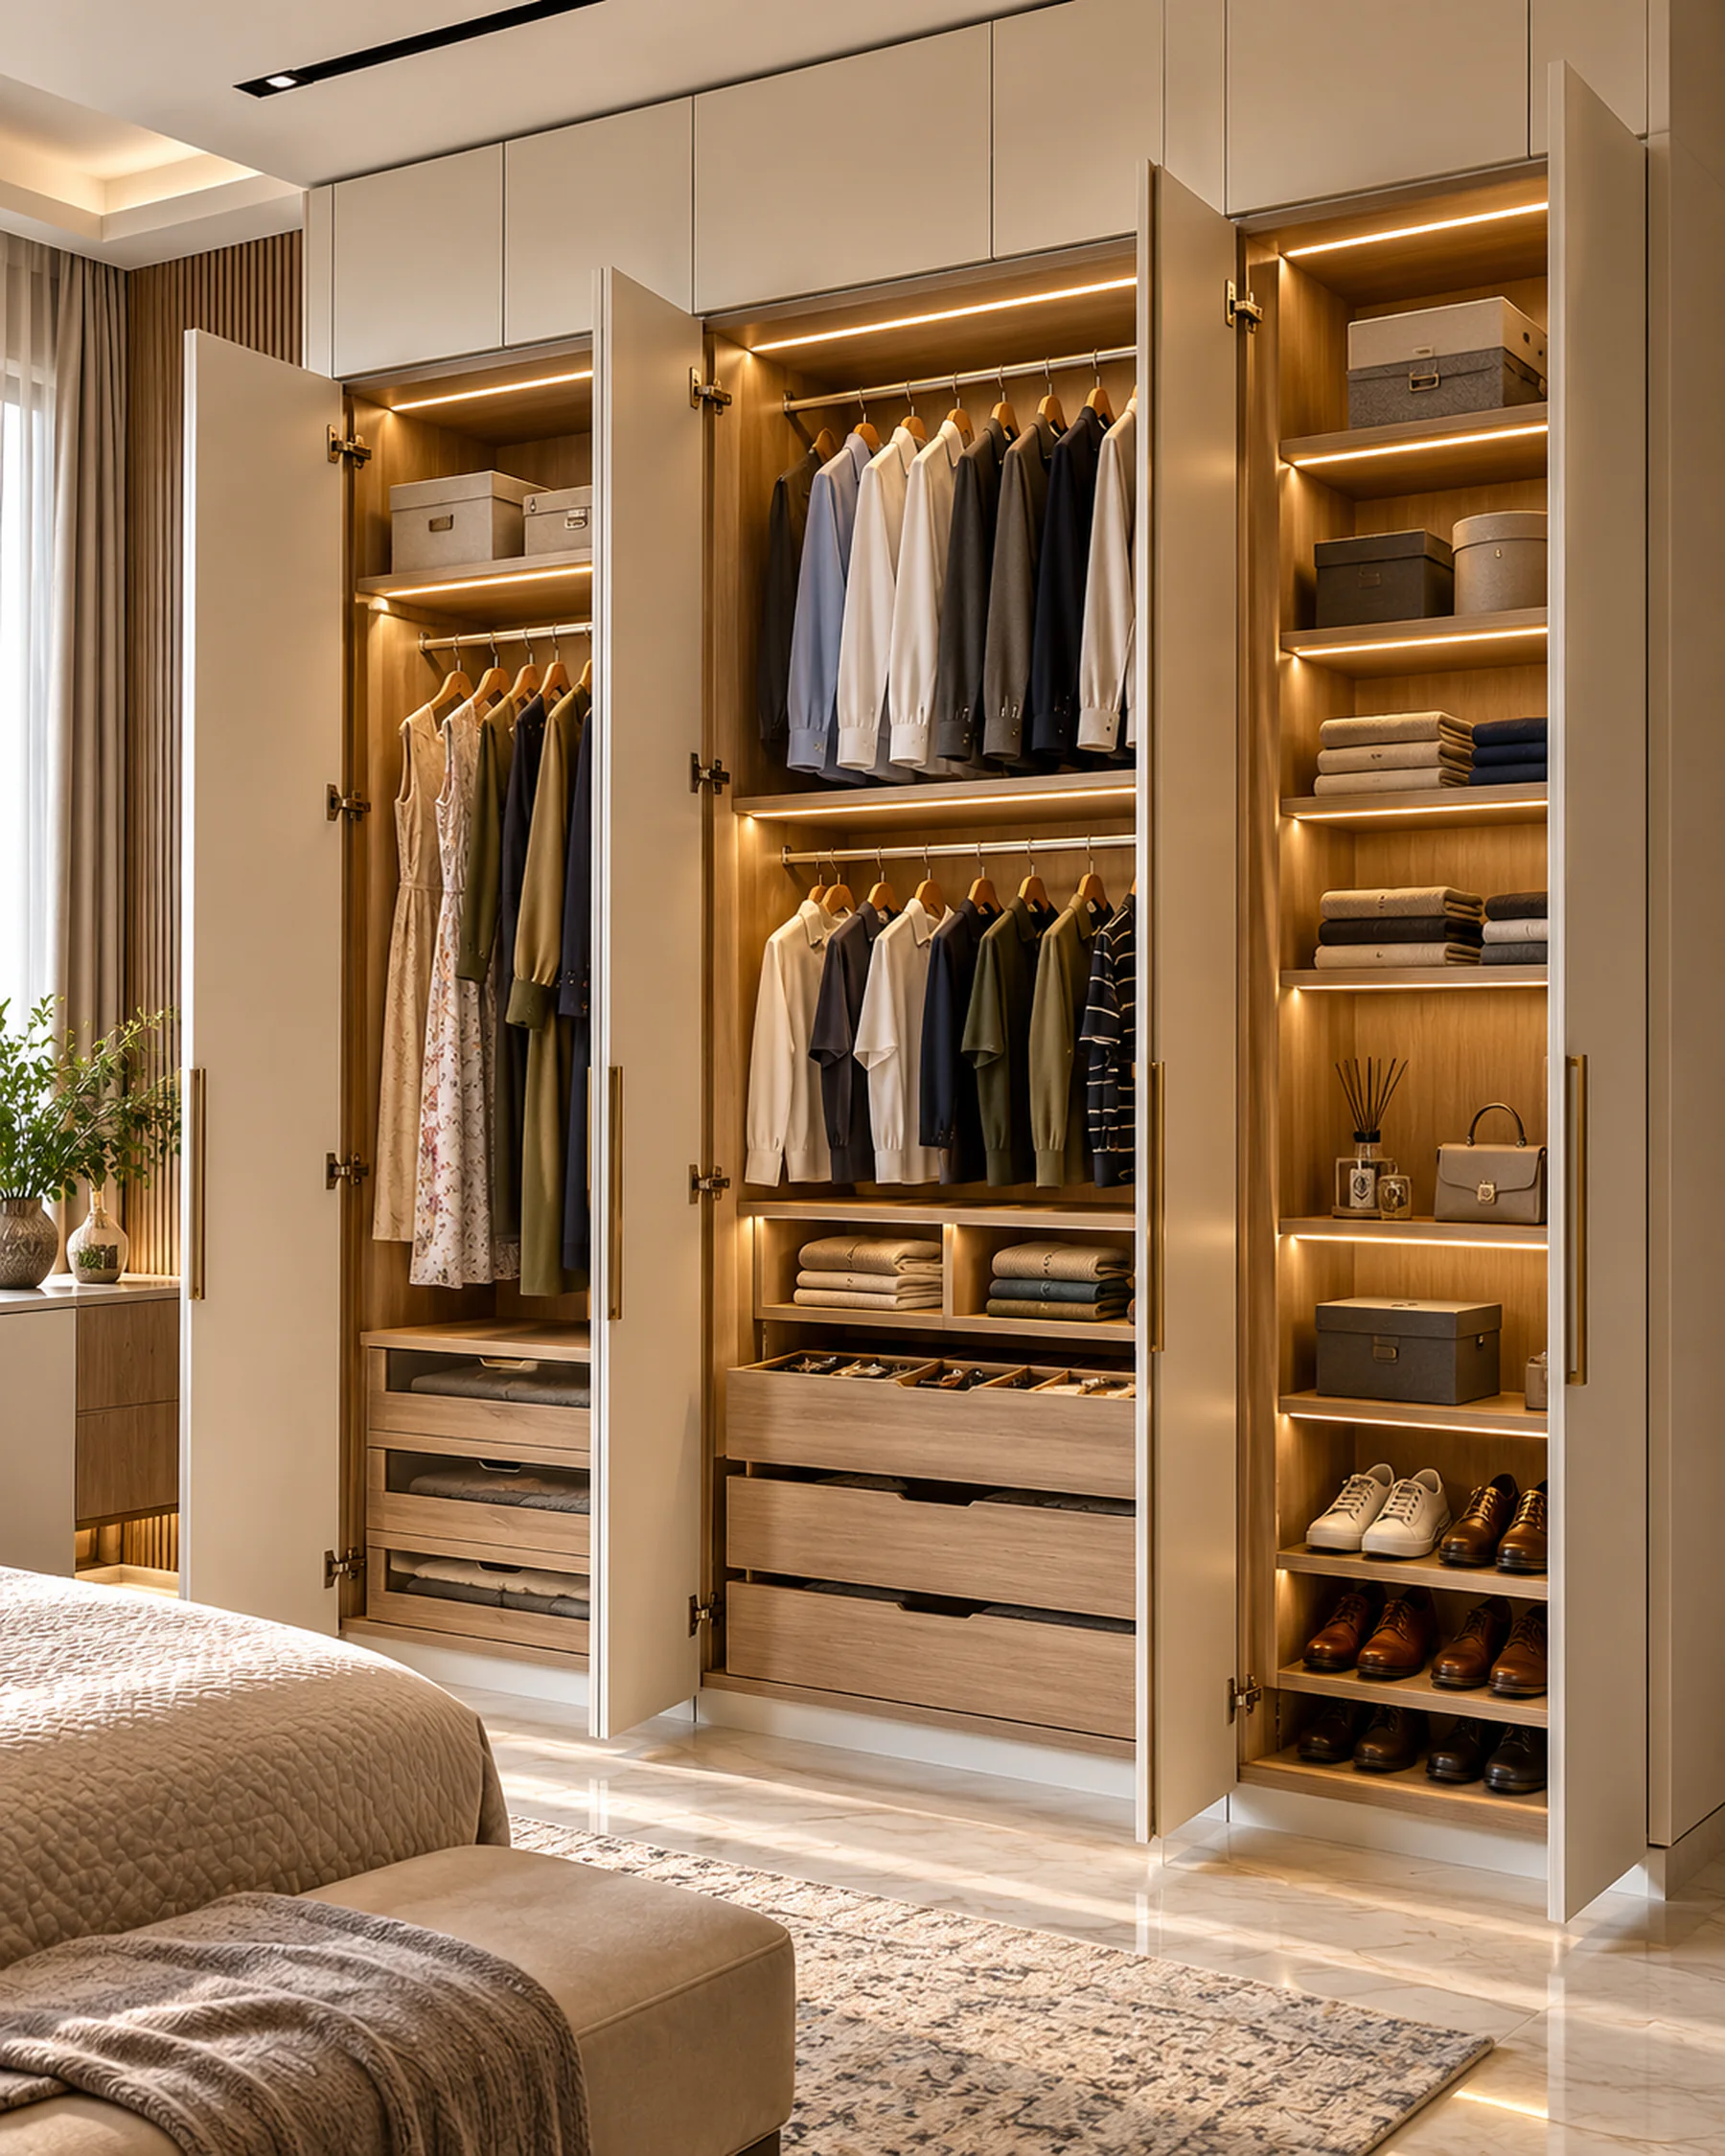
In a compact flat, built-in storage does more than loose furniture.
- Use full height. Wardrobes and kitchen cabinets that run to the ceiling hold far more than standard heights, and the top shelves suit seasonal items.
- Use the awkward corners. Corner carousels in kitchens, storage under window seats, shelves above doors.
- Storage beds with hydraulic lift-up bases hold suitcases, quilts and off-season clothes.
- Plan the inside, not just the doors. Our wardrobe planning guide shows how drawers, hanging and shelves fit together.
2. Keep the floor clear
The more floor you can see, the larger a room feels.
- Choose wall-hung TV units, vanities and study desks.
- Pick sofas and beds on legs rather than solid bases.
- Use wall-mounted lights instead of floor lamps where possible.
3. Furniture that does two jobs
- An extendable dining table, or a kitchen counter that doubles as a breakfast table.
- A study desk that folds down from the wall or sits inside a wardrobe.
- A bench with storage at the entrance, or a sofa-cum-bed for guests.
Measure before you buy. A sofa that is slightly too deep can make a small living room hard to walk through.
4. Colour and materials
- A light, consistent palette across rooms makes the home feel connected and larger.
- Match wardrobe shutters to the wall colour so the storage visually recedes.
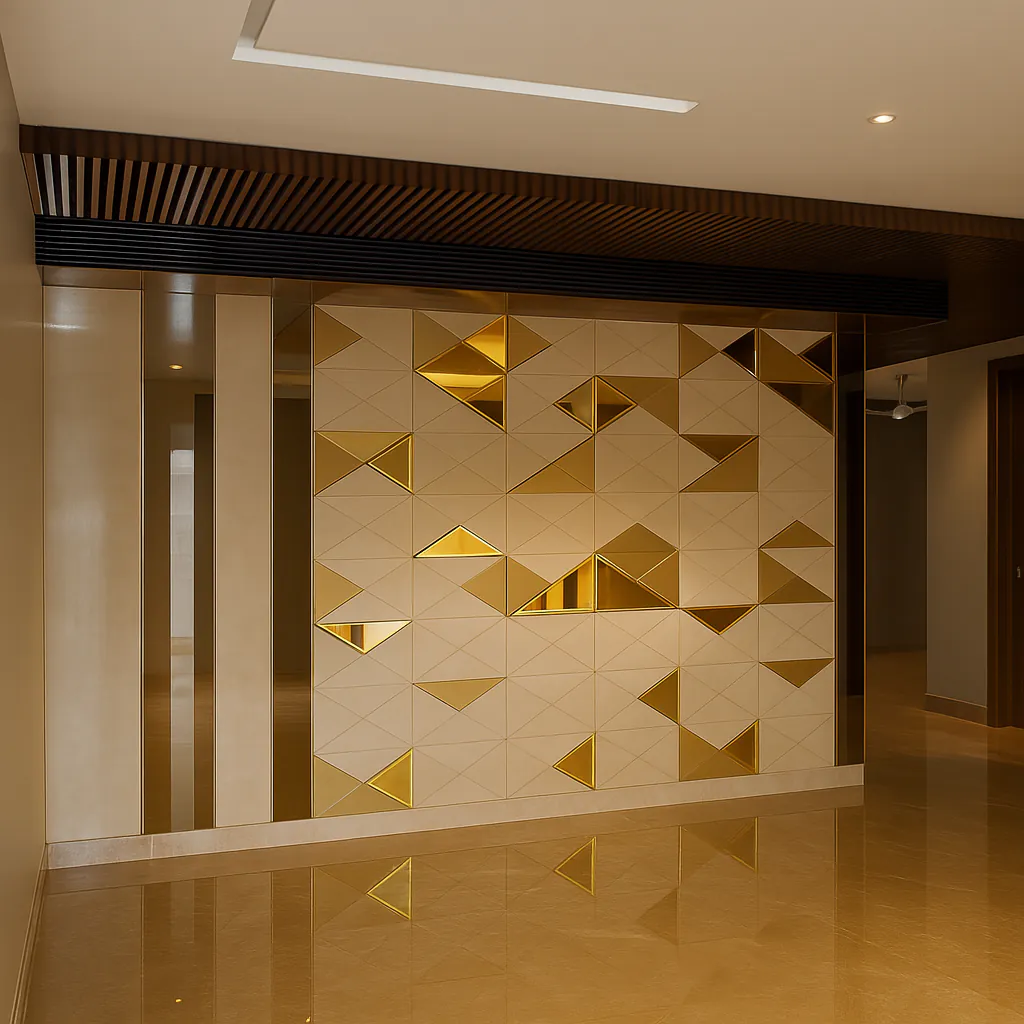
- Use one or two textures (a wood veneer, a fluted panel) rather than many.
- Mirrors placed opposite or beside windows bounce daylight deeper into the room.
5. Light in layers
Small flats often rely on one ceiling light per room, which flattens the space. Combine:
- general light (a ceiling fitting or cove),
- task light (under kitchen cabinets, at the desk, by the bed), and
- accent light (a lit shelf or niche).
Warmer light in living spaces and bedrooms makes them feel more relaxed.
6. Doors and movement
- Sliding doors on wardrobes and between rooms save the swing space of hinged doors.
- Keep a clear path from the entrance to the balcony or window: it draws the eye through the home.
- A glazed or slatted partition can separate spaces without blocking light.
7. Kitchens in small flats
Compact kitchens benefit most from planning. Straight and parallel layouts often suit narrow kitchens. Tall units, deep drawers and hooks under wall cabinets add storage without adding clutter. See our guide to modular kitchen layouts.
Questions to ask your designer
- Where is every storage need (clothes, linen, luggage, kitchen stock) handled?
- Can wardrobes and cabinets go to the ceiling?
- Which pieces can be wall-hung or raised on legs?
- Is the palette consistent from room to room?
- How is each room lit for evening use?
In short
Plan storage into the walls, keep the floors clear and choose fewer, better-sized pieces. A small apartment planned this way feels larger than its area.
More finished rooms and work in progress on Instagram: @think__woodspace (opens in a new tab)
See it in practice
- Complete homesEvery room of a home designed together and delivered by one team, so materials, storage and details carry from room to room.
- Wardrobes & storageWardrobes, lofts and walk-in dressing rooms designed from the inside out: what you own first, then the doors.
- Modular kitchensKitchens planned around how you cook and store, then built and fitted by one team. From a single run to a kitchen that opens onto the living room.